Share this with your friends


+17045766234
Ivester Jackson Christie's
7930 Greenview Terrace Court, Charlotte, NC 28277
- $595,000
- 2
- BD
- 3
- BA
- 2,146
- SqFt






Listing courtesy of EXP Realty LLC Ballantyne. 704-577-1225
Sold listing courtesy of Highgarden Real Estate
- Sold Price
- $595,000
- List Price
- $595,000
- MLS#
- 4350716
- Status
- CLOSED
- Days on Market
- 40
- Property Type
- Residential
- Architectural Style
- Transitional
- Year Built
- 2005
- Closing Date
- Apr 06, 2026
- Bedrooms
- 2
- Bathrooms
- 3
- Full Baths
- 2
- Half Baths
- 1
- Lot Size
- 3,049
- Lot Size Area
- 0.07
- Living Area
- 2,146
- Sq Ft Total
- 2146
- County
- Mecklenburg
- Subdivision
- Greenview Terraces
- Building Name
- Greenview Terraces
- Special Conditions
- None
Property Description
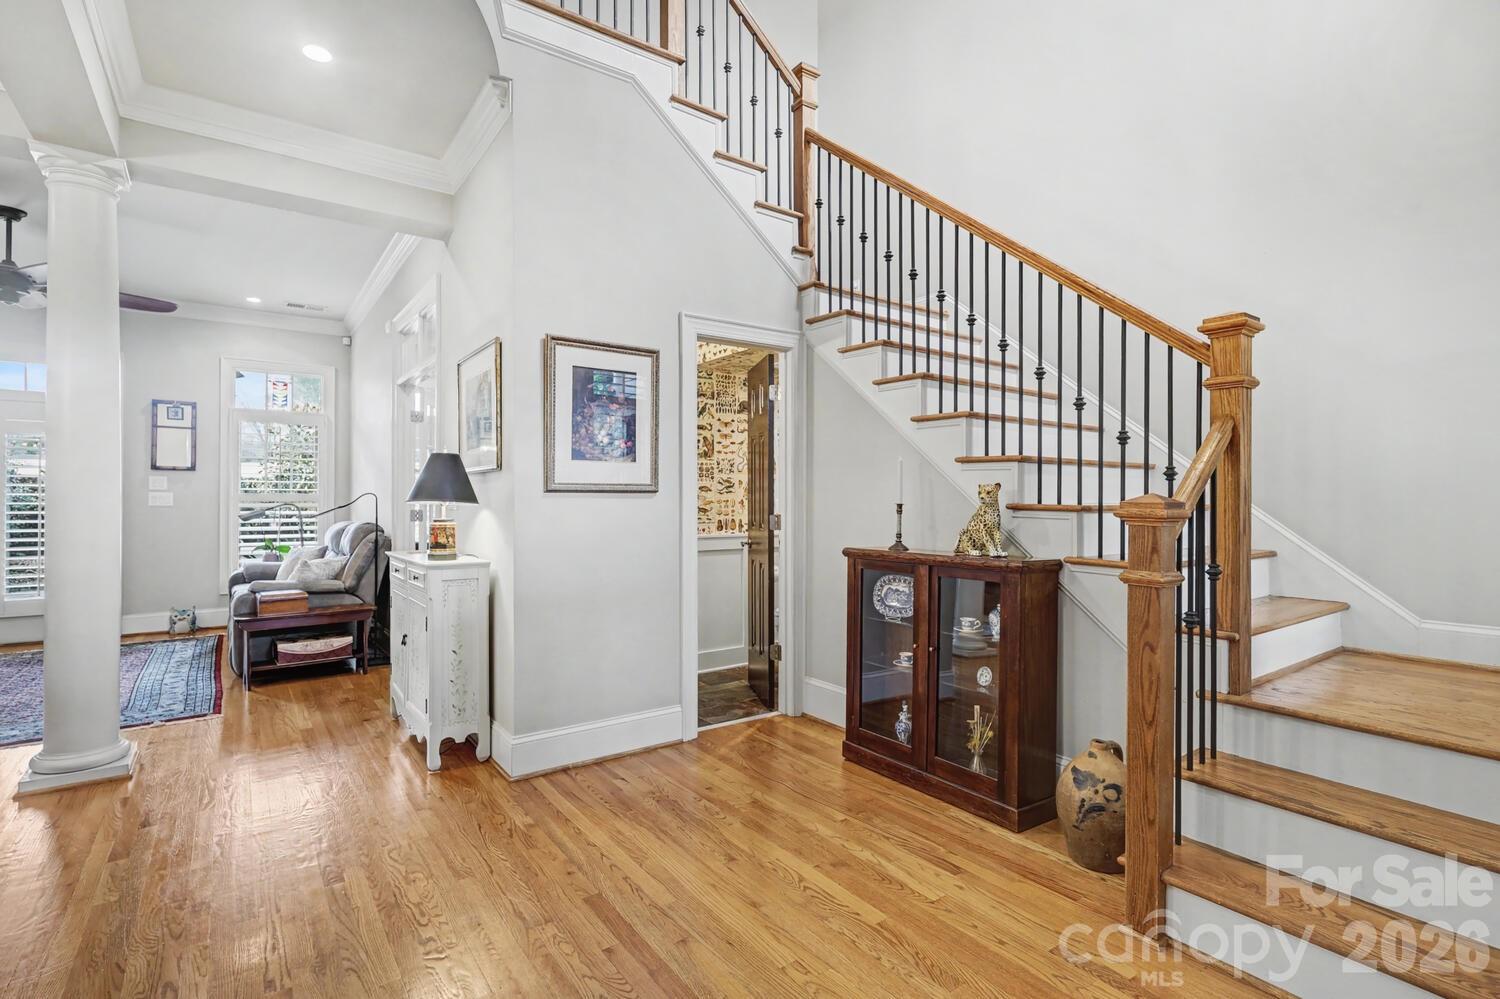
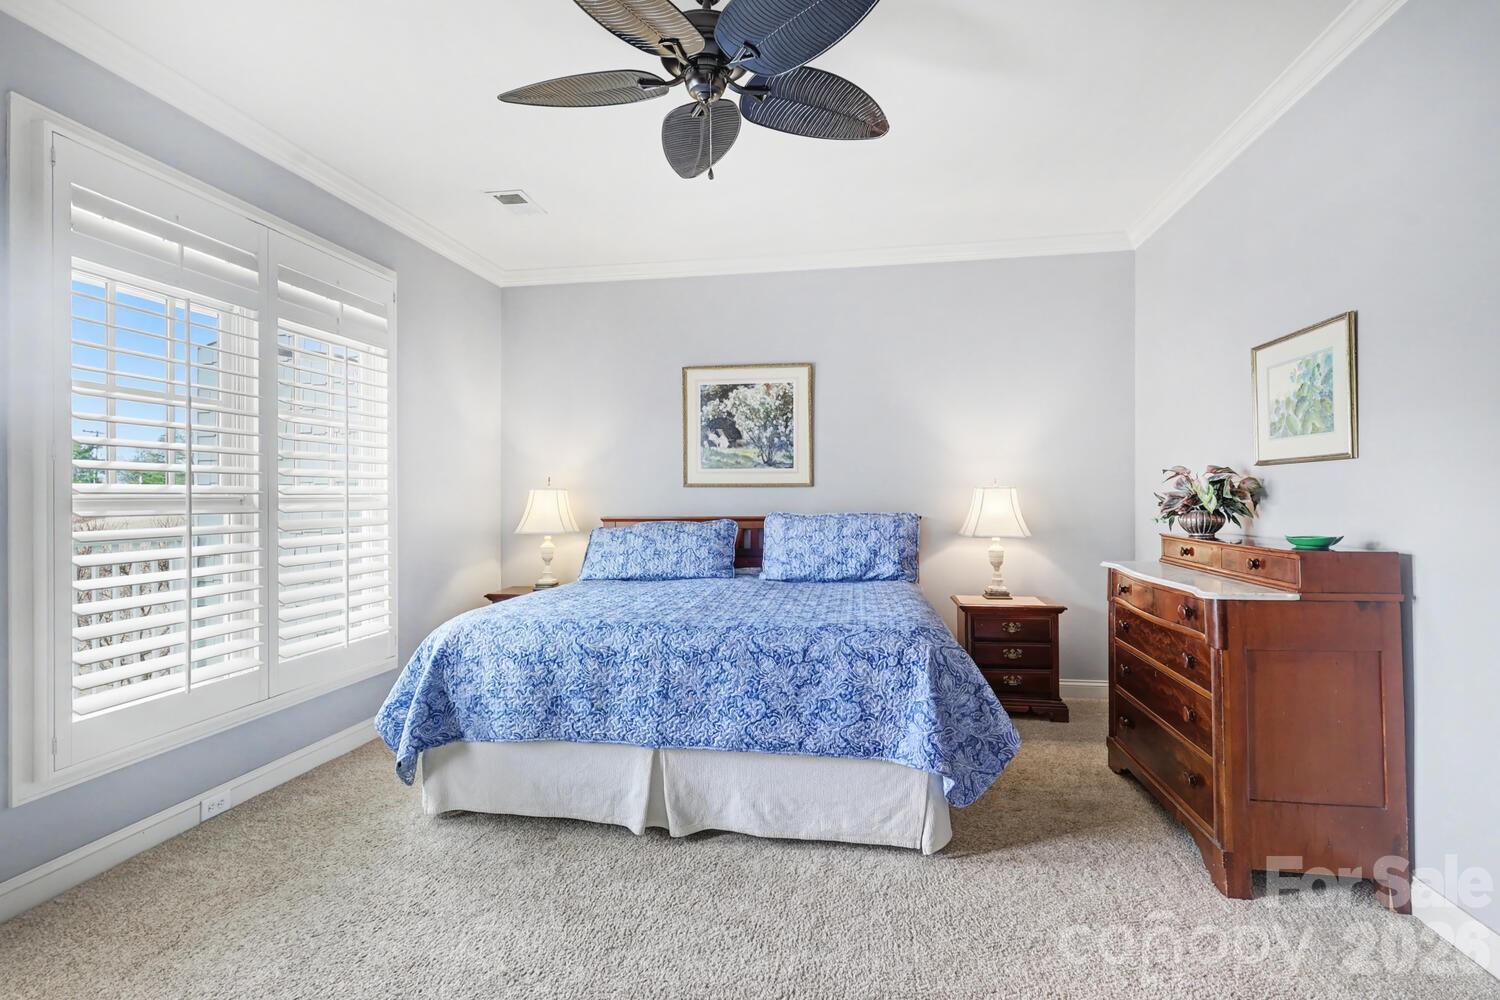
Handsome townhome tucked behind the 15th green of Raintree's North Course. The partially covered stone patio opens to a private courtyard with lush perimeter plantings. Quality construction & architecturally appealing. Ten foot ceilings on the main floor, hardwood floors on the main and upstairs, curved top windows, transoms, and substantial trim. Plantation Shutters. The kitchen is complete with fine cabinets, granite counters, double ovens & gas range, stainless steel appliances, tile backsplash, breakfast island & bow window. Great room with gas fireplace flanked by built in cabinets/bookshelves. Den/office leads off of the GR (french doors). Primary bedroom & secondary bedroom are upstairs. Large Flex Space upstairs with a closet & built in bookcase. The primary bedroom suite has an oversized shower, 12 x 12 neutral tiles, double sinks and a well designed closet with plenty of drawers, shelving & hanging space. There is a long deck off of the primary bedroom overlooking the golf course. Upstairs Laundry room (washer & dryer remain). Good storage in a walk in attic off of the secondary bedroom plus a walk in closet. The garage has shelf storage above and a utility cabinets already installed. This unit is tastefully decorated in neutrals. It's move in ready. Note: measurements & floorplan will be completed and uploaded next week. Current figures are from tax records while waiting for measurements.
Additional Information
- Hoa Fee
- $507
- Hoa Fee Paid
- Monthly
- Fireplace
- Yes
- Interior Features
- Attic Stairs Pulldown, Attic Walk In, Built-in Features, Kitchen Island, Walk-In Closet(s)
- Floor Coverings
- Tile, Wood
- Equipment
- Dishwasher, Disposal, Double Oven, Gas Range, Gas Water Heater, Microwave, Refrigerator, Wall Oven, Washer/Dryer
- Foundation
- Slab
- Main Level Rooms
- Great Room, Kitchen, Den, Bathroom-Half, Dining Area
- Laundry Location
- Utility Room
- Heating
- Central, Forced Air
- Water
- City
- Sewer
- Public Sewer
- Exterior Construction
- Cedar Shake, Stone
- Roof
- Composition
- Parking
- Driveway, Attached Garage
- Driveway
- Paved
- Lot Description
- On Golf Course
- Elementary School
- Olde Providence
- Middle School
- South Charlotte
- High School
- Providence
- Total Property HLA
- 2146
Mortgage Calculator
“ Based on information submitted to the MLS GRID as of . All data is obtained from various sources and may not have been verified by broker or MLS GRID. Supplied Open House Information is subject to change without notice. All information should be independently reviewed and verified for accuracy. Some IDX listings have been excluded from this website. Properties may or may not be listed by the office/agent presenting the information © 2026 Canopy MLS as distributed by MLS GRID”

Last Updated: