2444 Coltsview Lane, Matthews, NC 28105
- $470,000
- 2
- BD
- 2
- BA
- 1,868
- SqFt




Listing courtesy of ERA Live Moore. LisaLeighSchwartz@live.com
Sold listing courtesy of Howard Hanna Allen Tate SouthPark
- Sold Price
- $470,000
- List Price
- $485,000
- MLS#
- 4350705
- Status
- CLOSED
- Days on Market
- 118
- Property Type
- Residential
- Architectural Style
- Transitional
- Distressed Property
- Yes
- Year Built
- 2007
- Closing Date
- Jul 01, 2026
- Bedrooms
- 2
- Bathrooms
- 2
- Full Baths
- 2
- Living Area
- 1,868
- Sq Ft Total
- 1868
- County
- Mecklenburg
- Subdivision
- Polo Club at Weddington
- Special Conditions
- Estate
Property Description
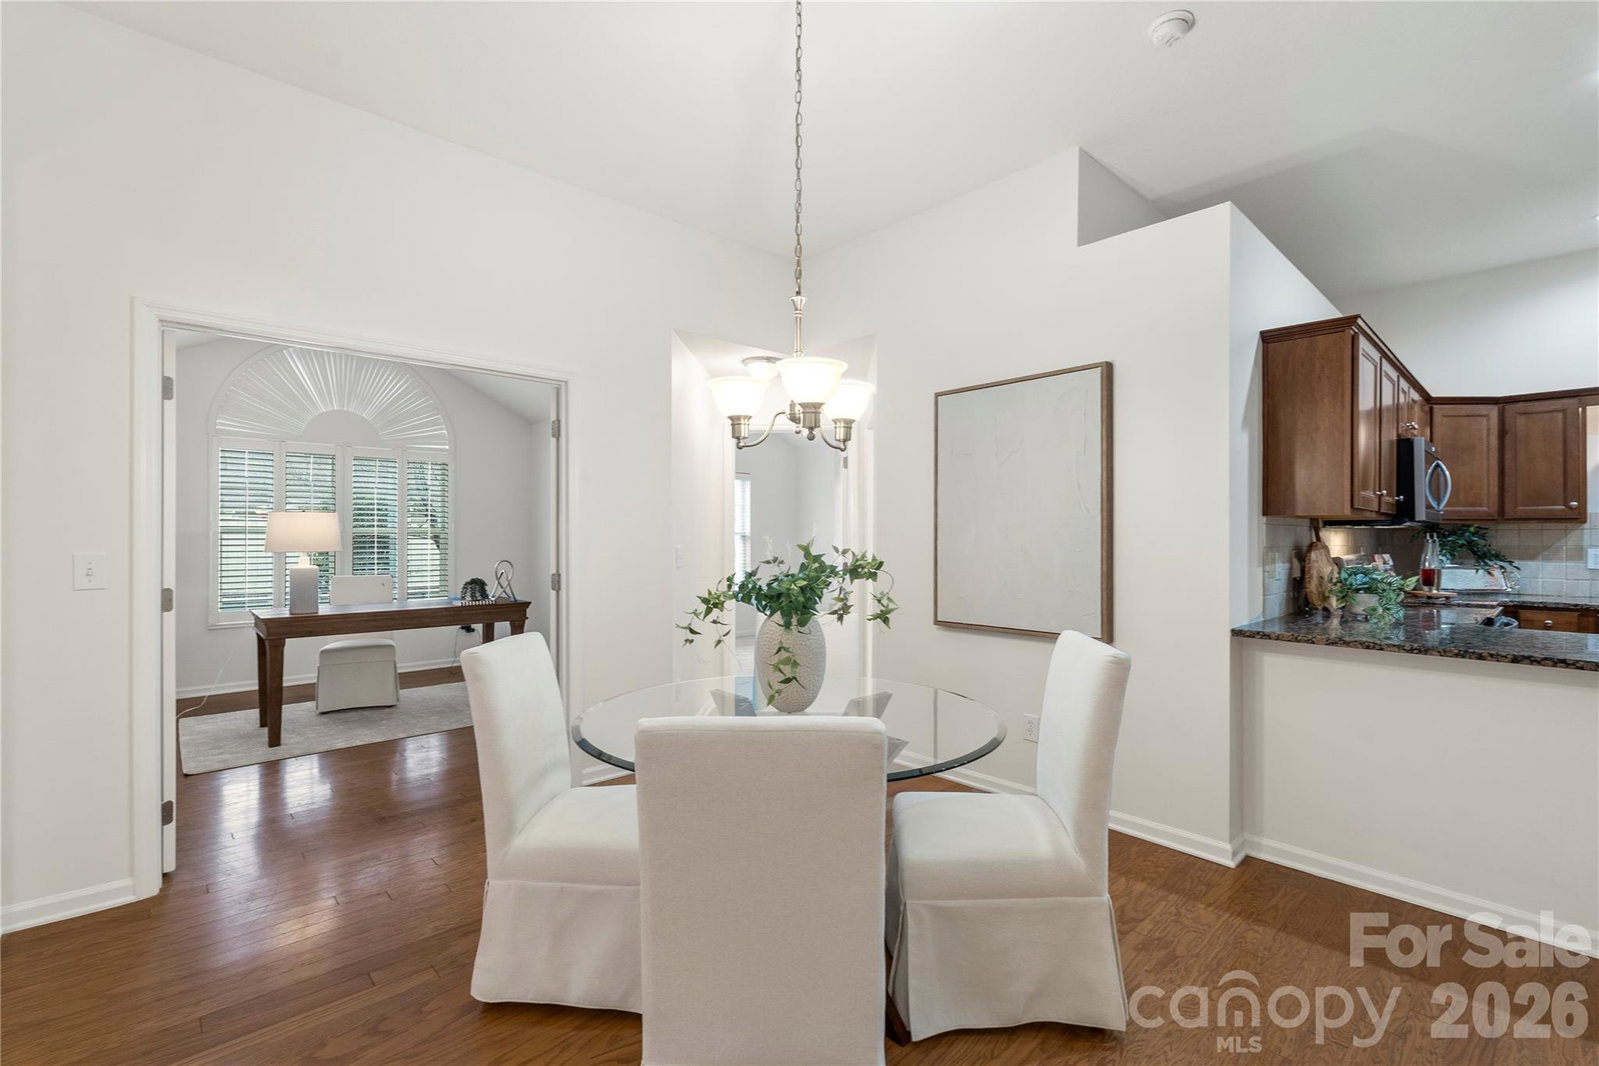
Welcome to a home where life feels effortless, refined, and beautifully connected. Thoughtfully designed for true one-level living, this residence offers 2 bedrooms, 2 generously sized bathrooms, a dedicated office that easily functions as a third bedroom, and a spacious, light-filled sunroom—all within 1,870 square feet of well-appointed space. At its heart, the sunroom distinguishes the home, filling the interiors with warmth and natural light throughout the day. Further enhancing its appeal, this is the only home in the neighborhood to feature a private driveway. The open-concept layout flows seamlessly into a stunning kitchen featuring granite countertops, an oversized island with seating for three or more, a dining area, abundant cabinetry, and brand-new appliances, including a refrigerator and dishwasher. The primary suite is a serene retreat with a generous walk-in closet and a bath with dual vanities. Throughout the home, plantation shutters, hardwood floors, and fresh interior paint add timeless character and charm. Additional highlights include a full laundry room with a utility sink, excellent flex space, and a roomy two-car garage. Outdoors, a private patio provides a peaceful setting for morning coffee or quiet evenings under the stars. Beyond your front door, a welcoming lifestyle awaits. Residents enjoy access to a clubhouse, fitness center, and outdoor pool, along with a vibrant calendar of social gatherings that foster genuine connection. Just steps away, Colonel Francis Beatty Park invites you to enjoy scenic trails, a tranquil lake, and tennis courts—bringing nature into your everyday life. When you’re ready to explore, you’re only minutes from the shops and dining at Waverly, the Brace Family YMCA, the new I-485 interchange, Mahjong at the library, and the charming towns of Matthews and Weddington. While primarily a 55+ community, residency is open to all ages. More than a home, this is a lifestyle—one defined by comfort, connection, and easy, maintenance-free living. *** NOTE: This exceptional home is back on the market due to the buyer’s unforeseen health circumstances. The seller is happy to provide inspection reports and address any questions.
Additional Information
- Hoa Fee
- $451
- Hoa Fee Paid
- Monthly
- Community Features
- Fifty Five and Older, Clubhouse, Fitness Center, Outdoor Pool, Picnic Area, Recreation Area
- Fireplace
- Yes
- Floor Coverings
- Carpet, Tile, Wood
- Equipment
- Dishwasher
- Foundation
- Slab
- Main Level Rooms
- Primary Bedroom, Bathroom-Full, Bedroom(s), Bathroom-Full, Kitchen, Dining Room, Laundry, Sunroom, Office, Family Room, Flex Space
- Laundry Location
- Mud Room, In Unit, Inside
- Heating
- Natural Gas
- Water
- City
- Sewer
- Public Sewer
- Exterior Features
- Lawn Maintenance
- Exterior Construction
- Fiber Cement, Hardboard Siding, Stone
- Roof
- Architectural Shingle
- Parking
- Attached Garage, Garage Door Opener, Keypad Entry
- Driveway
- Concrete, Paved
- Lot Description
- End Unit, Green Area, Level
- Elementary School
- McKee Road
- Middle School
- J.M. Robinson
- High School
- Providence
- Builder Name
- Epcon Communities
- Total Property HLA
- 1868
Mortgage Calculator
“ Based on information submitted to the MLS GRID as of . All data is obtained from various sources and may not have been verified by broker or MLS GRID. Supplied Open House Information is subject to change without notice. All information should be independently reviewed and verified for accuracy. Some IDX listings have been excluded from this website. Properties may or may not be listed by the office/agent presenting the information © 2026 Canopy MLS as distributed by MLS GRID”

Last Updated: