252 Wash Creek Drive Unit #A, Hendersonville, NC 28739
- $286,000
- 2
- BD
- 2
- BA
- 963
- SqFt




Listing courtesy of Colken Realty. thia@colken.com
Sold listing courtesy of RE/MAX Results
- Sold Price
- $286,000
- List Price
- $292,500
- MLS#
- 4350690
- Status
- CLOSED
- Days on Market
- 49
- Property Type
- Residential
- Architectural Style
- Contemporary
- Year Built
- 2006
- Closing Date
- Apr 14, 2026
- Bedrooms
- 2
- Bathrooms
- 2
- Full Baths
- 2
- Living Area
- 963
- Sq Ft Total
- 963
- County
- Henderson
- Subdivision
- The Cloisters
- Special Conditions
- None
- Waterfront Features
- None
Property Description
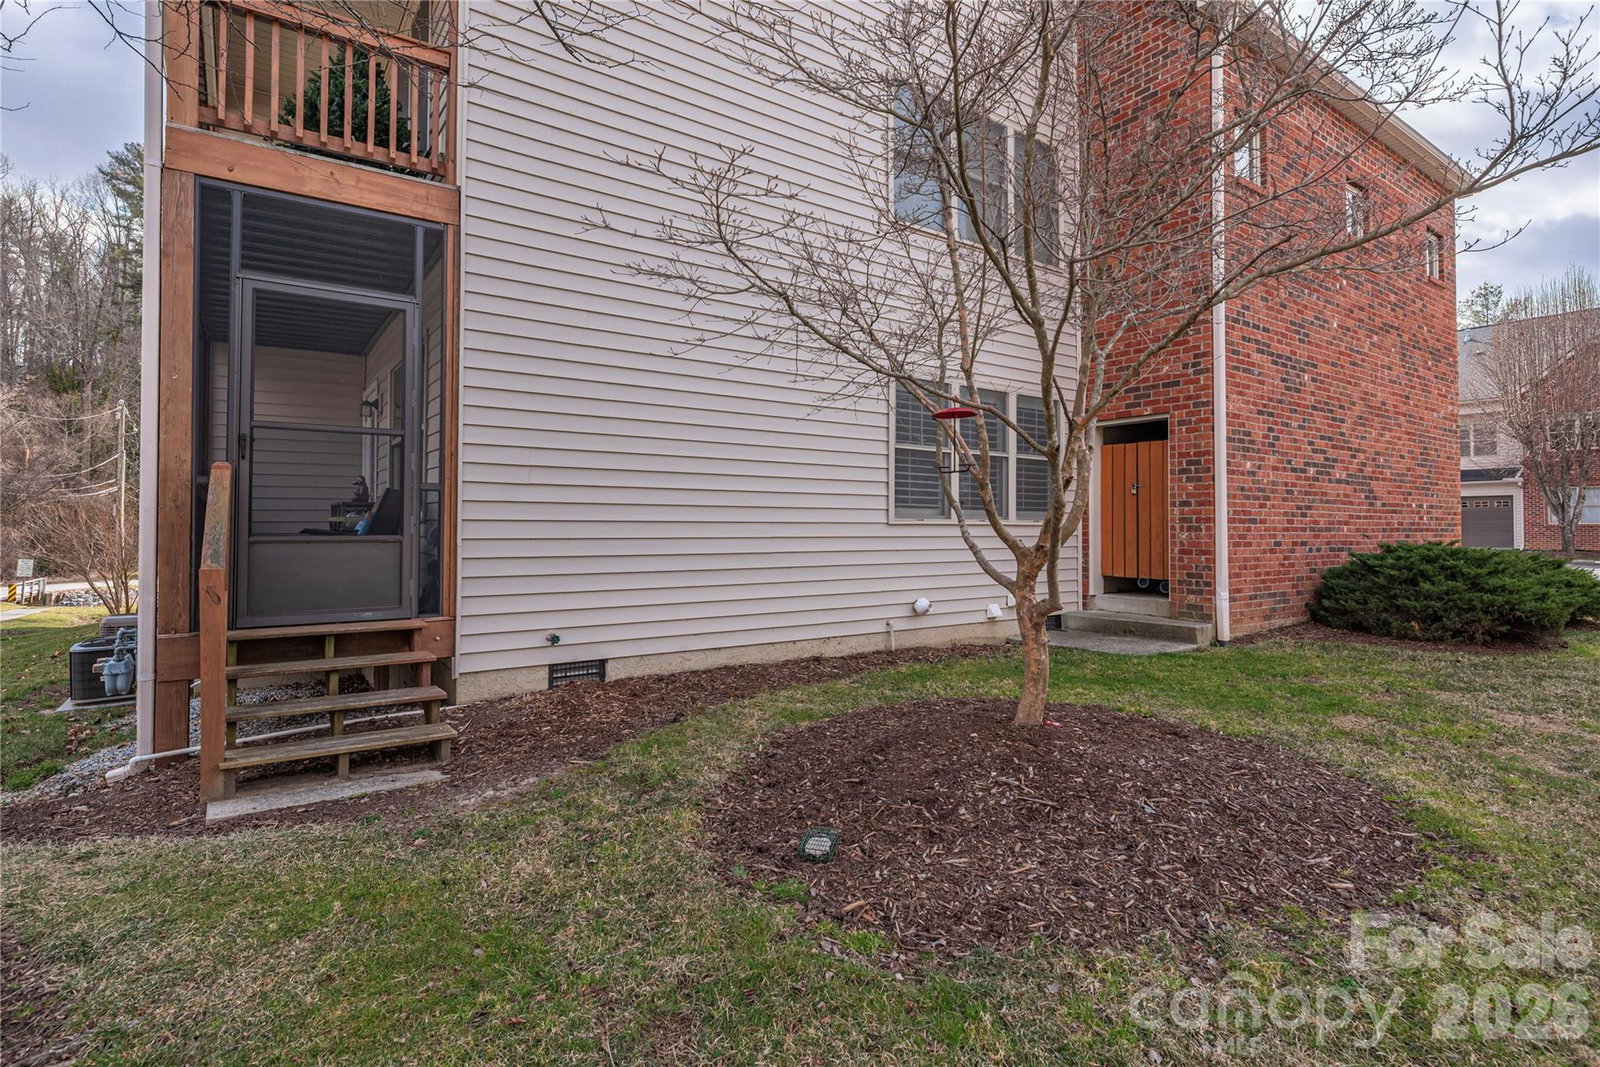
Welcome to effortless living in this beautifully updated, move-in-ready 2-bedroom, 2-bath ground-floor condo in the desirable The Cloisters community. Perfectly positioned on the lower end of Laurel Park, this home offers the ideal blend of comfort, convenience, and charm. Completely refreshed with fresh paint and new plantation shutters throughout, every detail has been thoughtfully updated so you can simply unpack and start enjoying your new home. The single-level layout provides easy access and a seamless flow between living spaces. Step outside and you’re just moments from the scenic Ecusta Trail — literally right outside your door — perfect for morning walks, bike rides, or peaceful evening strolls. You’re also just a few blocks from vibrant Downtown Hendersonville, where local restaurants, breweries, coffee shops, and shopping await. Relax on your private screened rear porch overlooking a quaint outdoor space — an ideal setting for morning coffee, birdwatching, or simply unwinding at the end of the day. This is low-maintenance living at its finest in one of the area’s most convenient locations. Come experience how wonderful life here can be.
Additional Information
- Hoa Fee
- $245
- Hoa Fee Paid
- Monthly
- Community Features
- Street Lights, Walking Trails
- Interior Features
- Breakfast Bar, Entrance Foyer, Split Bedroom, Storage
- Floor Coverings
- Carpet, Tile, Wood
- Equipment
- Dishwasher, Gas Range, Gas Water Heater, Microwave, Refrigerator, Washer/Dryer
- Foundation
- Crawl Space
- Main Level Rooms
- Primary Bedroom, Kitchen, Laundry, Living Room
- Laundry Location
- In Kitchen
- Heating
- Forced Air
- Water
- City
- Sewer
- Public Sewer
- Exterior Features
- Lawn Maintenance, Storage
- Exterior Construction
- Brick Partial, Vinyl
- Roof
- Composition
- Parking
- Assigned, Attached Garage
- Driveway
- Asphalt, Paved
- Lot Description
- Corner Lot, Level
- Elementary School
- Bruce Drysdale
- Middle School
- Hendersonville
- High School
- Hendersonville
- Zoning
- PRD
- Total Property HLA
- 963
Mortgage Calculator
“ Based on information submitted to the MLS GRID as of . All data is obtained from various sources and may not have been verified by broker or MLS GRID. Supplied Open House Information is subject to change without notice. All information should be independently reviewed and verified for accuracy. Some IDX listings have been excluded from this website. Properties may or may not be listed by the office/agent presenting the information © 2026 Canopy MLS as distributed by MLS GRID”

Last Updated: