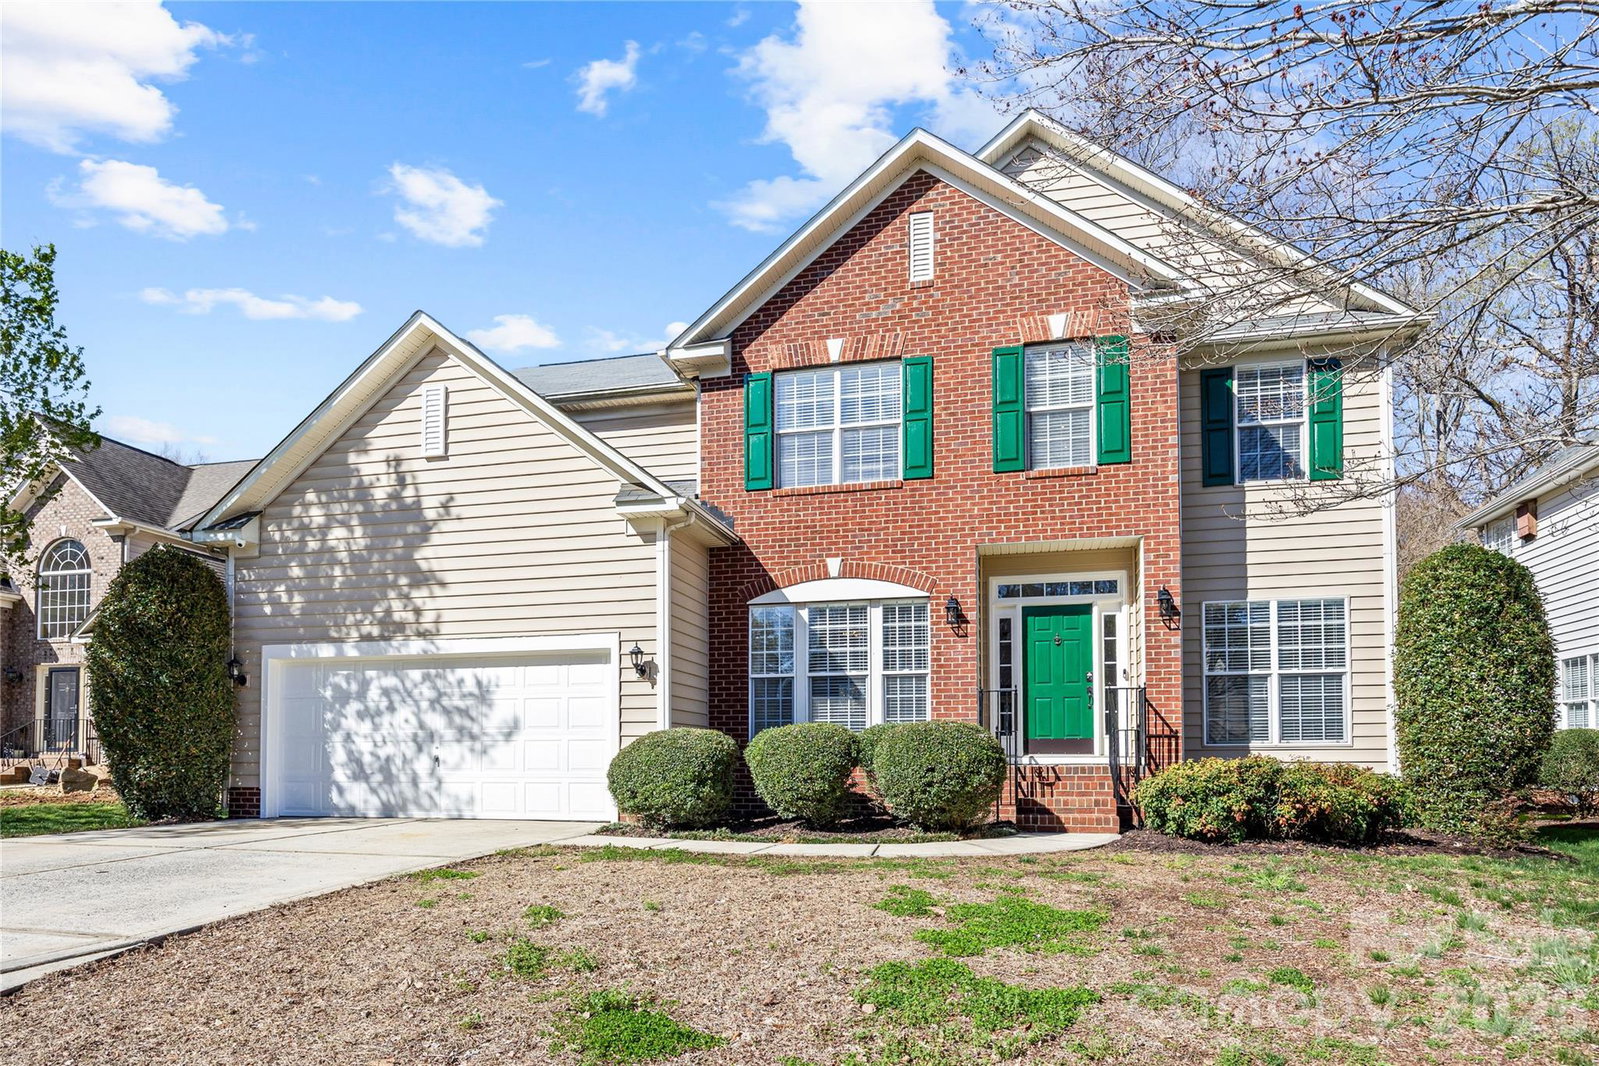
222 Tyndale Court, Waxhaw, NC 28173
- $675,000
- 4
- BD
- 3
- BA
- 2,644
- SqFt


Listing courtesy of RE/MAX Executive. millie@cltsfinest.com
Sold listing courtesy of COMPASS
- Sold Price
- $675,000
- List Price
- $695,000
- MLS#
- 4350517
- Status
- CLOSED
- Days on Market
- 109
- Property Type
- Residential
- Year Built
- 1999
- Closing Date
- Jul 06, 2026
- Bedrooms
- 4
- Bathrooms
- 3
- Full Baths
- 3
- Lot Size
- 9,757
- Lot Size Area
- 0.224
- Living Area
- 2,644
- Sq Ft Total
- 2644
- County
- Union
- Subdivision
- Somerset
- Special Conditions
- None
Property Description
This beautifully maintained traditional home is in a tranquil cul-de-sac of Somerset. Lovely formal areas feature new LVP flooring. There are floor-to-ceiling windows in the family room with a gas fireplace. The kitchen has all new stainless steel appliances, kitchen cabinets are freshly painted, and new granite countertops with custom tile backsplash. The kitchen island has also been enlarged. On the first level there is a guest bedroom with a full bathroom. Upstairs, the primary bedroom has new LVP flooring with a gorgeous renovated ensuite with dual vanities and walk-in shower. The upstairs also features two secondary bedrooms with a Jack and Jill bathroom, laundry room, and a loft with a view. The freshly painted deck overlooks mature landscaping with a putting green perfect for entertaining. The interior was fully painted in 2026. All new light fixtures are throughout the home. The security system is an IQ Pro with automation of the thermostats and locks, Vacuflo central vacuum system, the video system includes 3 cameras, recorder, and video doorbell, roof (2018), fenced-in backyard, HVAC (2017), hot water heater (2023), and sprinkler system with 5 zones. The home has Ripple fiber internet connection. The community offers pickleball courts, tennis courts, basketball court, playground, soccer field, pool, and walking trails! Easily accessible to Uptown Charlotte, Waverly, Stonecrest, Blakeney, I-485, highly rated Marvin school district, and more. Move-in ready!
Additional Information
- Hoa Fee
- $945
- Hoa Fee Paid
- Annually
- Fireplace
- Yes
- Floor Coverings
- Carpet, Vinyl
- Equipment
- Dishwasher, Disposal, Electric Oven, Electric Range, Gas Water Heater, Microwave, Refrigerator with Ice Maker
- Foundation
- Crawl Space
- Main Level Rooms
- Living Room, Dining Room, Great Room-Two Story, Kitchen, Bedroom(s), Bathroom-Full
- Laundry Location
- Laundry Room, Upper Level
- Heating
- Natural Gas
- Water
- City
- Sewer
- Public Sewer
- Exterior Construction
- Brick Partial, Vinyl
- Roof
- Composition
- Parking
- Attached Garage
- Driveway
- Concrete, Paved
- Lot Description
- Cul-De-Sac, Level, Wooded
- Elementary School
- Rea View
- Middle School
- Marvin Ridge
- High School
- Marvin Ridge
- Total Property HLA
- 2644
Mortgage Calculator
“ Based on information submitted to the MLS GRID as of . All data is obtained from various sources and may not have been verified by broker or MLS GRID. Supplied Open House Information is subject to change without notice. All information should be independently reviewed and verified for accuracy. Some IDX listings have been excluded from this website. Properties may or may not be listed by the office/agent presenting the information © 2026 Canopy MLS as distributed by MLS GRID”

Last Updated: