8847 Driftwood Commons Court, Mint Hill, NC 28227
- $498,000
- 5
- BD
- 3
- BA
- 3,328
- SqFt




Listing courtesy of NorthGroup Real Estate LLC. acarvalho.realtor@gmail.com
Sold listing courtesy of Howard Hanna Allen Tate Center City
- Sold Price
- $498,000
- List Price
- $540,000
- MLS#
- 4350473
- Status
- CLOSED
- Days on Market
- 43
- Property Type
- Residential
- Architectural Style
- Traditional
- Year Built
- 2005
- Closing Date
- Apr 09, 2026
- Bedrooms
- 5
- Bathrooms
- 3
- Full Baths
- 3
- Lot Size
- 9,191
- Lot Size Area
- 0.211
- Living Area
- 3,328
- Sq Ft Total
- 3328
- County
- Mecklenburg
- Subdivision
- Versage
- Special Conditions
- None
Property Description
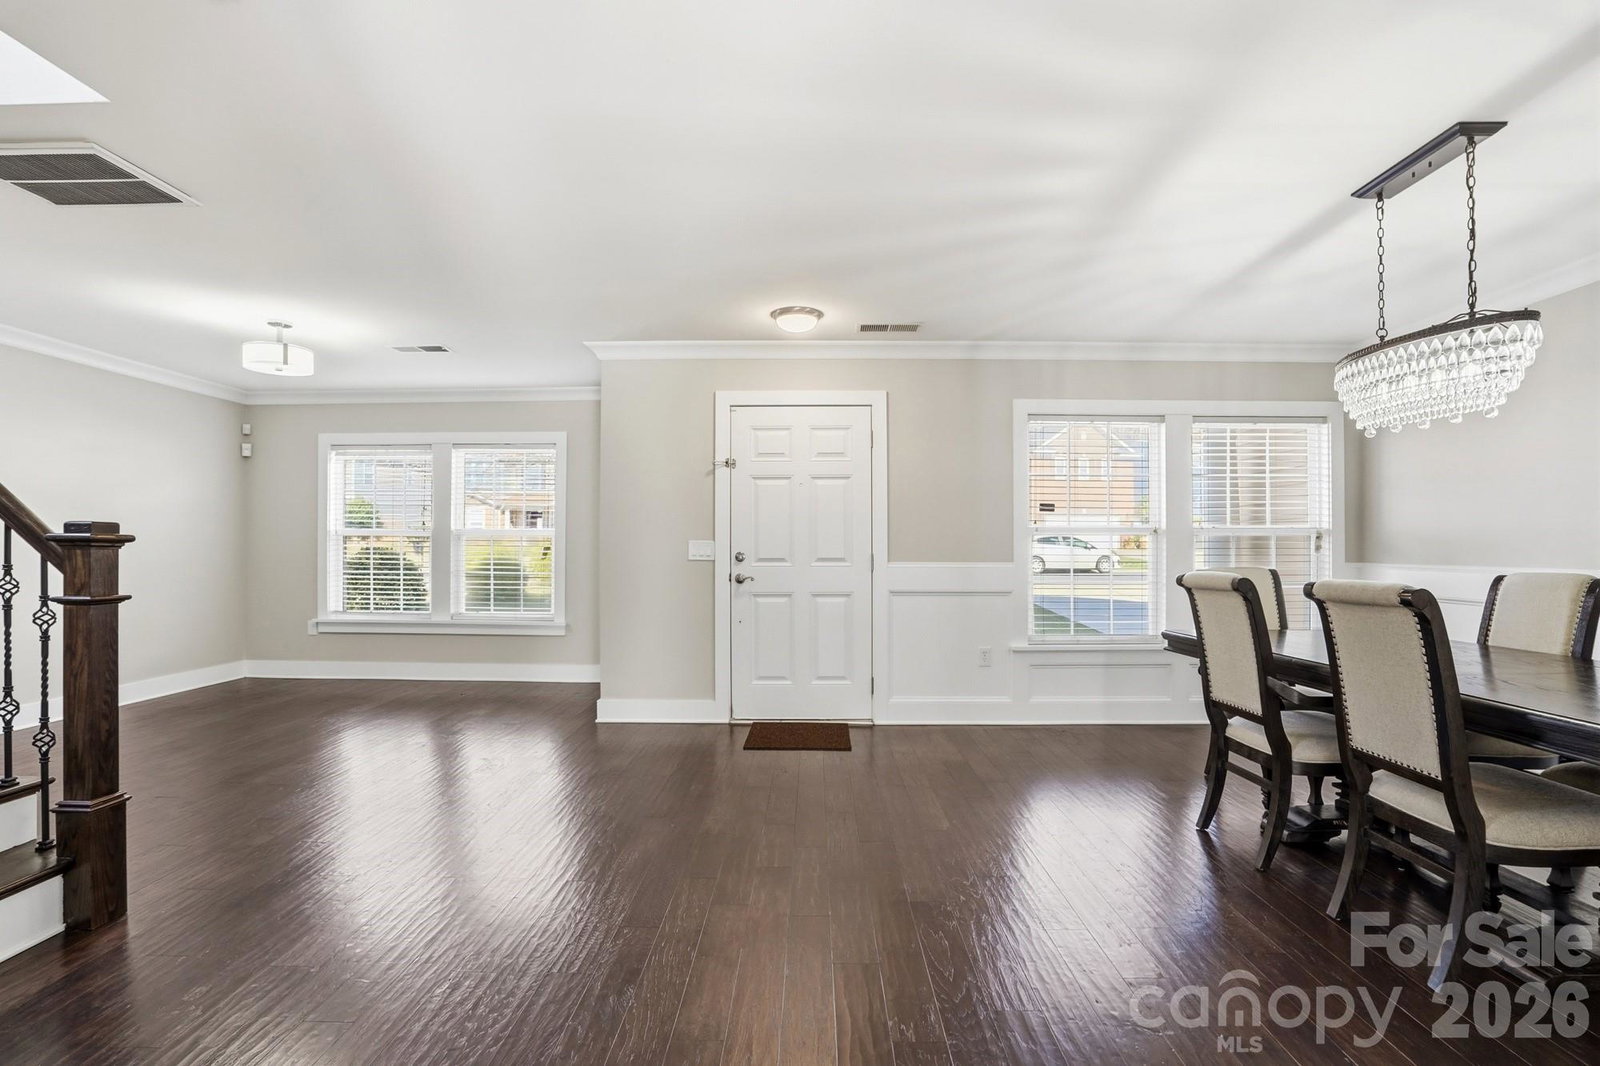
Welcome to this spacious home featuring 5 bedrooms and 3 full tile bathrooms. You will love the durable 5-inch wide hand-scraped engineered hardwood flooring throughout the main living areas, complemented by tile in all bathrooms. The first floor offers a beautifully updated kitchen with stainless steel appliances and granite countertops, perfect for cooking and entertaining. The main level also includes a convenient guest bedroom, ideal for visitors or a home office. Upstairs, you will find a massive primary suite with an oversized walk-in closet. The laundry room is conveniently located upstairs along with the additional three bedrooms. Step outside to enjoy the patio, storage shed, and fully fenced backyard ideal for pets, gardening, or relaxing outdoors. Start your mornings with a cup of coffee on the inviting front porch and make this incredible home yours! Water heater (2022), roof (2023), new gutters (2026), and one HVAC unit replaced in (2023).
Additional Information
- Hoa Fee
- $218
- Hoa Fee Paid
- Semi-Annually
- Community Features
- Clubhouse, Outdoor Pool, Sidewalks, Walking Trails
- Fireplace
- Yes
- Interior Features
- Kitchen Island, Pantry, Walk-In Closet(s)
- Floor Coverings
- Tile, Wood
- Equipment
- Dishwasher, Disposal, Electric Range, Microwave, Refrigerator
- Foundation
- Slab
- Main Level Rooms
- Living Room, Dining Area, Family Room, Breakfast, Kitchen, Bedroom(s), Bathroom-Full
- Laundry Location
- Laundry Room, Upper Level
- Heating
- Forced Air, Natural Gas
- Water
- City
- Sewer
- Public Sewer
- Exterior Construction
- Vinyl
- Parking
- Driveway, Attached Garage, Garage Faces Front
- Driveway
- Concrete, Paved
- Elementary School
- Lebanon
- Middle School
- Northeast
- High School
- Independence
- Zoning
- R
- Total Property HLA
- 3328
Mortgage Calculator
“ Based on information submitted to the MLS GRID as of . All data is obtained from various sources and may not have been verified by broker or MLS GRID. Supplied Open House Information is subject to change without notice. All information should be independently reviewed and verified for accuracy. Some IDX listings have been excluded from this website. Properties may or may not be listed by the office/agent presenting the information © 2026 Canopy MLS as distributed by MLS GRID”

Last Updated: