2160 Crosstrail Ridge, Rock Hill, SC 29732
- $365,000
- 3
- BD
- 3
- BA
- 1,717
- SqFt




Listing courtesy of Austin-Barnett Realty LLC. buca1122@aol.com
Sold listing courtesy of Howard Hanna Allen Tate Charlotte South
- Sold Price
- $365,000
- List Price
- $365,000
- MLS#
- 4350388
- Status
- CLOSED
- Days on Market
- 32
- Property Type
- Residential
- Architectural Style
- Traditional
- Year Built
- 1990
- Closing Date
- Mar 30, 2026
- Bedrooms
- 3
- Bathrooms
- 3
- Full Baths
- 2
- Half Baths
- 1
- Lot Size
- 15,245
- Lot Size Area
- 0.35000000000000003
- Living Area
- 1,717
- Sq Ft Total
- 1717
- County
- York
- Subdivision
- Hidden Forest
- Special Conditions
- None
Property Description
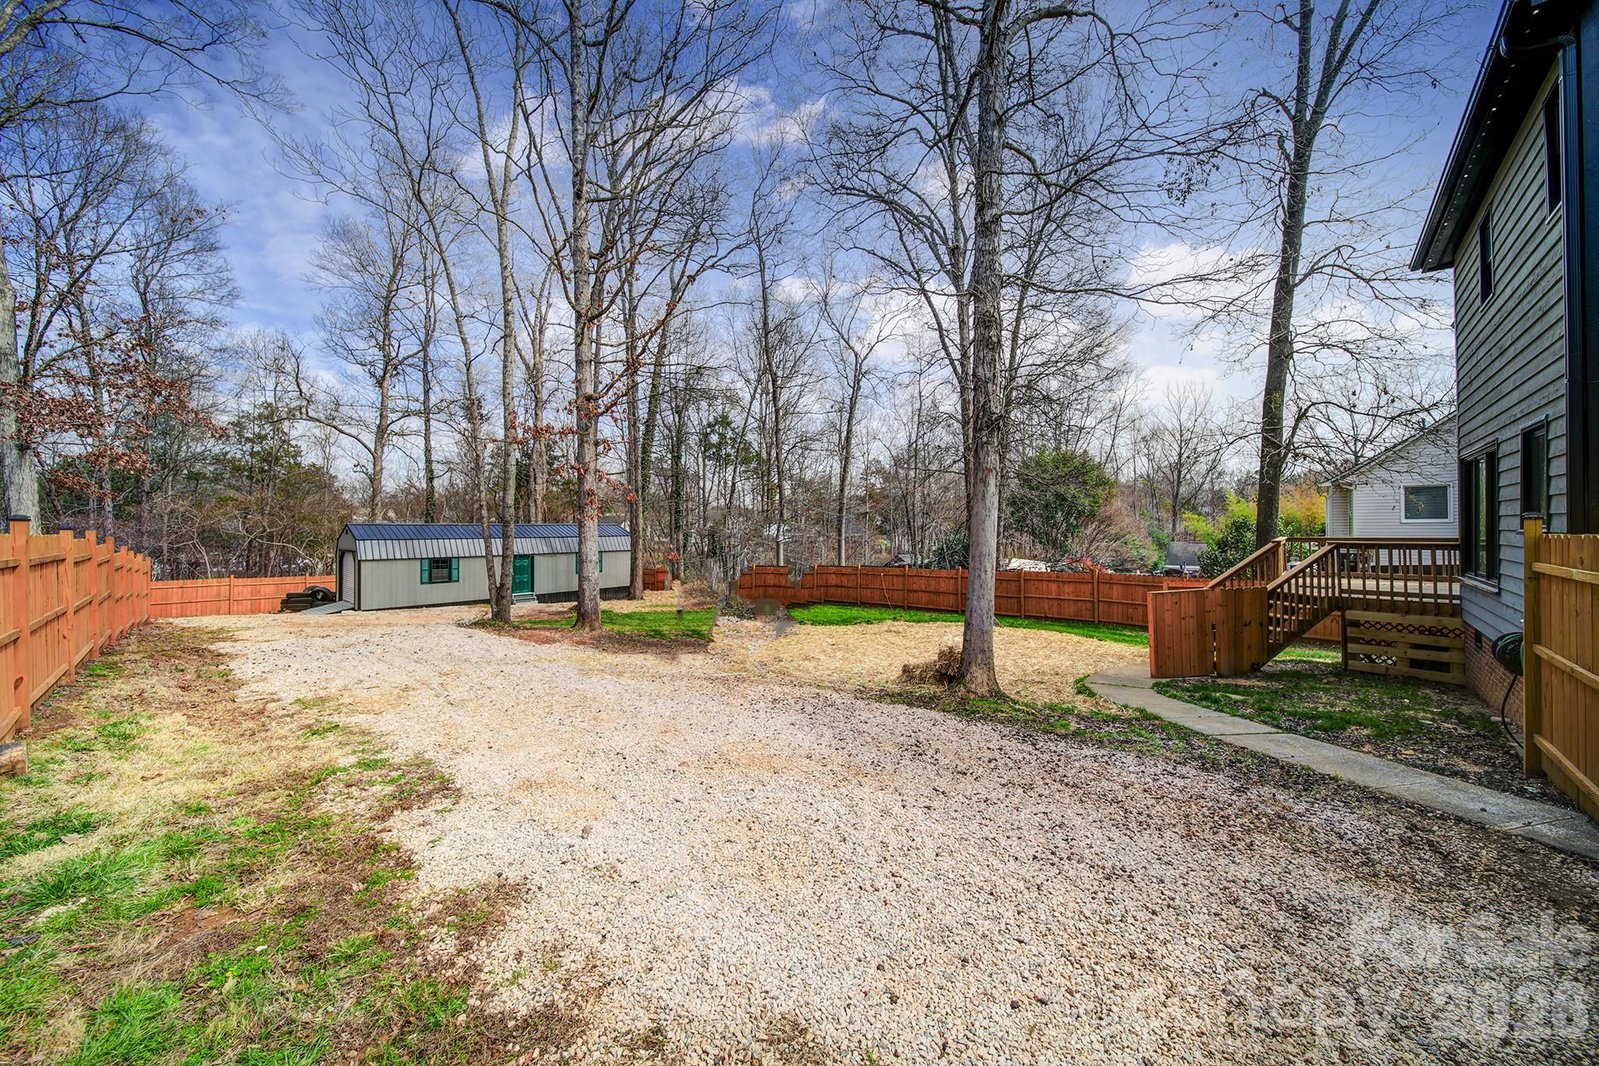
Beautifully maintained & move in ready.This 3 bedroom, 2.5 bathroom home offers the perfect blend of comfort, function & location. From the moment you step inside, you’ll appreciate the excellent condition & thoughtful layout designed for everyday living & easy entertaining. The spacious living areas flow seamlessly, creating a warm & inviting atmosphere filled w/ natural light. Upstairs, the generous primary suite provides a private retreat with an en-suite bath, while two additional bedrooms & a full bath offer plenty of space for family, guests, or a home office. A convenient half bath on the main level adds to the home’s practical design. Step outside to your private deck overlooking a beautifully wooded, .35-acre lot enclosed by a wooden privacy fence—perfect for relaxing evenings, grilling out, or letting pets and or kids play safely. The backyard offers both seclusion & space rarely found at this price point. An impressive 14 x 40 workshop/storage building complete with an overhead garage door—ideal for hobbies, equipment storage, recreational vehicles, or THE MAN CAVE / SHE SHED. Located in a great neighborhood close to everything, you’ll enjoy quick access to interstates, shopping, restaurants & schools, making daily commutes & errands effortless. This home truly delivers space, privacy & convenience—all at an exceptional value. CALL TODAY TO SEE YOUR NEXT HOME!!
Additional Information
- Fireplace
- Yes
- Interior Features
- Attic Stairs Pulldown, Breakfast Bar, Cable Prewire, Garden Tub, Open Floorplan, Pantry, Storage, Walk-In Closet(s)
- Floor Coverings
- Laminate, Hardwood, Tile, Wood
- Equipment
- Dishwasher, Exhaust Fan, Exhaust Hood, Gas Oven, Gas Range, Gas Water Heater, Plumbed For Ice Maker, Self Cleaning Oven
- Foundation
- Crawl Space
- Main Level Rooms
- Bathroom-Half, Breakfast, Dining Room, Great Room, Kitchen, Laundry
- Laundry Location
- Laundry Room, Main Level
- Heating
- Forced Air, Natural Gas
- Water
- City
- Sewer
- Public Sewer
- Exterior Features
- Storage
- Exterior Construction
- Hardboard Siding
- Roof
- Architectural Shingle
- Parking
- Driveway
- Driveway
- Concrete, Paved
- Lot Description
- Level, Private, Wooded
- Elementary School
- Rosewood
- Middle School
- Sullivan
- High School
- Rock Hill
- Total Property HLA
- 1717
Mortgage Calculator
“ Based on information submitted to the MLS GRID as of . All data is obtained from various sources and may not have been verified by broker or MLS GRID. Supplied Open House Information is subject to change without notice. All information should be independently reviewed and verified for accuracy. Some IDX listings have been excluded from this website. Properties may or may not be listed by the office/agent presenting the information © 2026 Canopy MLS as distributed by MLS GRID”

Last Updated: