7000 Valley Haven Drive, Charlotte, NC 28211
- $525,000
- 3
- BD
- 3
- BA
- 1,910
- SqFt




Listing courtesy of Coldwell Banker Realty. wdickinson@cbcarolinas.com
Sold listing courtesy of Dickens Mitchener & Associates Inc
- Sold Price
- $525,000
- List Price
- $525,000
- MLS#
- 4350376
- Status
- CLOSED
- Days on Market
- 32
- Property Type
- Residential
- Year Built
- 1974
- Closing Date
- Apr 16, 2026
- Bedrooms
- 3
- Bathrooms
- 3
- Full Baths
- 2
- Half Baths
- 1
- Lot Size
- 13,503
- Lot Size Area
- 0.31
- Living Area
- 1,910
- Sq Ft Total
- 1910
- County
- Mecklenburg
- Subdivision
- Stonehaven
- Special Conditions
- None
Property Description
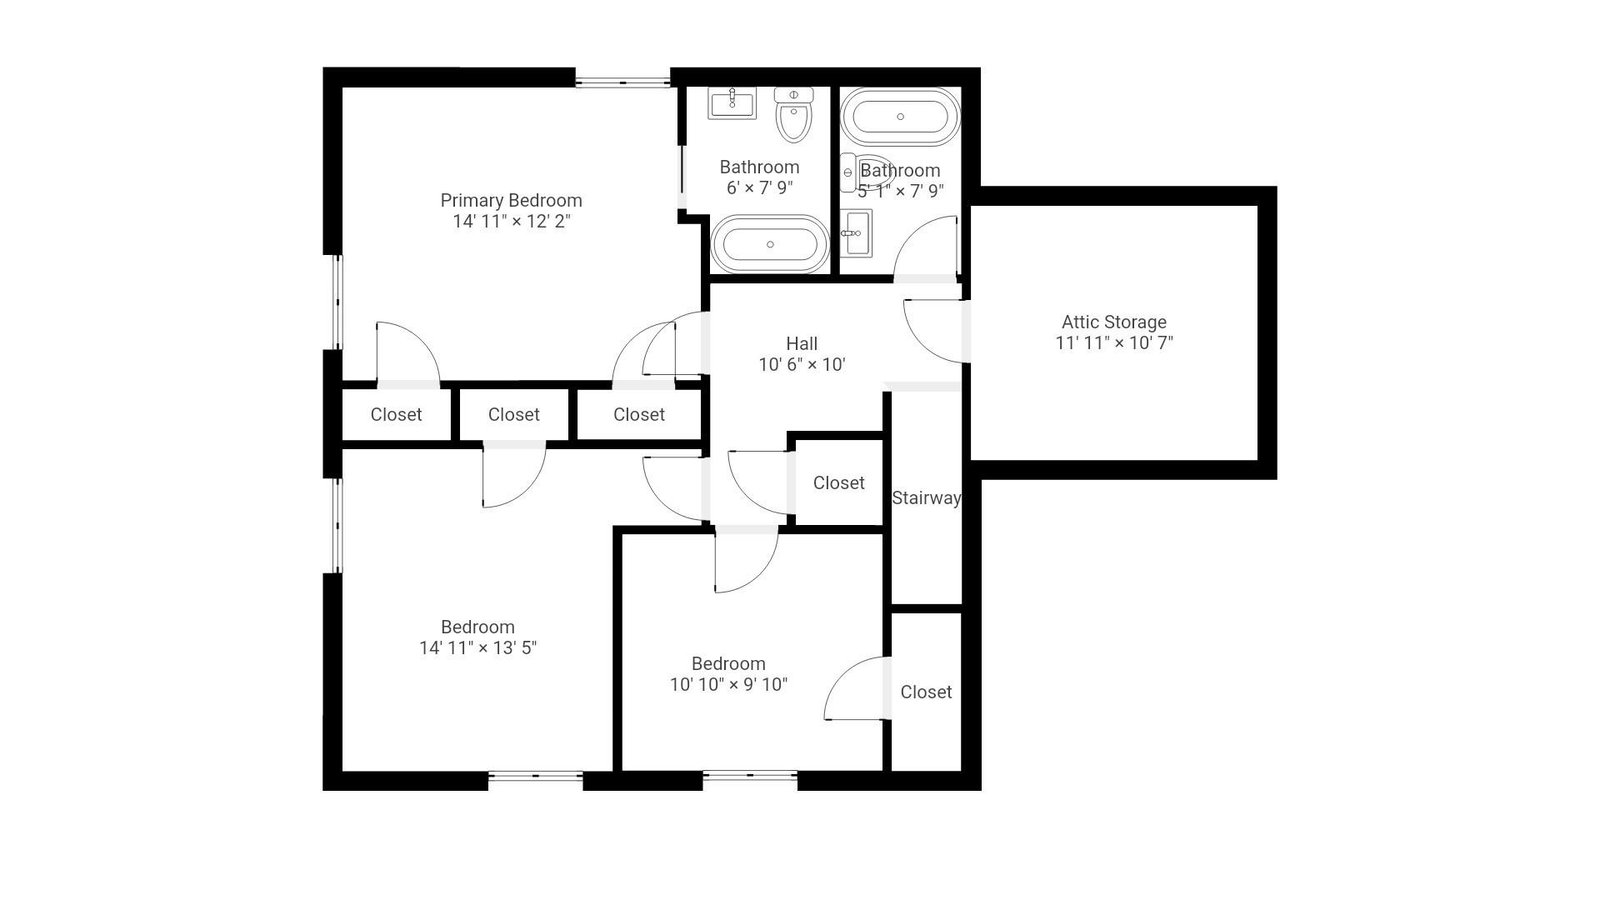
Welcome to one of Charlotte's most desirable communities ...Stonehaven! Beautifully updated home sits on a great corner lot for a little extra breathing room - Full kitchen update with white cabinets, classic subway backsplash, SS appliances & Quartz countertops - Walk in pantry - Open floorplan with tons of natural light - Large dining area - Extended living room and custom bar built ins - Huge family room with wood burning fireplace and vaulted ceilings - Powder room - Laundry on main level - New real hardwood floors upstairs - Updated wood planks on main level - Primary suite with his/her closets & private bath with raised height dual bain vanity and tub - Generous secondary bedrooms/closets - Walk in attic storage - HVAC 2022 - Newer roof - Tankless Hot water heater 2024 - New Anderson windows 2025- 2025 Electrical panel replacement - Fully fenced, private backyard with 6 foot privacy fencing - French doors open to your own peaceful nature habitat - Perfect location in community with easy access to the McAlpine Greenway and the Swim club - No HOA - Minutes from all your day-to-day needs - Convenient commute to anywhere in Charlotte ... Southpark, Uptown, Cotswold, Ballantyne or Matthews - Square feet in home is perfectly laid out for a home that lives so much larger than on paper - Just too much to list! Call anytime for questions or your private tour
Additional Information
- Fireplace
- Yes
- Interior Features
- Attic Walk In, Breakfast Bar, Built-in Features, Kitchen Island, Open Floorplan, Pantry
- Floor Coverings
- Carpet, Tile, Wood
- Equipment
- Dishwasher, Disposal, Electric Range, Microwave, Refrigerator with Ice Maker
- Foundation
- Slab
- Main Level Rooms
- Kitchen, Living Room, Dining Area, Bathroom-Half, Family Room, Laundry
- Laundry Location
- Main Level
- Heating
- Central, Natural Gas
- Water
- City
- Sewer
- Public Sewer
- Exterior Construction
- Brick Partial, Vinyl
- Roof
- Architectural Shingle
- Parking
- Driveway
- Driveway
- Concrete
- Lot Description
- Corner Lot
- Elementary School
- Rama Road
- Middle School
- McClintock
- High School
- East Mecklenburg
- Total Property HLA
- 1910
Mortgage Calculator
“ Based on information submitted to the MLS GRID as of . All data is obtained from various sources and may not have been verified by broker or MLS GRID. Supplied Open House Information is subject to change without notice. All information should be independently reviewed and verified for accuracy. Some IDX listings have been excluded from this website. Properties may or may not be listed by the office/agent presenting the information © 2026 Canopy MLS as distributed by MLS GRID”

Last Updated: