344 Hague Drive, Columbus, NC 28722
- $420,000
- 2
- BD
- 2
- BA
- 1,784
- SqFt






Listing courtesy of Tryon Horse Country Homes. libbiejohnson@gmail.com
Sold listing courtesy of Coldwell Banker Advantage
- Sold Price
- $420,000
- List Price
- $439,000
- MLS#
- 4350359
- Status
- CLOSED
- Days on Market
- 78
- Property Type
- Residential
- Architectural Style
- Traditional
- Year Built
- 1988
- Closing Date
- May 18, 2026
- Bedrooms
- 2
- Bathrooms
- 2
- Full Baths
- 2
- Lot Size
- 55,756
- Lot Size Area
- 1.28
- Living Area
- 1,784
- Sq Ft Total
- 1784
- County
- Polk
- Subdivision
- Beechwood
- Special Conditions
- None
- Waterfront Features
- None
Property Description
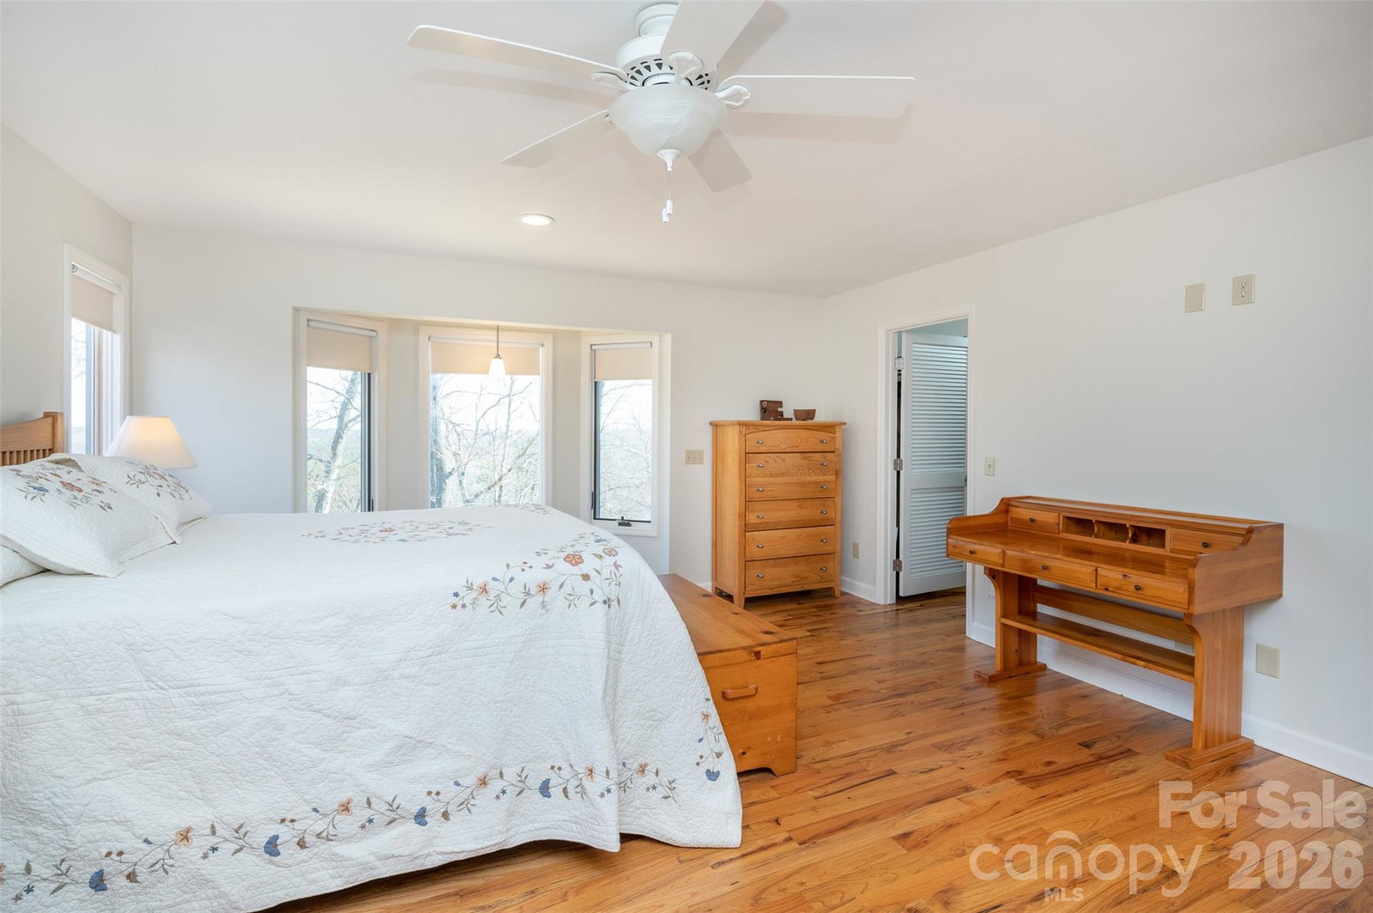
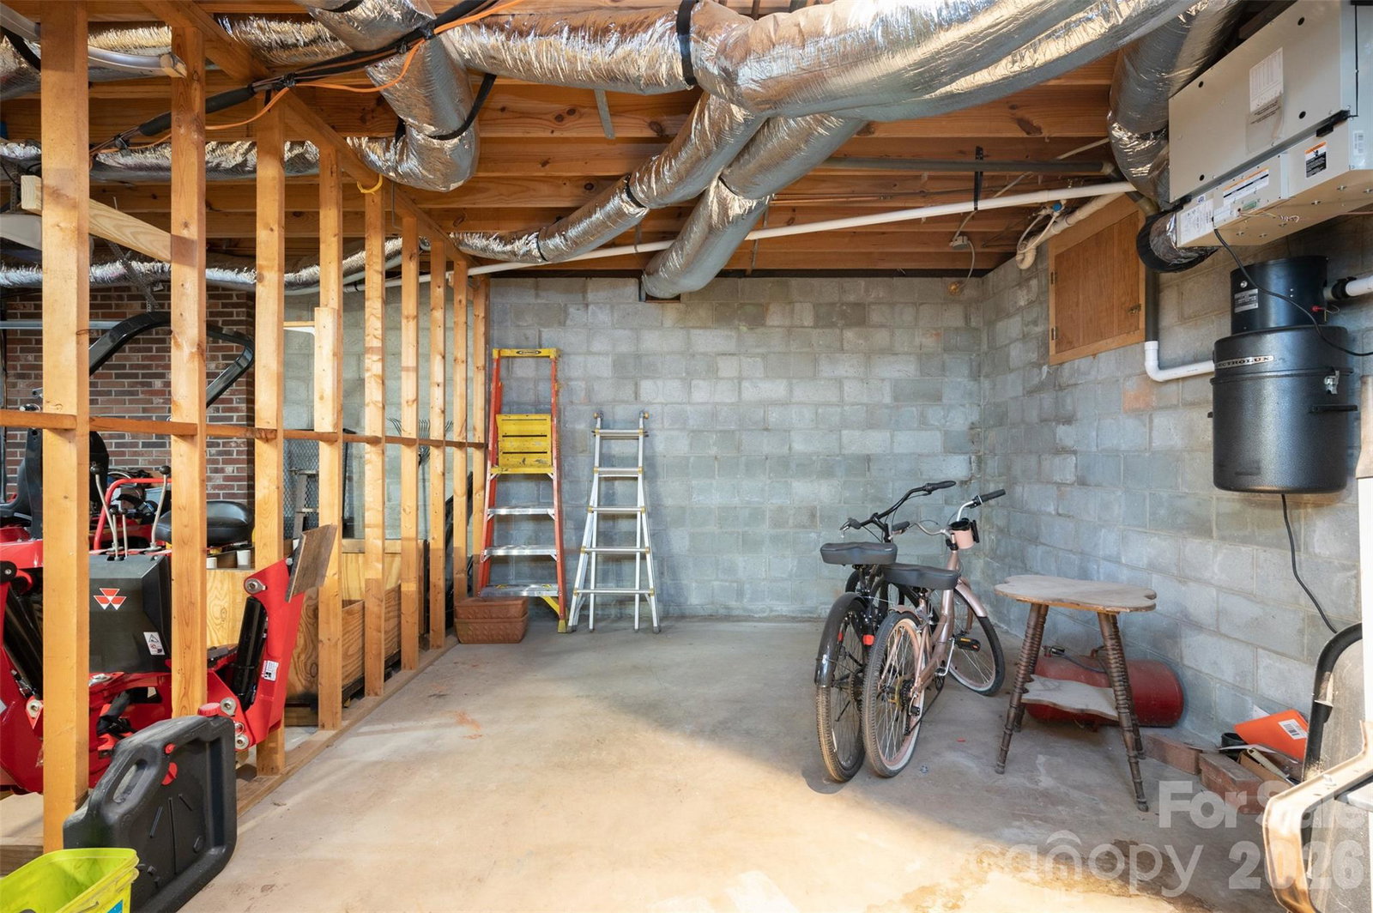
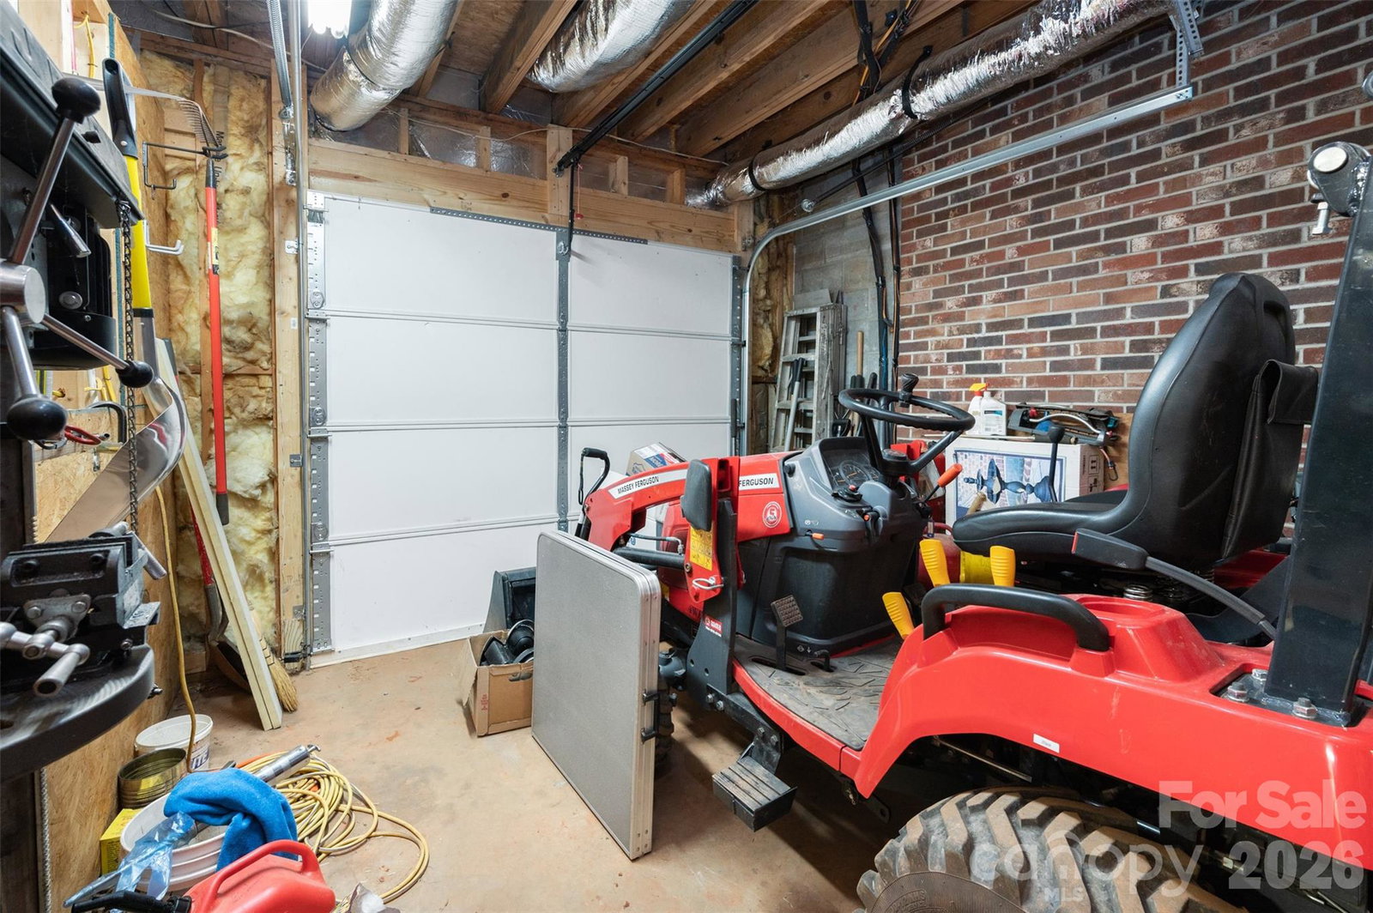
Recently updated and refreshed, this 2BR/2BA traditional home in the quiet Beechwood neighborhood is conveniently located near Tryon and Columbus. This home has everything you’re looking for, including fresh paint inside and out, a large living area flooded with light, a fireplace w/ gas logs, 2 new decks, professional landscaping, a new roof (2021), a central vacuum system, long-range views, and more. Kitchen extras include tile backsplash and the popular Uba Tuba granite. An Energy Recovery Ventilator (ERV) is a whole-home ventilation system that exchanges stale indoor air with fresh outdoor air. The roomy primary suite boasts a luxury bath with a Jacuzzi tub, granite vanities, and a large walk-in closet. Floors throughout are hardwood and tile; windows and doors are high-grade. There is no HOA. A 2-car garage and large basement are perfect for a workshop and hobby space. It’s move-in ready.
Additional Information
- Fireplace
- Yes
- Interior Features
- Entrance Foyer, Garden Tub, Walk-In Closet(s)
- Floor Coverings
- Stone, Tile, Wood
- Equipment
- Dishwasher, Disposal, Electric Range, Electric Water Heater, Exhaust Fan, Refrigerator with Ice Maker, Washer/Dryer
- Foundation
- Basement
- Main Level Rooms
- Primary Bedroom, Bedroom(s), Bathroom-Full, Living Room, Kitchen, Dining Room, Laundry
- Laundry Location
- Laundry Room, Main Level
- Heating
- Heat Pump, Propane
- Water
- City
- Sewer
- Septic Installed
- Exterior Construction
- Wood
- Roof
- Metal
- Parking
- Attached Garage
- Driveway
- Gravel
- Lot Description
- Cleared, Sloped, Wooded
- Elementary School
- Tryon
- Middle School
- Polk
- High School
- Polk
- Zoning
- M
- Total Property HLA
- 1784
- Master on Main Level
- Yes
Mortgage Calculator
“ Based on information submitted to the MLS GRID as of . All data is obtained from various sources and may not have been verified by broker or MLS GRID. Supplied Open House Information is subject to change without notice. All information should be independently reviewed and verified for accuracy. Some IDX listings have been excluded from this website. Properties may or may not be listed by the office/agent presenting the information © 2026 Canopy MLS as distributed by MLS GRID”

Last Updated: