11225 Amherst Glen Drive, Charlotte, NC 28213
- $370,000
- 3
- BD
- 3
- BA
- 2,398
- SqFt






Listing courtesy of Entera Realty LLC. rsl@enterarealty.com
Sold listing courtesy of Century 21 Echelon
- Sold Price
- $370,000
- List Price
- $364,900
- MLS#
- 4350307
- Status
- CLOSED
- Days on Market
- 88
- Property Type
- Residential
- Architectural Style
- Traditional
- Year Built
- 2007
- Closing Date
- May 26, 2026
- Bedrooms
- 3
- Bathrooms
- 3
- Full Baths
- 2
- Half Baths
- 1
- Lot Size
- 10,454
- Lot Size Area
- 0.24
- Living Area
- 2,398
- Sq Ft Total
- 2398
- County
- Mecklenburg
- Subdivision
- Creekside
- Special Conditions
- None
- Waterfront Features
- None
Property Description
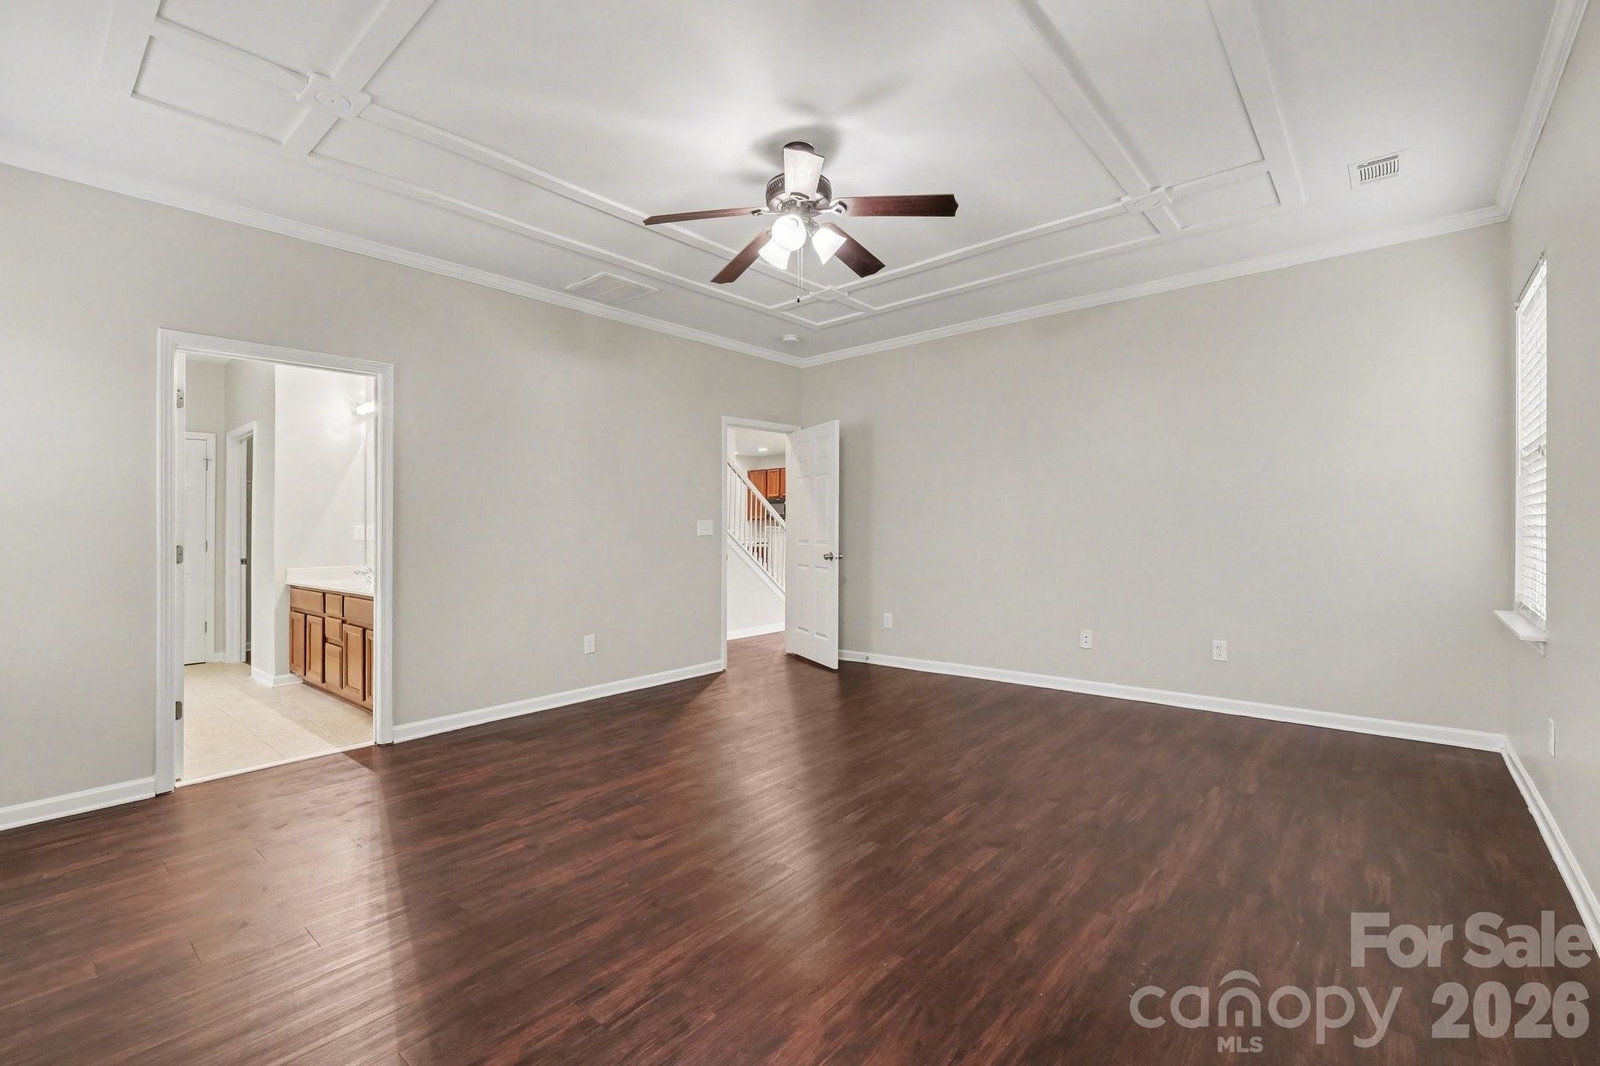
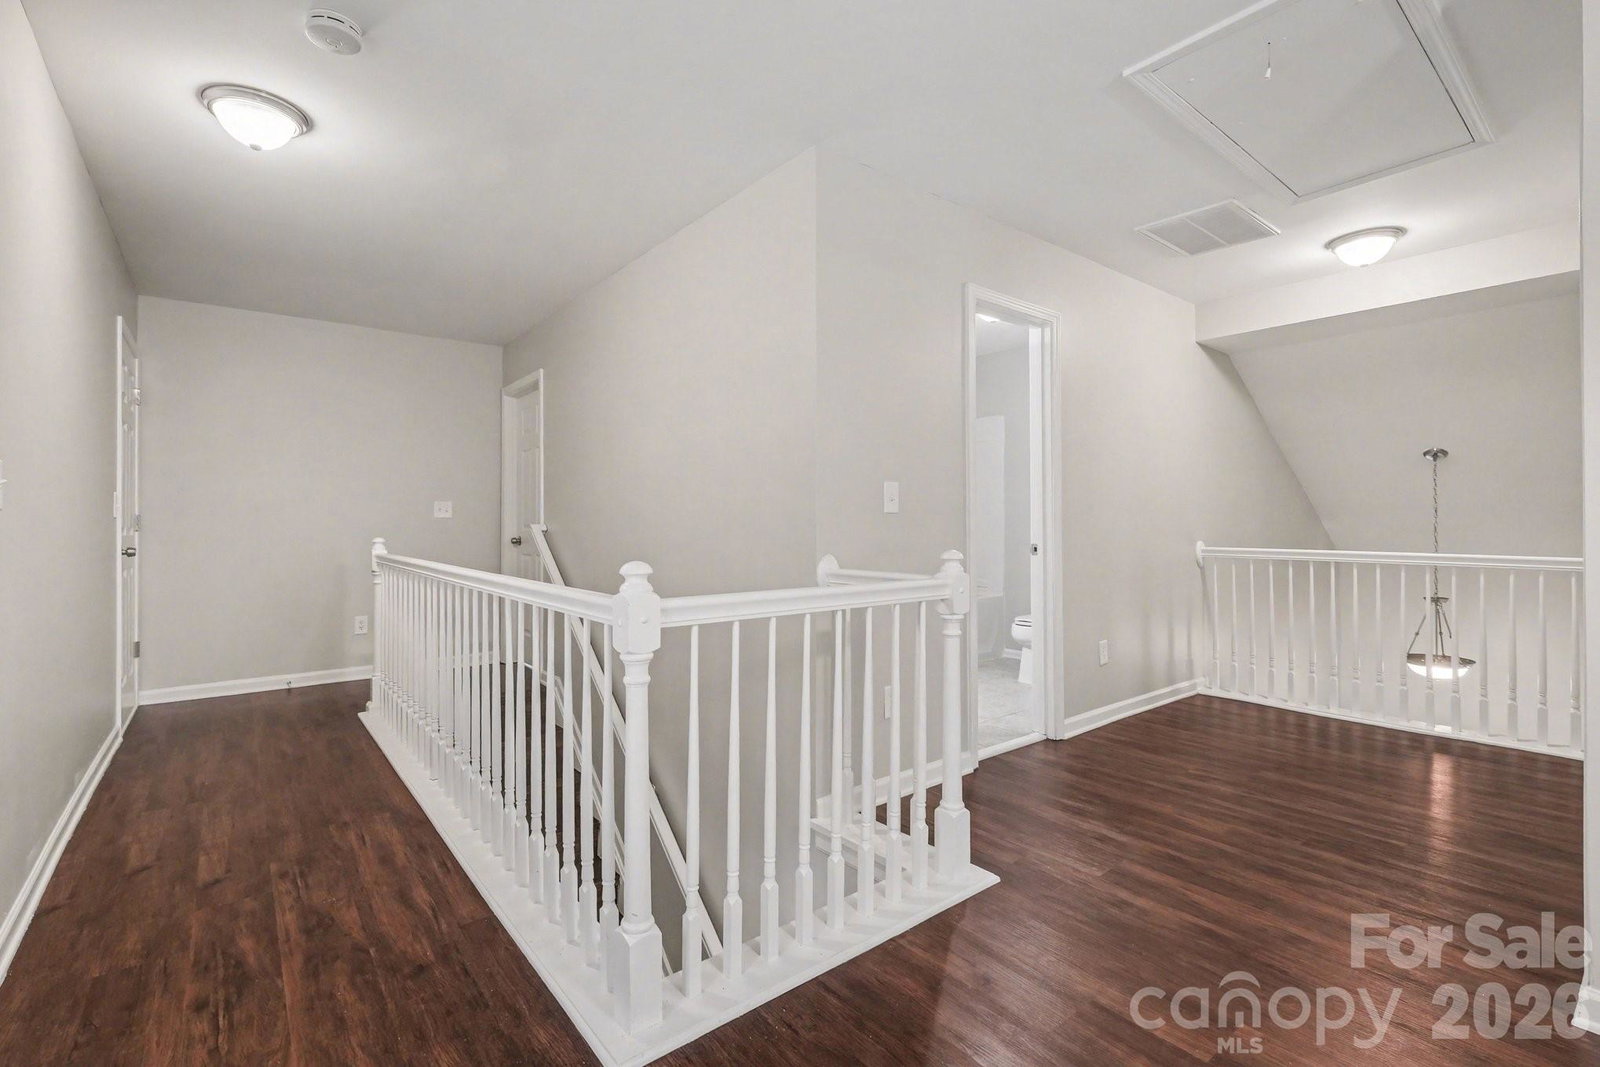
Three-bedroom, 2.5-bathroom, move-in ready home in the quiet University Commons. This home features a bright and open floor plan where the breakfast area, kitchen, dining room, and living room all flow seamlessly together. The kitchen is equipped with Formica countertops, black appliances, and a built-in work nook. The spacious living room boasts high ceilings and a cozy gas fireplace. The primary suite is conveniently located on the ground floor, featuring accented ceilings and an attached ensuite bathroom with dual sinks, a garden tub, a separate standing shower, and a walk-in closet. Upstairs, you’ll find the secondary bedrooms and a versatile flex space - perfect as a secondary living area, media room, or home office. One of the upstairs bedrooms includes a unique reading nook, two closets, and is directly attached to the hallway bathroom. With an unbeatable layout and plenty of charm, this home has so much to offer. Schedule your showings today!
Additional Information
- Hoa Fee
- $220
- Hoa Fee Paid
- Annually
- Fireplace
- Yes
- Floor Coverings
- Vinyl
- Equipment
- Dishwasher, Electric Range, Microwave, Refrigerator
- Foundation
- Slab
- Main Level Rooms
- Primary Bedroom
- Laundry Location
- Main Level
- Heating
- Central, Electric
- Water
- Public
- Sewer
- Public Sewer
- Exterior Construction
- Brick Partial, Vinyl
- Roof
- Composition
- Parking
- Attached Garage
- Driveway
- Asphalt, Concrete
- Elementary School
- University Meadows
- Middle School
- James Martin
- High School
- Julius L. Chambers
- Total Property HLA
- 2398
- Master on Main Level
- Yes
Mortgage Calculator
“ Based on information submitted to the MLS GRID as of . All data is obtained from various sources and may not have been verified by broker or MLS GRID. Supplied Open House Information is subject to change without notice. All information should be independently reviewed and verified for accuracy. Some IDX listings have been excluded from this website. Properties may or may not be listed by the office/agent presenting the information © 2026 Canopy MLS as distributed by MLS GRID”

Last Updated: