2920 Chelsea Drive, Charlotte, NC 28209
- $2,025,000
- 5
- BD
- 5
- BA
- 3,573
- SqFt




Listing courtesy of Mackey Realty LLC. johana@mackeyrealty.com
Sold listing courtesy of Howard Hanna Allen Tate Southpark
- Sold Price
- $2,025,000
- List Price
- $1,985,000
- MLS#
- 4350304
- Status
- CLOSED
- Days on Market
- 29
- Property Type
- Residential
- Architectural Style
- Traditional
- Year Built
- 2010
- Closing Date
- Mar 27, 2026
- Bedrooms
- 5
- Bathrooms
- 5
- Full Baths
- 4
- Half Baths
- 1
- Lot Size
- 8,276
- Lot Size Area
- 0.19
- Living Area
- 3,573
- Sq Ft Total
- 3573
- County
- Mecklenburg
- Subdivision
- Myers Park Manor
- Special Conditions
- None
Property Description
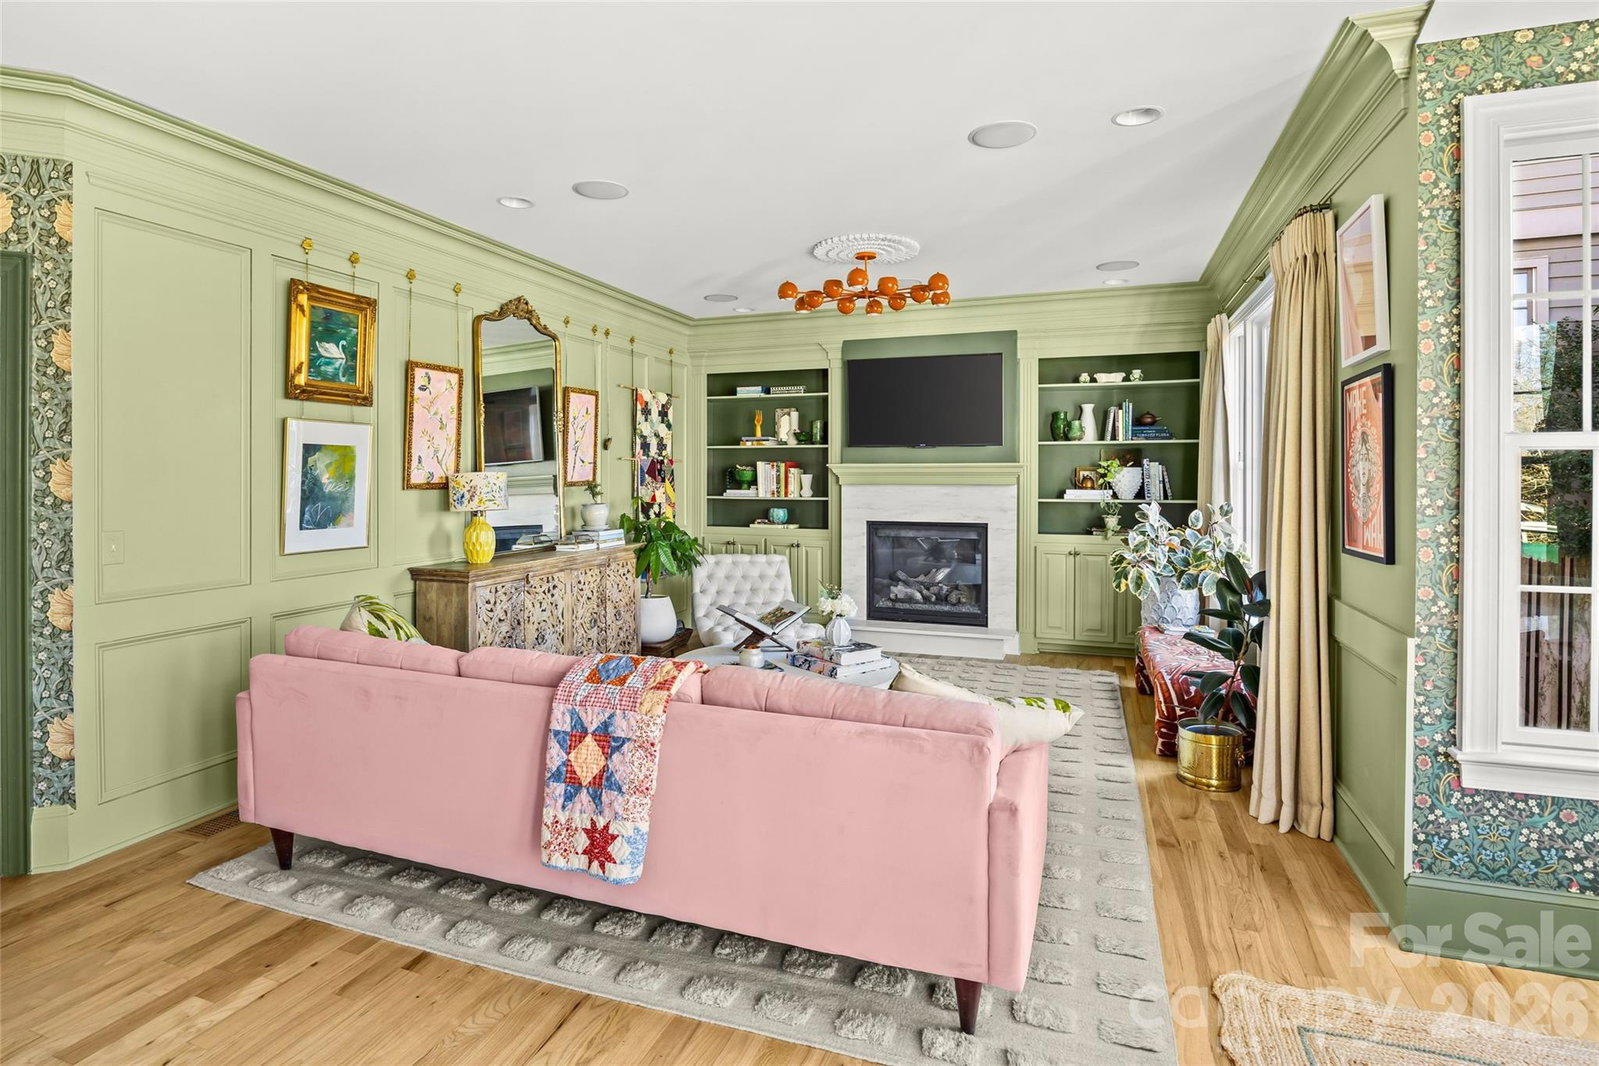
In the heart of Myers Park, just moments from Freedom Park, the Little Sugar Creek Greenway, and Selwyn Avenue favorites, this thoughtfully curated home pairs timeless character with an exceptional location near Charlotte’s most treasured neighborhood spots. Offering 3,573 heated square feet across three finished levels, the home blends architectural detail with everyday functionality. Inside, layered design and curated details give the home warmth and character. The dining room features a custom hand-painted scenic chinoiserie mural by the homeowner, a well-known artist and textile designer. William Morris wallpaper, wainscoting, picture rail molding, and custom millwork add rich architectural character throughout. The upgraded kitchen showcases soapstone countertops, handmade tile backsplash, custom range hood, paneled Miele dishwasher, Modern Matter hardware, and updated fixtures. A stunning butler’s pantry addition offers custom pull-out cabinetry, hickory shelving, marble backsplash, standalone ice maker, vegetable sink with filtered reverse osmosis water system, and a built-in pet feeding nook. The kitchen flows seamlessly into the breakfast area and great room, creating an inviting main-level layout ideal for entertaining and daily living. Upstairs, the spacious primary suite features a tray ceiling, statement lighting, and abundant natural light. The en-suite bath offers heated floors, dual vanities, a soaking tub, oversized walk-in shower, and is accompanied by three additional bedrooms, two secondary full baths, and convenient second-floor laundry. Hardwood floors have been refinished on the main level and added to all bedrooms, continuing into the full walk-out basement. The finished lower level provides exceptional flexibility with a large recreation room, lower-level beverage station / entertaining kitchenette, guest bedroom, and full bath — perfect for entertaining, extended stays, or additional living space. There is even a generous unfinished storage area, and the potential to add a Washer/Dryer in the full bath. Outdoor enhancements include updated decking, custom fencing and gates, curated landscaping, and a National Wildlife Habitat-certified garden. Featured in SouthPark Magazine, HGTV Home, and the 2025 Charlotte Symphony Home Tour, this home blends inspired design with everyday comfort in the heart of Myers Park.
Additional Information
- Fireplace
- Yes
- Interior Features
- Attic Stairs Pulldown, Built-in Features, Cable Prewire, Open Floorplan, Storage, Walk-In Closet(s), Walk-In Pantry
- Floor Coverings
- Tile, Wood
- Equipment
- Dishwasher, Disposal, Gas Range, Refrigerator, Tankless Water Heater, Other
- Foundation
- Basement, Crawl Space
- Main Level Rooms
- Bathroom-Half, Kitchen
- Laundry Location
- Upper Level, Other - See Remarks
- Heating
- Heat Pump
- Water
- City
- Sewer
- Public Sewer
- Exterior Features
- In-Ground Irrigation
- Exterior Construction
- Fiber Cement, Stone Veneer
- Parking
- Attached Garage, Parking Space(s)
- Driveway
- Concrete, Paved
- Lot Description
- Wooded
- Elementary School
- Selwyn
- Middle School
- Alexander Graham
- High School
- Myers Park
- Total Property HLA
- 3573
Mortgage Calculator
“ Based on information submitted to the MLS GRID as of . All data is obtained from various sources and may not have been verified by broker or MLS GRID. Supplied Open House Information is subject to change without notice. All information should be independently reviewed and verified for accuracy. Some IDX listings have been excluded from this website. Properties may or may not be listed by the office/agent presenting the information © 2026 Canopy MLS as distributed by MLS GRID”

Last Updated: