3653 Melrose Cottage Drive, Matthews, NC 28105
- $279,000
- 3
- BD
- 3
- BA
- 1,448
- SqFt




Listing courtesy of NorthGroup Real Estate LLC. davilahomesrealty@gmail.com
Sold listing courtesy of ERA Live Moore
- Sold Price
- $279,000
- List Price
- $279,900
- MLS#
- 4350257
- Status
- CLOSED
- Days on Market
- 110
- Property Type
- Residential
- Architectural Style
- A-Frame
- Year Built
- 2000
- Closing Date
- Jun 15, 2026
- Bedrooms
- 3
- Bathrooms
- 3
- Full Baths
- 2
- Half Baths
- 1
- Lot Size
- 1,742
- Lot Size Area
- 0.04
- Living Area
- 1,448
- Sq Ft Total
- 1448
- County
- Mecklenburg
- Subdivision
- Melrose Townhomes
- Special Conditions
- None
Property Description
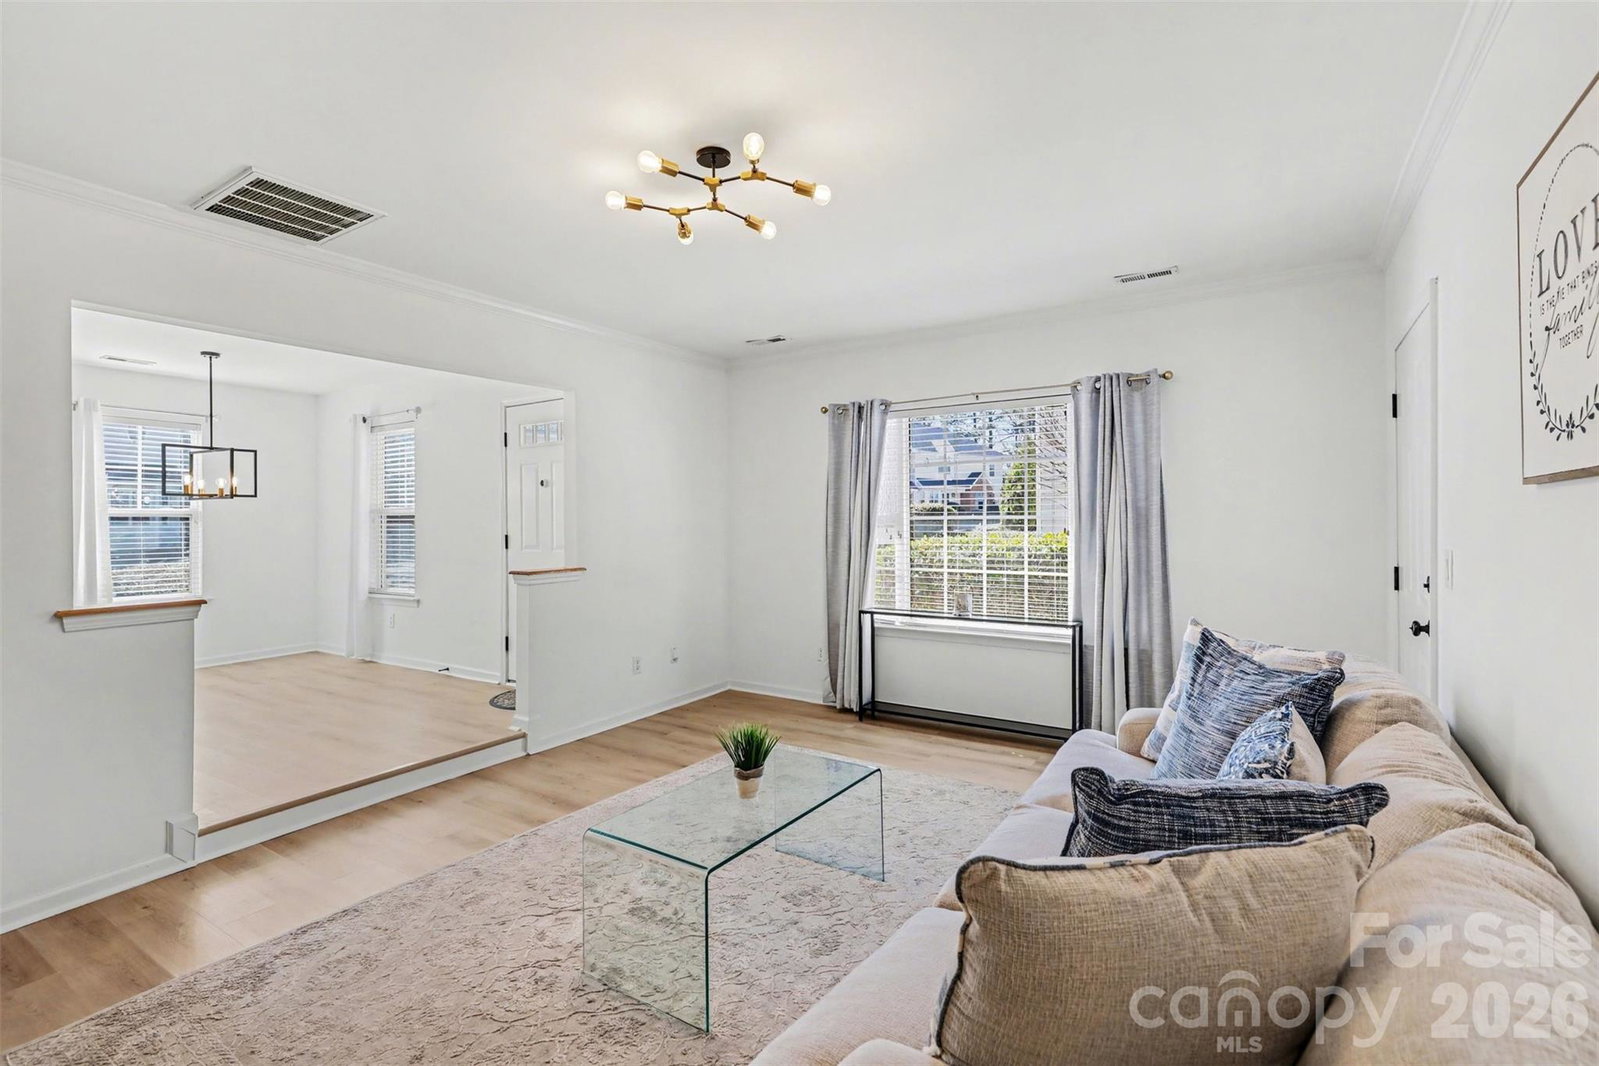
Updated end-unit townhome in a sought-after gated community featuring 3 bedrooms and 2.5 baths with a functional and inviting layout. Recent updates include luxury LVP flooring, updated lighting, smooth ceilings, fresh interior paint, new kitchen cabinets with granite countertops, and stainless steel appliances. The kitchen offers ample storage and workspace and opens to a bright dining area filled with natural light. The spacious living area is open and welcoming with abundant natural light throughout. The primary suite is conveniently located on the main level and features a dual vanity and a beautifully tiled walk-in shower. Upstairs you will find generously sized secondary bedrooms, perfect for family, guests, or a home office. Community amenities include a pool and clubhouse with a fitness center. Ideally located near major shopping centers, grocery stores, retail stores, dining, medical facilities, and major highways for everyday convenience.
Additional Information
- Hoa Fee
- $241
- Hoa Fee Paid
- Monthly
- Community Features
- Clubhouse, Fitness Center, Outdoor Pool, Sidewalks, Street Lights
- Interior Features
- Attic Stairs Pulldown
- Floor Coverings
- Carpet, Vinyl
- Equipment
- Dishwasher, Disposal, Electric Range, Exhaust Fan, Gas Water Heater, Microwave, Oven, Refrigerator with Ice Maker
- Foundation
- Slab
- Main Level Rooms
- Primary Bedroom, Kitchen, Great Room, Dining Room, Bathroom-Full, Bathroom-Half
- Laundry Location
- Electric Dryer Hookup, In Hall, Laundry Closet, Upper Level, Washer Hookup
- Heating
- Central, Heat Pump, Natural Gas
- Water
- City
- Sewer
- Public Sewer
- Exterior Features
- Storage
- Exterior Construction
- Brick Partial, Vinyl
- Roof
- Architectural Shingle
- Parking
- Assigned
- Driveway
- Concrete, Paved
- Elementary School
- Piney Grove
- Middle School
- Mint Hill
- High School
- Butler
- Total Property HLA
- 1448
Mortgage Calculator
“ Based on information submitted to the MLS GRID as of . All data is obtained from various sources and may not have been verified by broker or MLS GRID. Supplied Open House Information is subject to change without notice. All information should be independently reviewed and verified for accuracy. Some IDX listings have been excluded from this website. Properties may or may not be listed by the office/agent presenting the information © 2026 Canopy MLS as distributed by MLS GRID”

Last Updated: