1101 W 1st Street Unit #315, Charlotte, NC 28202
- $360,000
- 2
- BD
- 2
- BA
- 1,034
- SqFt




Listing courtesy of EXP Realty LLC Mooresville. lepagejohnsonoffers@gmail.com
Sold listing courtesy of Stephen Cooley Real Estate
- Sold Price
- $360,000
- List Price
- $370,000
- MLS#
- 4350121
- Status
- CLOSED
- Days on Market
- 108
- Property Type
- Residential
- Year Built
- 2007
- Closing Date
- Jun 22, 2026
- Bedrooms
- 2
- Bathrooms
- 2
- Full Baths
- 2
- Living Area
- 1,034
- Sq Ft Total
- 1034
- County
- Mecklenburg
- Subdivision
- Third Ward
- Building Name
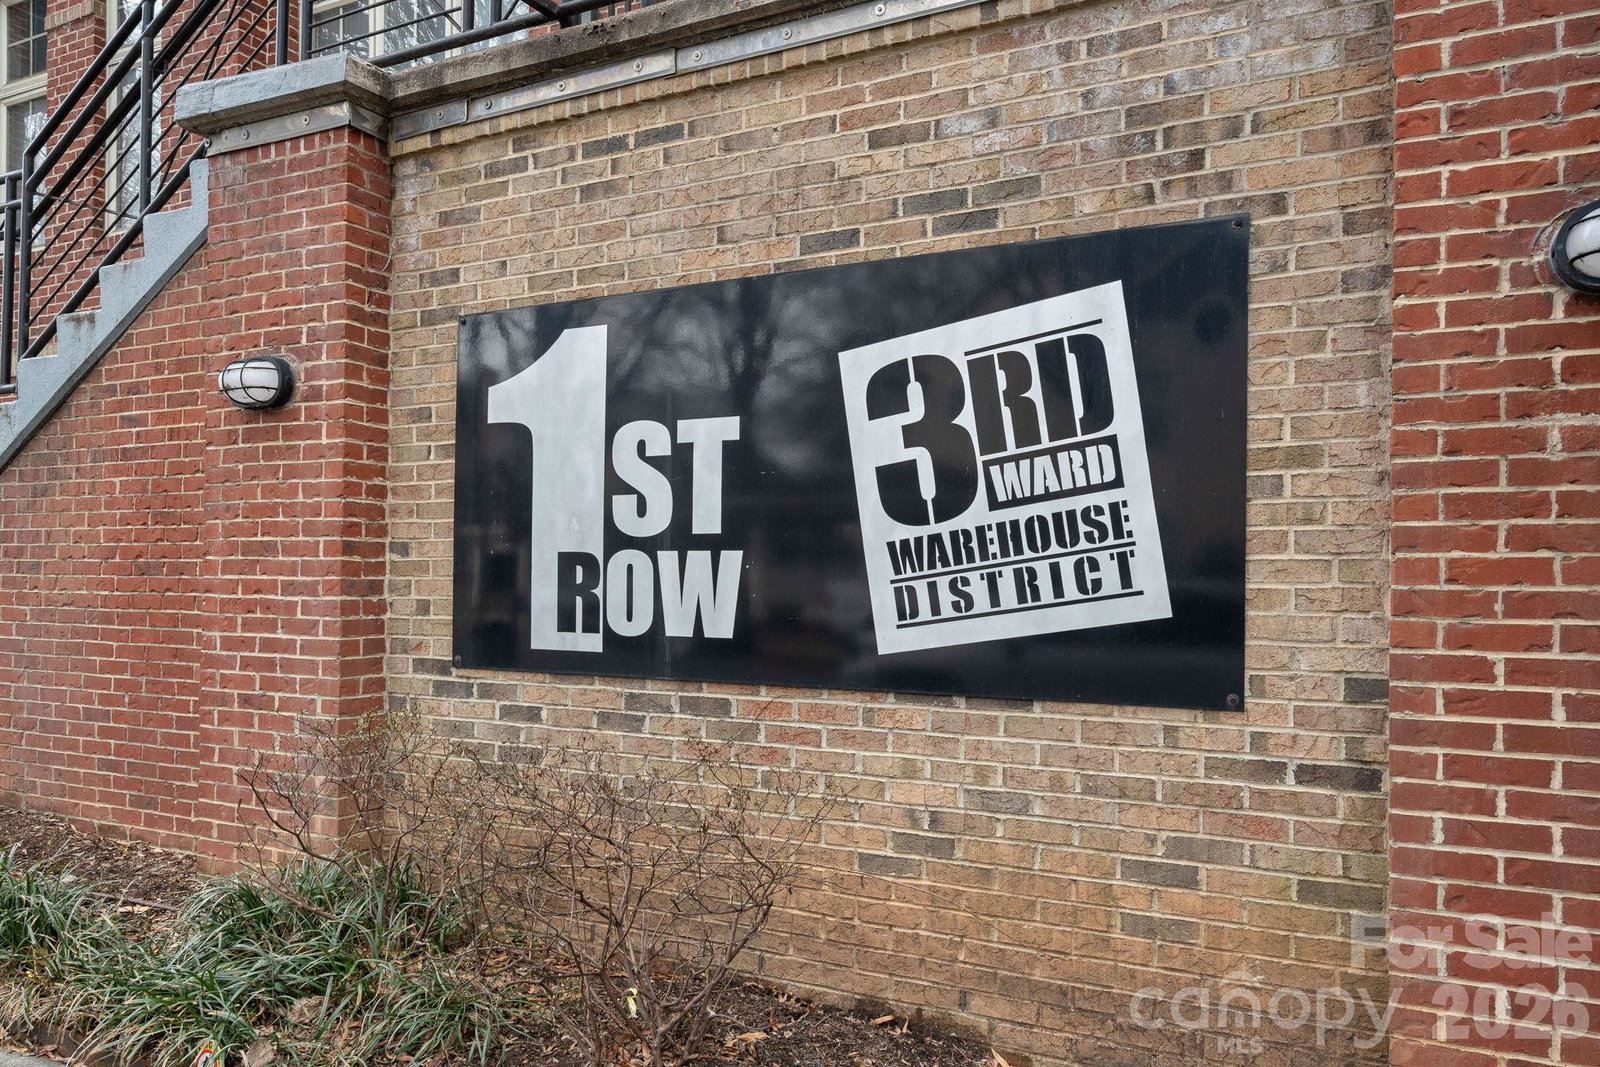
- First Row Condominium
- Special Conditions
- None
Property Description
FULLY FURNISHED in the heart of 3rd Ward and truly walkable to Uptown, this 2-bedroom, 2-bath corner condo puts the city at your doorstep. Catch a Panthers, Charlotte FC or Knights game, hit the greenway, grab coffee or dinner, all without moving your car. When you’re ready to slow it down, come home to a space that feels bright, open, and easy. New lighting throughout and an updated kitchen with new countertops and appliances give it a fresh, modern look that flows seamlessly into the living area. Large windows bring in natural light and the covered balcony is the perfect spot to start or end your day. The mature trees lining the edge create a peaceful retreat just minutes from the energy of Uptown. Both bedrooms feature new carpet for a clean, comfortable finish. The interior courtyard offers grills and seating areas with skyline views peeking over the building. Frazier Park, with a playground, dog park, walking trails, tennis and basketball courts, sits right next door. Secure elevator building with key fob access and gated garage parking, including one assigned space. Fully move-in ready with the refrigerator, washer, and dryer included. A rare chance to get location, updates, and true walkability all in one.
Additional Information
- Hoa Fee
- $478
- Hoa Fee Paid
- Monthly
- Community Features
- Elevator, Gated, Picnic Area
- Interior Features
- Breakfast Bar, Entrance Foyer, Open Floorplan, Split Bedroom, Walk-In Closet(s)
- Floor Coverings
- Carpet, Hardwood, Tile
- Equipment
- Dishwasher, Disposal, Electric Oven, Electric Range, Electric Water Heater, Exhaust Fan, Microwave, Refrigerator, Self Cleaning Oven, Washer/Dryer
- Foundation
- Slab
- Main Level Rooms
- Primary Bedroom, Kitchen, Dining Area, Family Room, Bedroom(s), Bathroom-Full, Bathroom-Full
- Laundry Location
- Laundry Closet, Main Level
- Heating
- Central
- Water
- City
- Sewer
- Public Sewer
- Exterior Features
- Elevator, Gas Grill, Lawn Maintenance
- Exterior Construction
- Brick Partial
- Parking
- Keypad Entry, Parking Garage, Parking Space(s)
- Driveway
- None, Paved
- Lot Description
- Wooded, Views
- Elementary School
- Bruns Avenue
- Middle School
- Sedgefield
- High School
- Myers Park
- Total Property HLA
- 1034
Mortgage Calculator
“ Based on information submitted to the MLS GRID as of . All data is obtained from various sources and may not have been verified by broker or MLS GRID. Supplied Open House Information is subject to change without notice. All information should be independently reviewed and verified for accuracy. Some IDX listings have been excluded from this website. Properties may or may not be listed by the office/agent presenting the information © 2026 Canopy MLS as distributed by MLS GRID”

Last Updated: