421 Brier Knob Drive, Fort Mill, SC 29715
- $429,000
- 2
- BD
- 3
- BA
- 1,898
- SqFt






Listing courtesy of Century 21 First Choice. sales@lindahall.com
Sold listing courtesy of Assist2sell Buyers & Sellers 1st Choice LLC
- Sold Price
- $429,000
- List Price
- $442,500
- MLS#
- 4350120
- Status
- CLOSED
- Days on Market
- 119
- Property Type
- Residential
- Architectural Style
- Transitional
- Year Built
- 2015
- Closing Date
- Jul 06, 2026
- Bedrooms
- 2
- Bathrooms
- 3
- Full Baths
- 2
- Half Baths
- 1
- Lot Size
- 6,969
- Lot Size Area
- 0.16
- Living Area
- 1,898
- Sq Ft Total
- 1898
- County
- York
- Subdivision
- Waterside at the Catawba
- Special Conditions
- None
Property Description
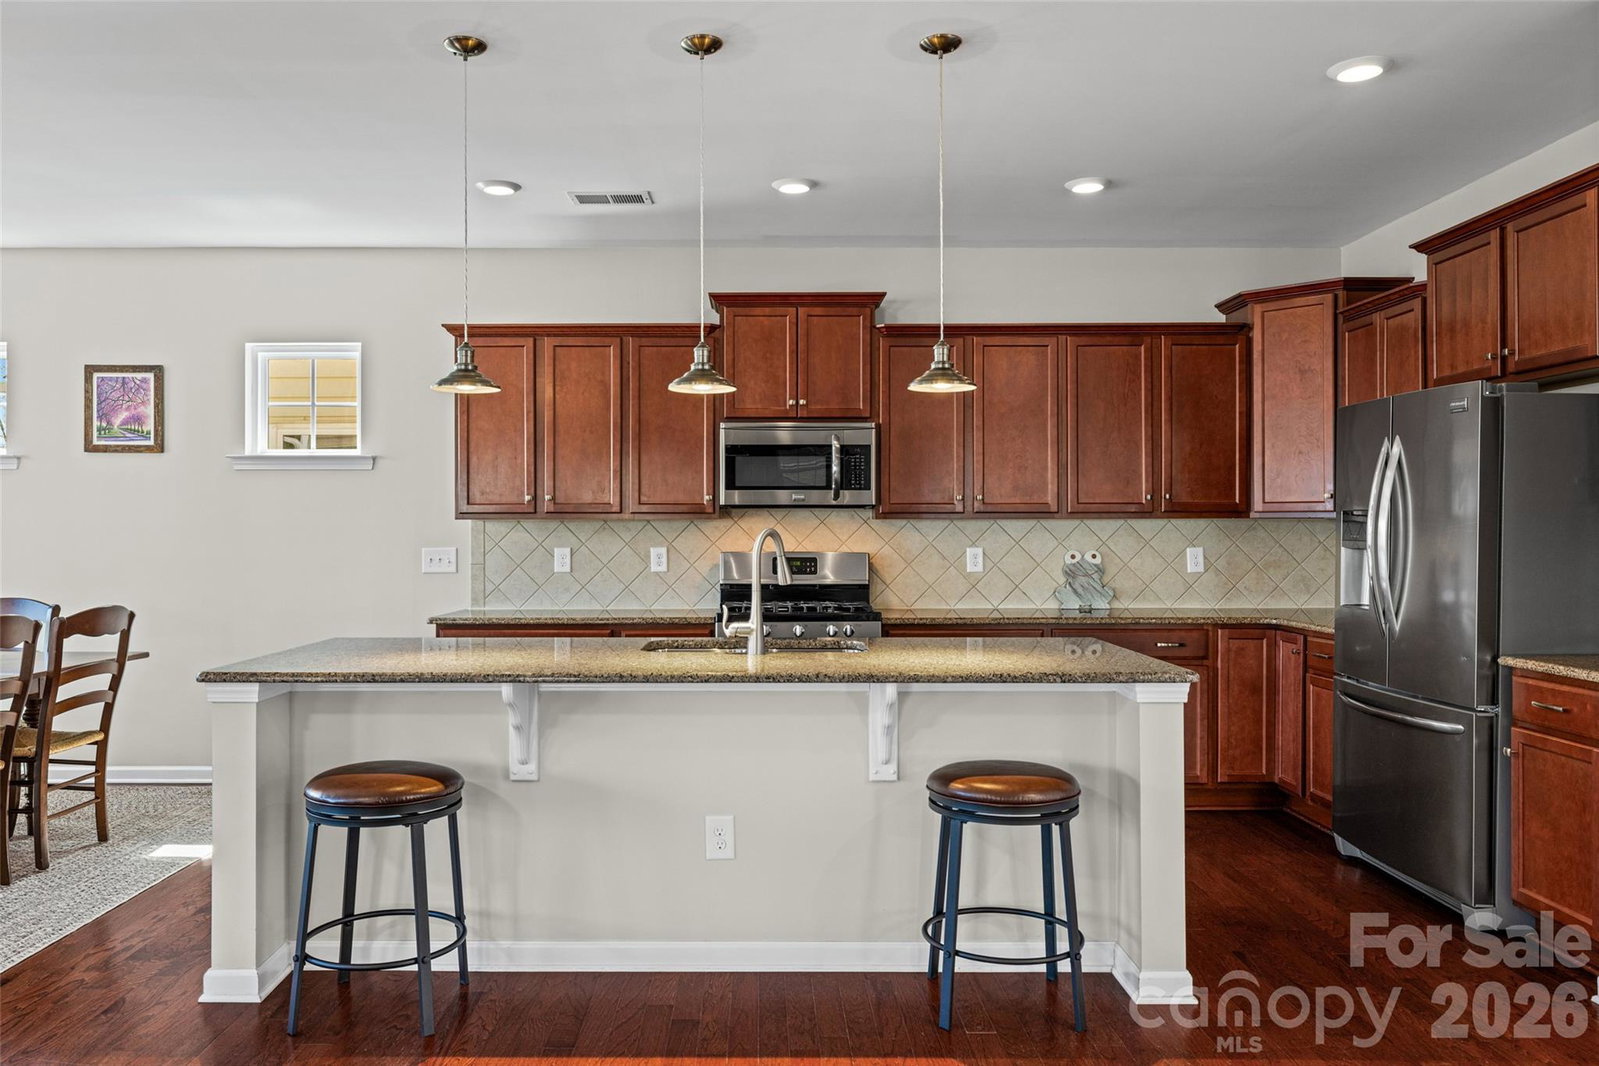
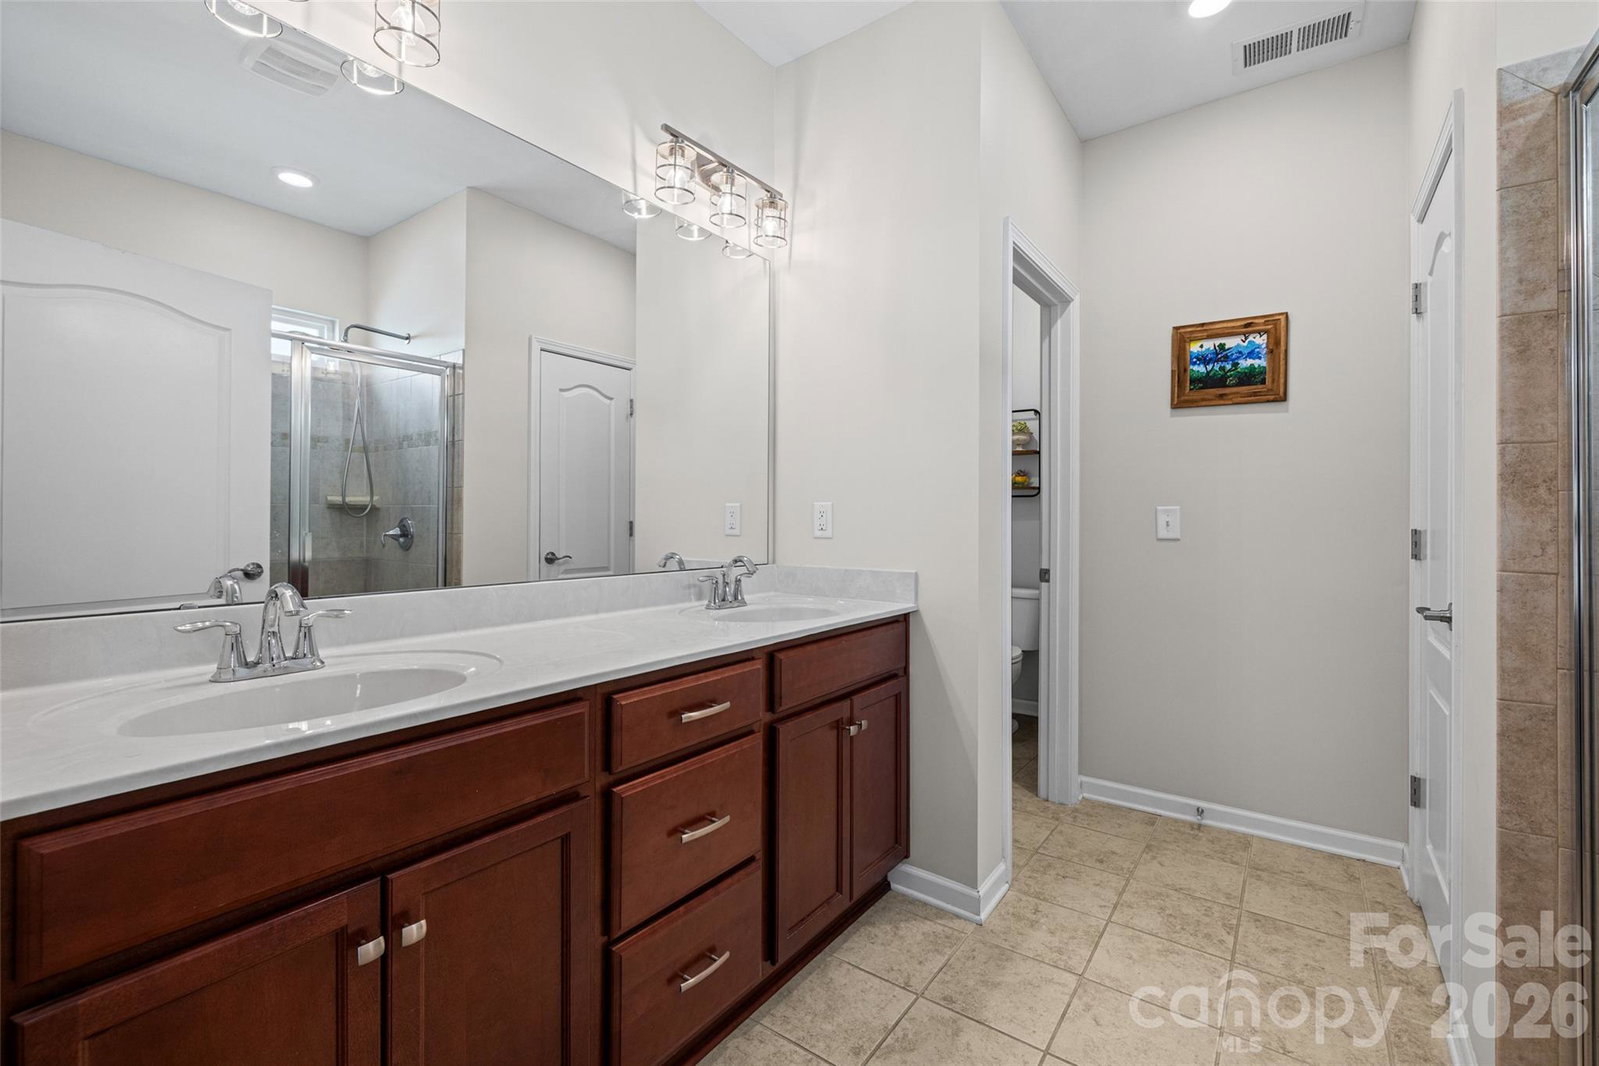
Want the ease of right-sized living in an all-ages community? Welcome to desirable Waterside at the Catawba, where this immaculately maintained 2-bedroom, 2.5-bath home offers the perfect opportunity for buyers looking to right-size without giving up lifestyle, empty nesters or first-time buyers wanting a move-in ready home in an amenity-rich community, or professionals seeking flexible space for working from home. The spacious primary suite features a walk-in closet and a private ensuite with double sinks and a tiled walk-in shower with built-in seating. A secondary bedroom and full guest bath with a tub provide an ideal space for guests, family, or everyday living. The dining room can easily function as a home office, while the additional dining area just off the kitchen offers flexibility for daily living or entertaining. The kitchen includes granite countertops, stainless steel appliances, a gas range, and an island with breakfast bar seating. Enjoy morning coffee on the screened porch with shades, accessible from the great room, primary bedroom, and fenced backyard, perfect for those seeking easy lock-and-leave living without sacrificing outdoor space. Outdoor areas include a side patio with pavers and a rear patio overlooking the yard. Additional features include newer HVAC, a gas tankless water heater (approx. 3 years old), plus a washer, dryer, and refrigerator that convey. Located in the Fort Mill school district with resort-style community amenities including pool, fitness center, tennis courts, walking trails, and kayak launch.
Additional Information
- Hoa Fee
- $300
- Hoa Fee Paid
- Quarterly
- Community Features
- Clubhouse, Fitness Center, Outdoor Pool, Playground, Recreation Area, Sidewalks, Sport Court, Street Lights, Tennis Court(s), Walking Trails
- Fireplace
- Yes
- Interior Features
- Attic Stairs Pulldown, Breakfast Bar, Cable Prewire, Entrance Foyer, Kitchen Island, Open Floorplan, Pantry, Walk-In Closet(s)
- Floor Coverings
- Tile, Vinyl, Wood
- Equipment
- Dishwasher, Disposal, Dryer, Gas Range, Gas Water Heater, Microwave, Plumbed For Ice Maker, Refrigerator, Tankless Water Heater, Washer, Washer/Dryer
- Foundation
- Slab
- Main Level Rooms
- Primary Bedroom, Bathroom-Full, Bedroom(s), Bathroom-Full, Great Room, Bathroom-Half, Kitchen, Laundry, Dining Room, Breakfast
- Laundry Location
- Electric Dryer Hookup, Laundry Room, Main Level, Washer Hookup
- Heating
- Forced Air, Natural Gas
- Water
- City
- Sewer
- Public Sewer
- Exterior Features
- In-Ground Irrigation
- Exterior Construction
- Brick Partial, Vinyl
- Parking
- Driveway, Attached Garage, Garage Faces Front, Keypad Entry
- Driveway
- Concrete, Paved
- Elementary School
- Unspecified
- Middle School
- Unspecified
- High School
- Unspecified
- Builder Name
- Lennar Carolinas
- Total Property HLA
- 1898
- Master on Main Level
- Yes
Mortgage Calculator
“ Based on information submitted to the MLS GRID as of . All data is obtained from various sources and may not have been verified by broker or MLS GRID. Supplied Open House Information is subject to change without notice. All information should be independently reviewed and verified for accuracy. Some IDX listings have been excluded from this website. Properties may or may not be listed by the office/agent presenting the information © 2026 Canopy MLS as distributed by MLS GRID”

Last Updated: