11043 Stetler Street, Charlotte, NC 28204
- $730,000
- 4
- BD
- 5
- BA
- 2,665
- SqFt






Listing courtesy of Yancey Realty, LLC. julie@yanceyrealty.com
Sold listing courtesy of Nestlewood Realty, LLC
- Sold Price
- $730,000
- List Price
- $739,900
- MLS#
- 4350084
- Status
- CLOSED
- Days on Market
- 82
- Property Type
- Residential
- Year Built
- 2021
- Closing Date
- Jun 10, 2026
- Bedrooms
- 4
- Bathrooms
- 5
- Full Baths
- 4
- Half Baths
- 1
- Lot Size
- 1,829
- Lot Size Area
- 0.042
- Living Area
- 2,665
- Sq Ft Total
- 2665
- County
- Mecklenburg
- Subdivision
- Central Point
- Building Name
- Central Point
- Special Conditions
- None
Property Description
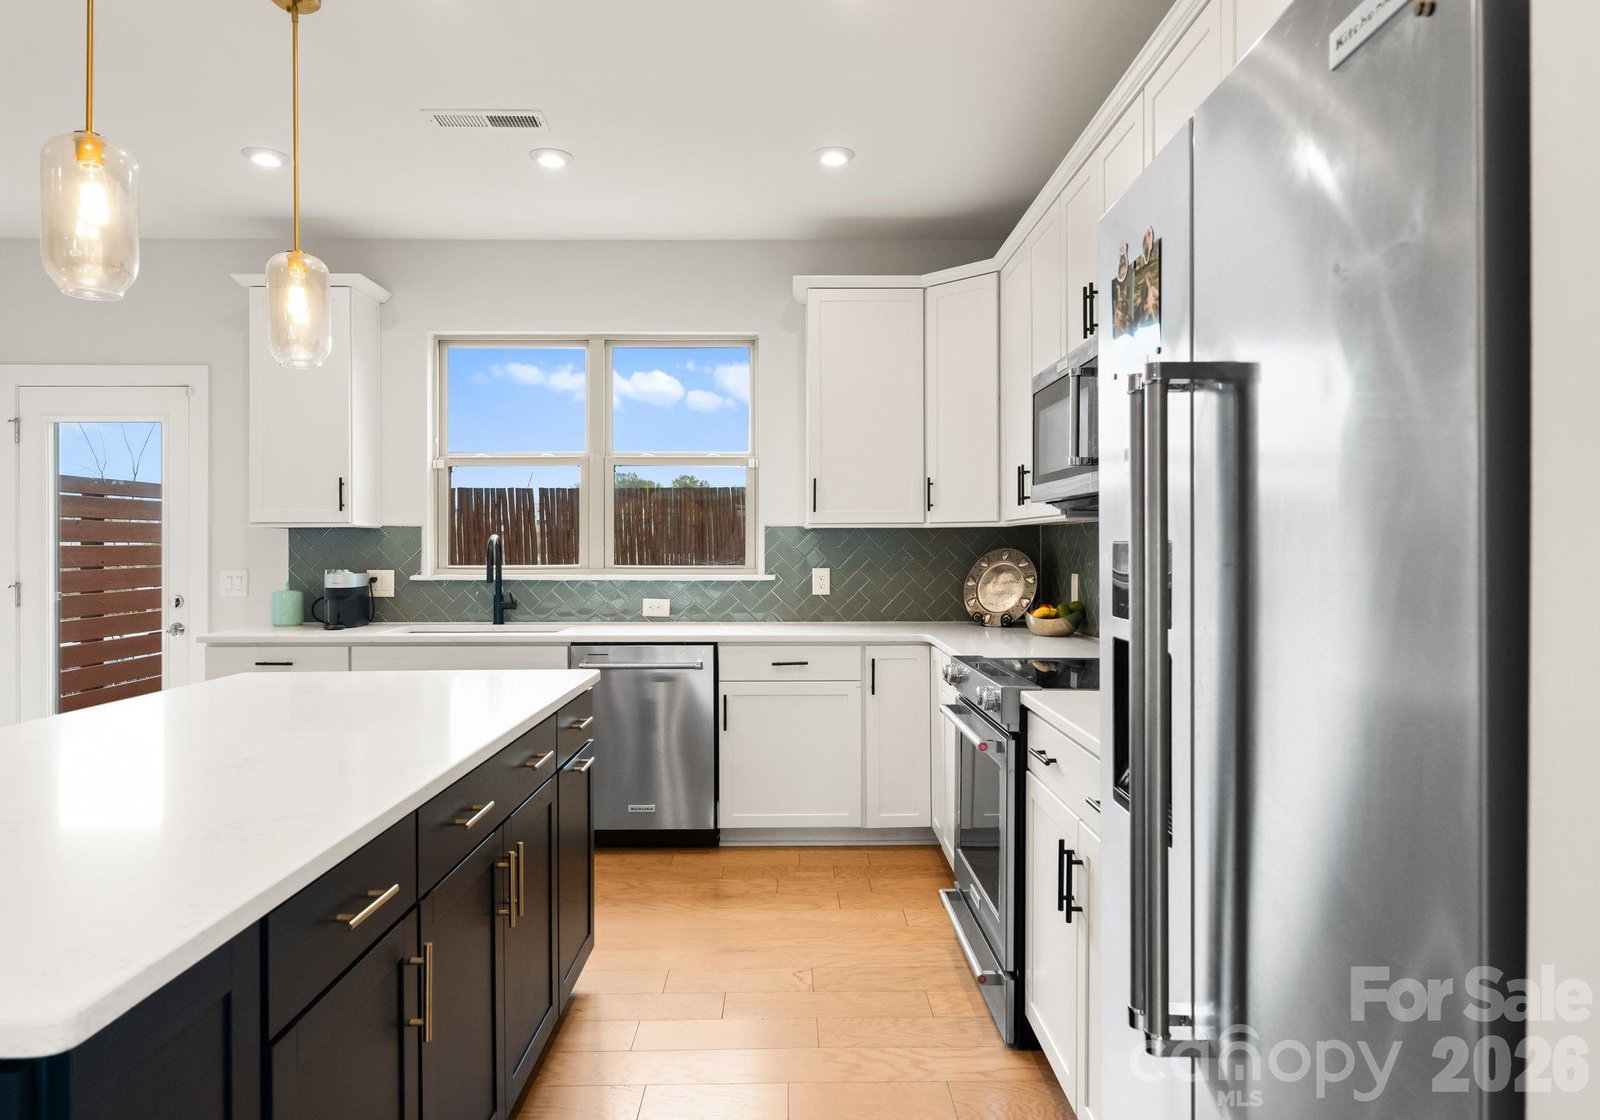
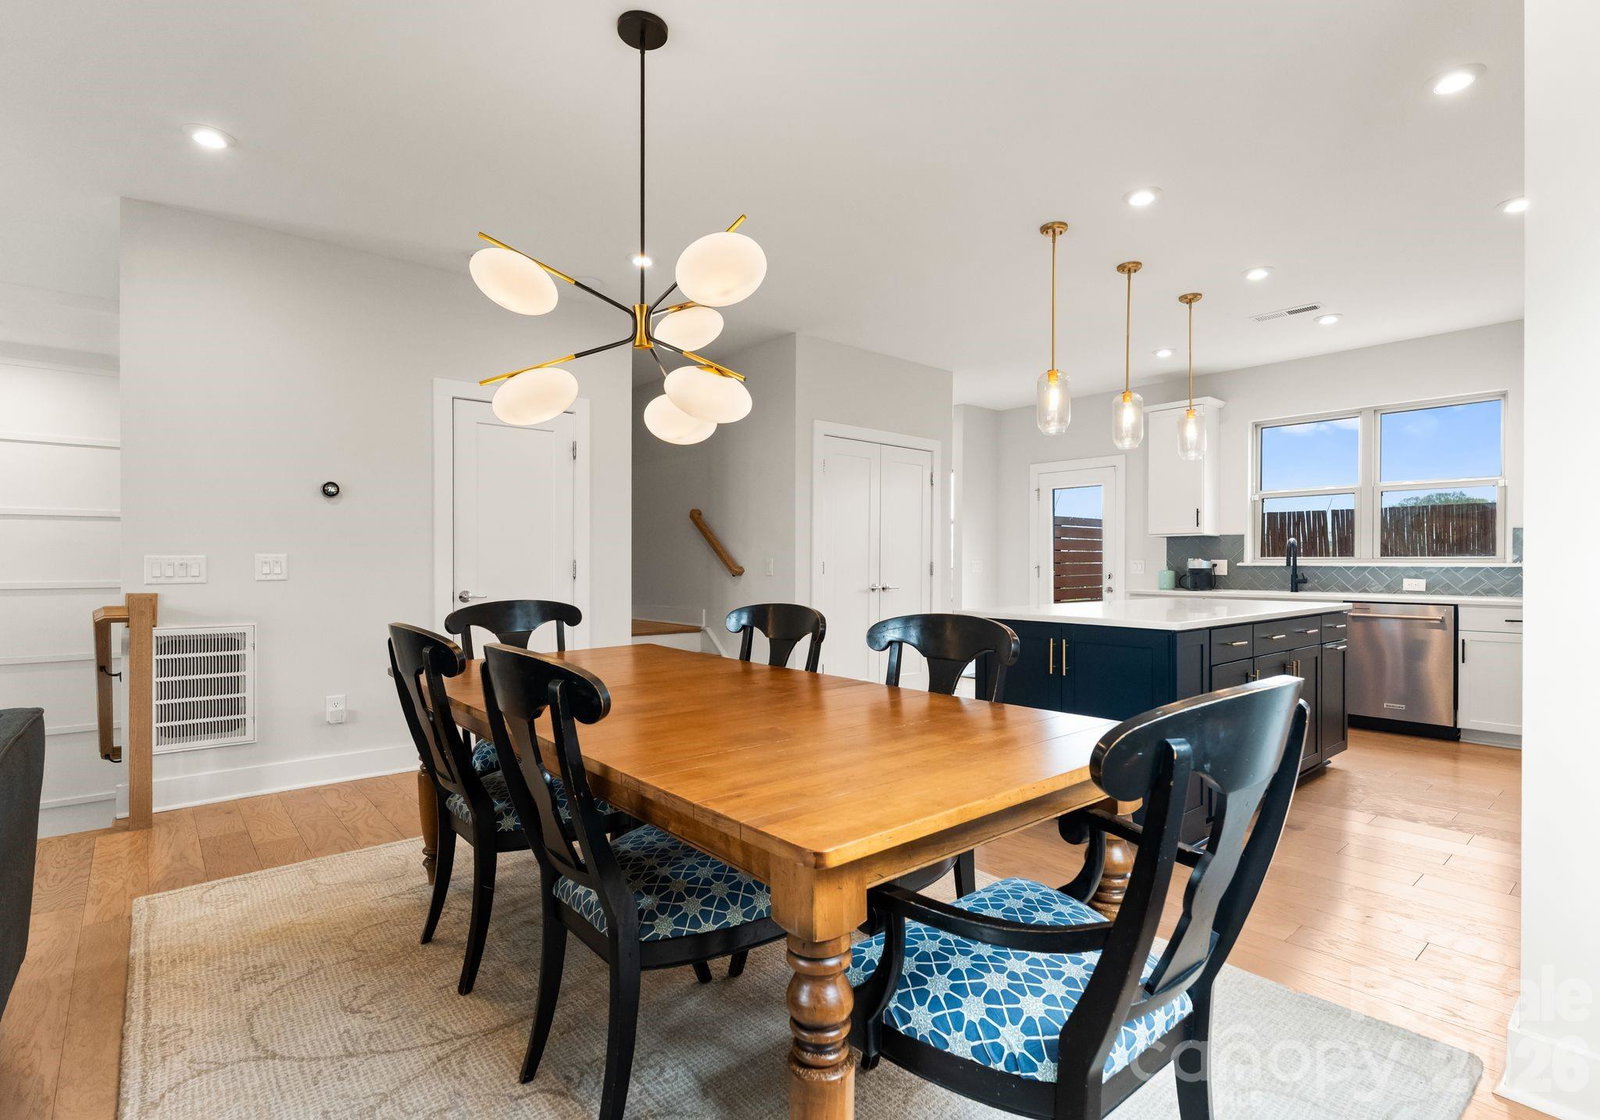
Ideally positioned less than a mile from Plaza Midwood and Optimist Hall, and just 1.3 miles to Uptown Charlotte, this exceptional end-unit townhome delivers the rare combination of premier location, elevated design and unmatched privacy. Tucked into the coveted back corner of the Central Point community, it offers breathtaking, year-round skyline views from your private rooftop terrace, offering you a true city retreat above it all. Thoughtfully curated and impeccably maintained, the home showcases custom closet systems, designer lighting and refined upgrades throughout. Each bedroom features its own en-suite bath for ultimate comfort and functionality, while a main-level powder room adds convenience for guests. The open-concept living space is flooded with natural light thanks to the end-unit positioning, creating a bright and inviting atmosphere that seamlessly connects to the gourmet kitchen. Designed for both everyday living and effortless entertaining, the kitchen pairs modern sophistication with high-performance functionality. Outdoor living is simply unmatched: enjoy a spacious rooftop patio with sweeping skyline views, an expansive deck off the main level and an exceptionally rare private backyard with covered patio, a true find in this location. This is urban luxury redefined, offering you privacy, panoramic views and walkable access to some of Charlotte’s most sought-after destinations, all in one extraordinary residence!
Additional Information
- Hoa Fee
- $272
- Hoa Fee Paid
- Monthly
- Community Features
- Sidewalks, Street Lights
- Interior Features
- Breakfast Bar, Built-in Features, Cable Prewire, Kitchen Island, Open Floorplan, Pantry, Split Bedroom, Walk-In Closet(s)
- Floor Coverings
- Carpet, Hardwood, Tile
- Equipment
- Dishwasher, Electric Range, Microwave, Oven
- Foundation
- Slab
- Main Level Rooms
- Living Room, Dining Area, Kitchen, Bathroom-Half
- Laundry Location
- Laundry Closet, Upper Level
- Heating
- Forced Air, Heat Pump
- Water
- City
- Sewer
- Public Sewer
- Exterior Construction
- Brick Partial, Block, Vinyl
- Parking
- Driveway, Attached Garage, Garage Door Opener, Garage Faces Front
- Driveway
- Concrete, Paved
- Lot Description
- End Unit, Views
- Elementary School
- Unspecified
- Middle School
- Unspecified
- High School
- Unspecified
- Total Property HLA
- 2665
Mortgage Calculator
“ Based on information submitted to the MLS GRID as of . All data is obtained from various sources and may not have been verified by broker or MLS GRID. Supplied Open House Information is subject to change without notice. All information should be independently reviewed and verified for accuracy. Some IDX listings have been excluded from this website. Properties may or may not be listed by the office/agent presenting the information © 2026 Canopy MLS as distributed by MLS GRID”

Last Updated: