4901 Charmapeg Avenue, Charlotte, NC 28211
- $1,000,000
- 4
- BD
- 2
- BA
- 2,340
- SqFt




Listing courtesy of COMPASS. gracie.griffin@compass.com
Sold listing courtesy of Helen Adams Realty
- Sold Price
- $1,000,000
- List Price
- $975,000
- MLS#
- 4350036
- Status
- CLOSED
- Days on Market
- 33
- Property Type
- Residential
- Year Built
- 1967
- Closing Date
- Mar 31, 2026
- Bedrooms
- 4
- Bathrooms
- 2
- Full Baths
- 2
- Lot Size
- 20,473
- Lot Size Area
- 0.47000000000000003
- Living Area
- 2,340
- Sq Ft Total
- 2340
- County
- Mecklenburg
- Subdivision
- Sherwood Forest
- Special Conditions
- None
Property Description
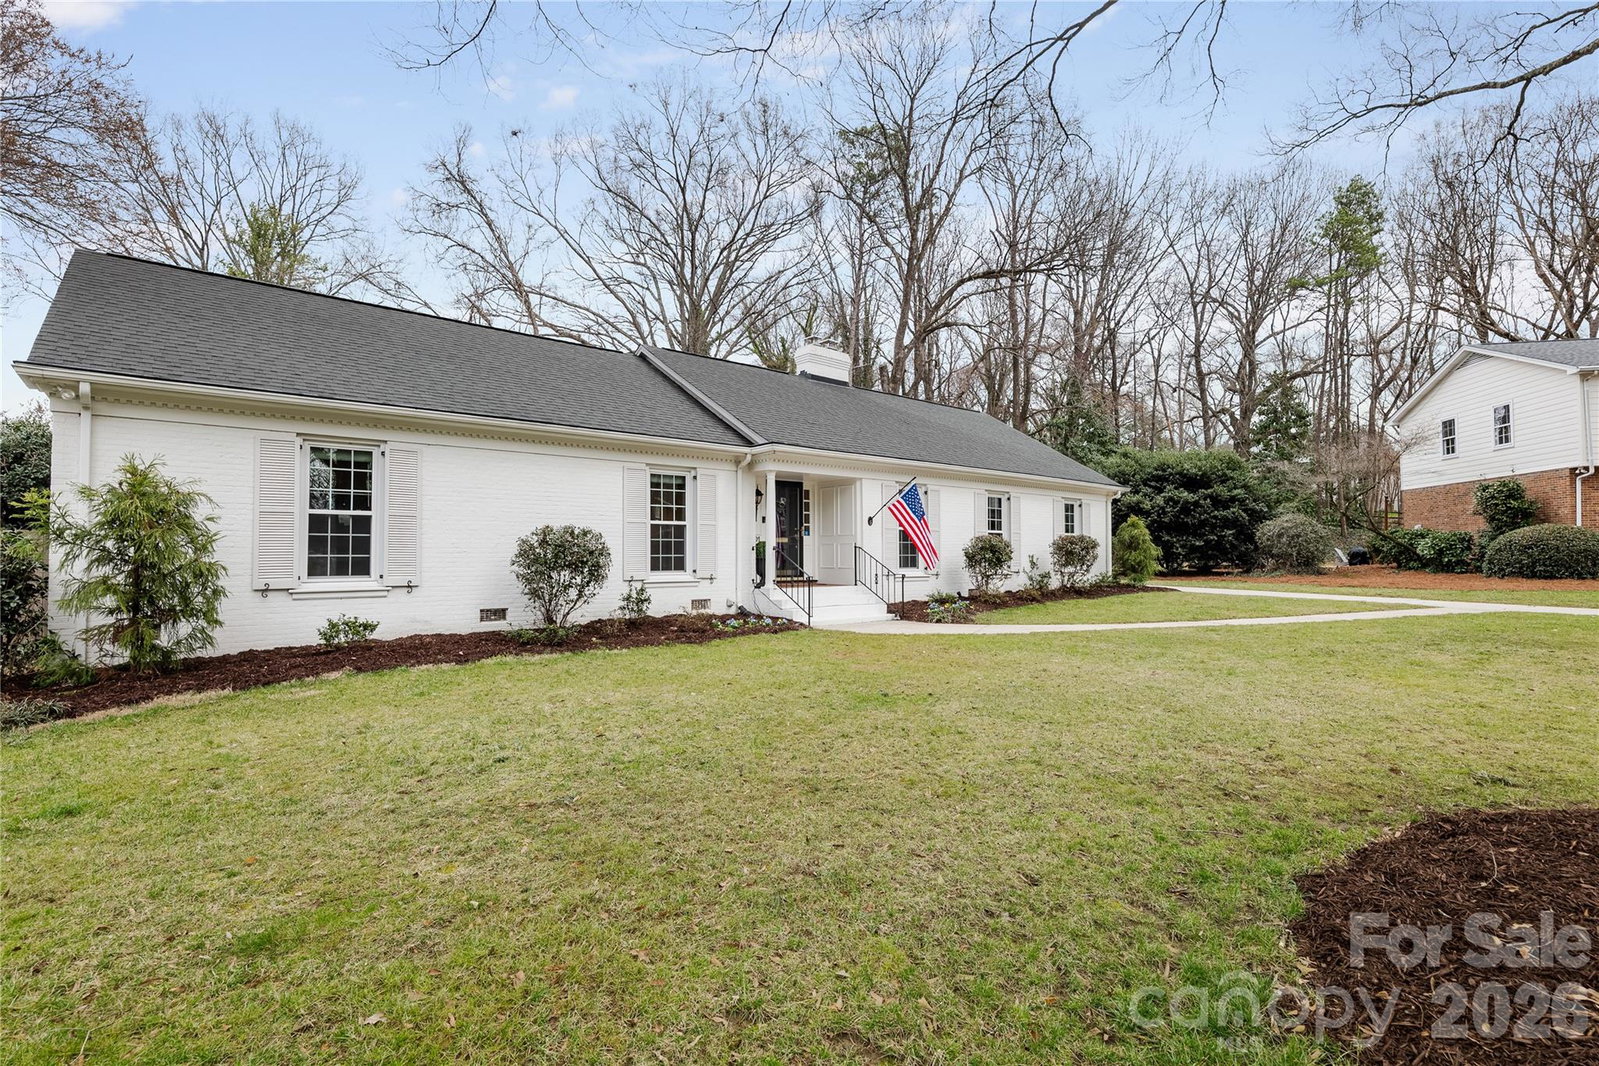
Welcome to this stunning 4-bedroom, 2-bath home located at the end of a quiet cul-de-sac in one of Charlotte’s most desirable neighborhoods, Sherwood Forest. Every inch of this home has been thoughtfully updated while maintaining its traditional warmth. Enjoy rich hardwood floors throughout and a bright, open layout perfect for modern living. The renovated kitchen (2021) features a massive island with quartz countertops, updated cabinetry, and an open flow to the living and sunroom spaces—ideal for entertaining. The sunroom showcases custom cabinetry (2022) and abundant natural light. The home also includes a secondary bath remodel (2022) and a primary bath renovation (2023), as well as all new ductwork (2022), windows, and light fixtures throughout. Additional highlights include a charming laundry room with butcher block counter and pocket door, a freshly painted exterior (2021), and a nearly half-acre, completely fenced lot offering privacy and room to enjoy the outdoors. Move right in and experience the perfect blend of timeless character and modern updates in the heart of Sherwood Forest—just minutes from Cotswold, SouthPark, and Uptown Charlotte.
Additional Information
- Fireplace
- Yes
- Floor Coverings
- Tile, Wood
- Equipment
- Dishwasher, Exhaust Hood, Gas Cooktop, Microwave, Oven, Refrigerator, Washer/Dryer
- Foundation
- Crawl Space
- Main Level Rooms
- Living Room, Kitchen, Dining Room, Bathroom-Full, Primary Bedroom, Bedroom(s), Bathroom-Full, Laundry, Sunroom
- Laundry Location
- Inside, Main Level
- Heating
- Forced Air, Natural Gas
- Water
- City
- Sewer
- Public Sewer
- Exterior Construction
- Brick Full, Wood
- Parking
- Driveway, On Street
- Driveway
- Concrete, Paved
- Elementary School
- Billingsville Cotswold
- Middle School
- Alexander Graham
- High School
- Myers Park
- Total Property HLA
- 2340
- Master on Main Level
- Yes
Mortgage Calculator
“ Based on information submitted to the MLS GRID as of . All data is obtained from various sources and may not have been verified by broker or MLS GRID. Supplied Open House Information is subject to change without notice. All information should be independently reviewed and verified for accuracy. Some IDX listings have been excluded from this website. Properties may or may not be listed by the office/agent presenting the information © 2026 Canopy MLS as distributed by MLS GRID”

Last Updated: