7727 Juniper Lane, Denver, NC 28037
- $1,300,200
- 6
- BD
- 5
- BA
- 6,395
- SqFt




Listing courtesy of ALBRICK. chaz@albrick.com
Sold listing courtesy of Ivester Jackson Christie's
- Sold Price
- $1,300,200
- List Price
- $1,300,000
- MLS#
- 4350023
- Status
- CLOSED
- Days on Market
- 22
- Property Type
- Residential
- Architectural Style
- French Provincial
- Year Built
- 2008
- Closing Date
- Mar 19, 2026
- Bedrooms
- 6
- Bathrooms
- 5
- Full Baths
- 5
- Lot Size
- 23,958
- Lot Size Area
- 0.55
- Living Area
- 6,395
- Sq Ft Total
- 6395
- County
- Lincoln
- Subdivision
- Lakewood
- Special Conditions
- None
Property Description
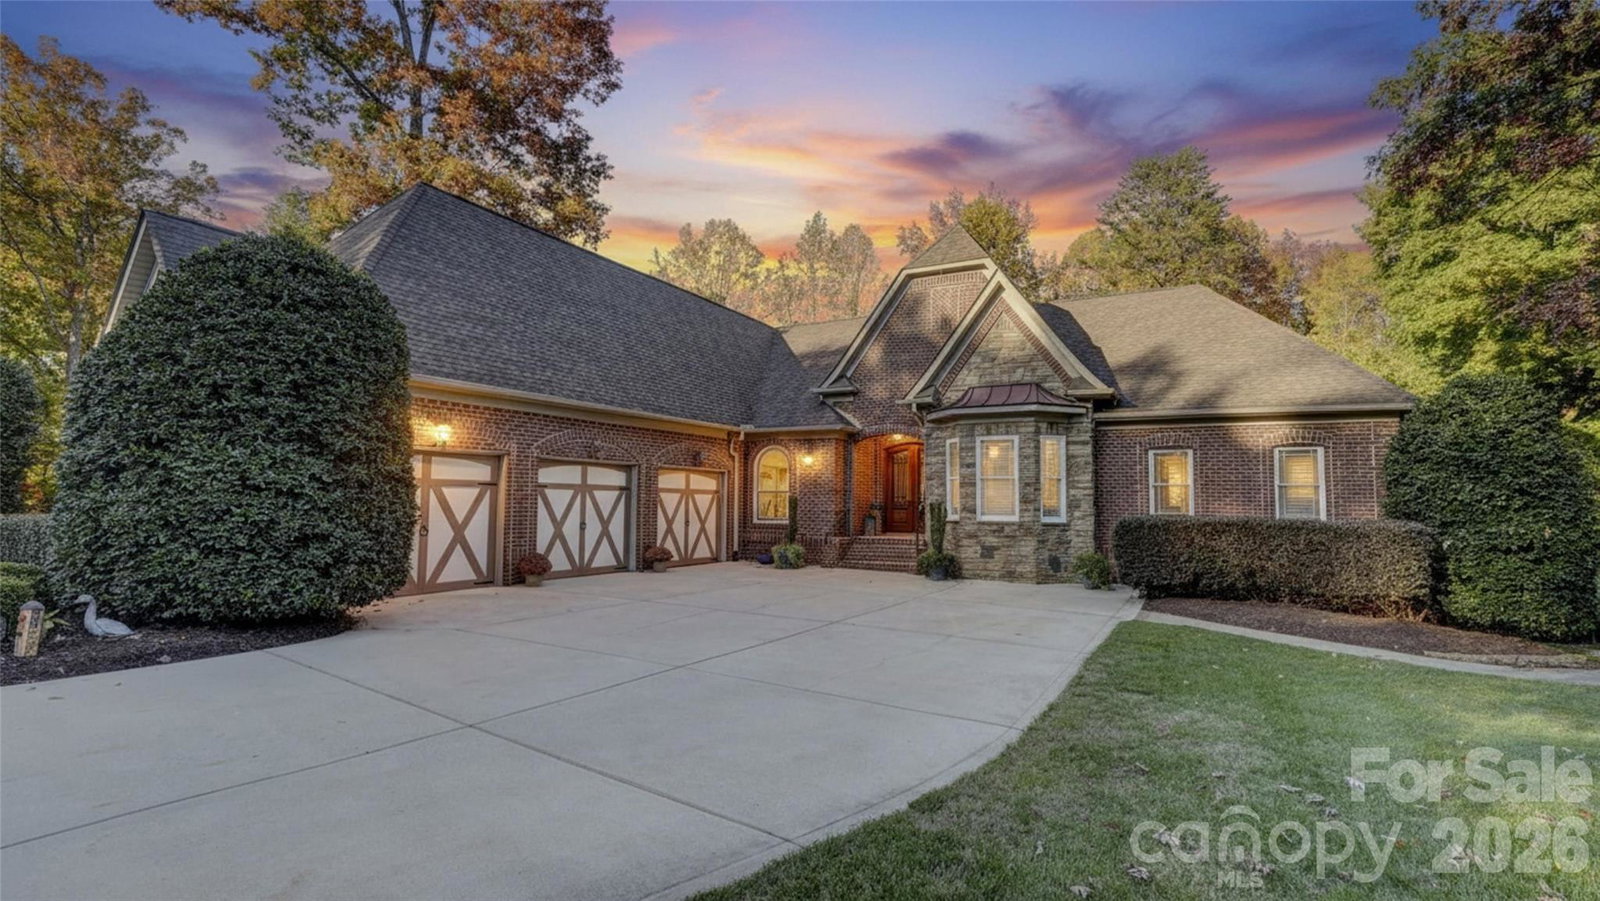
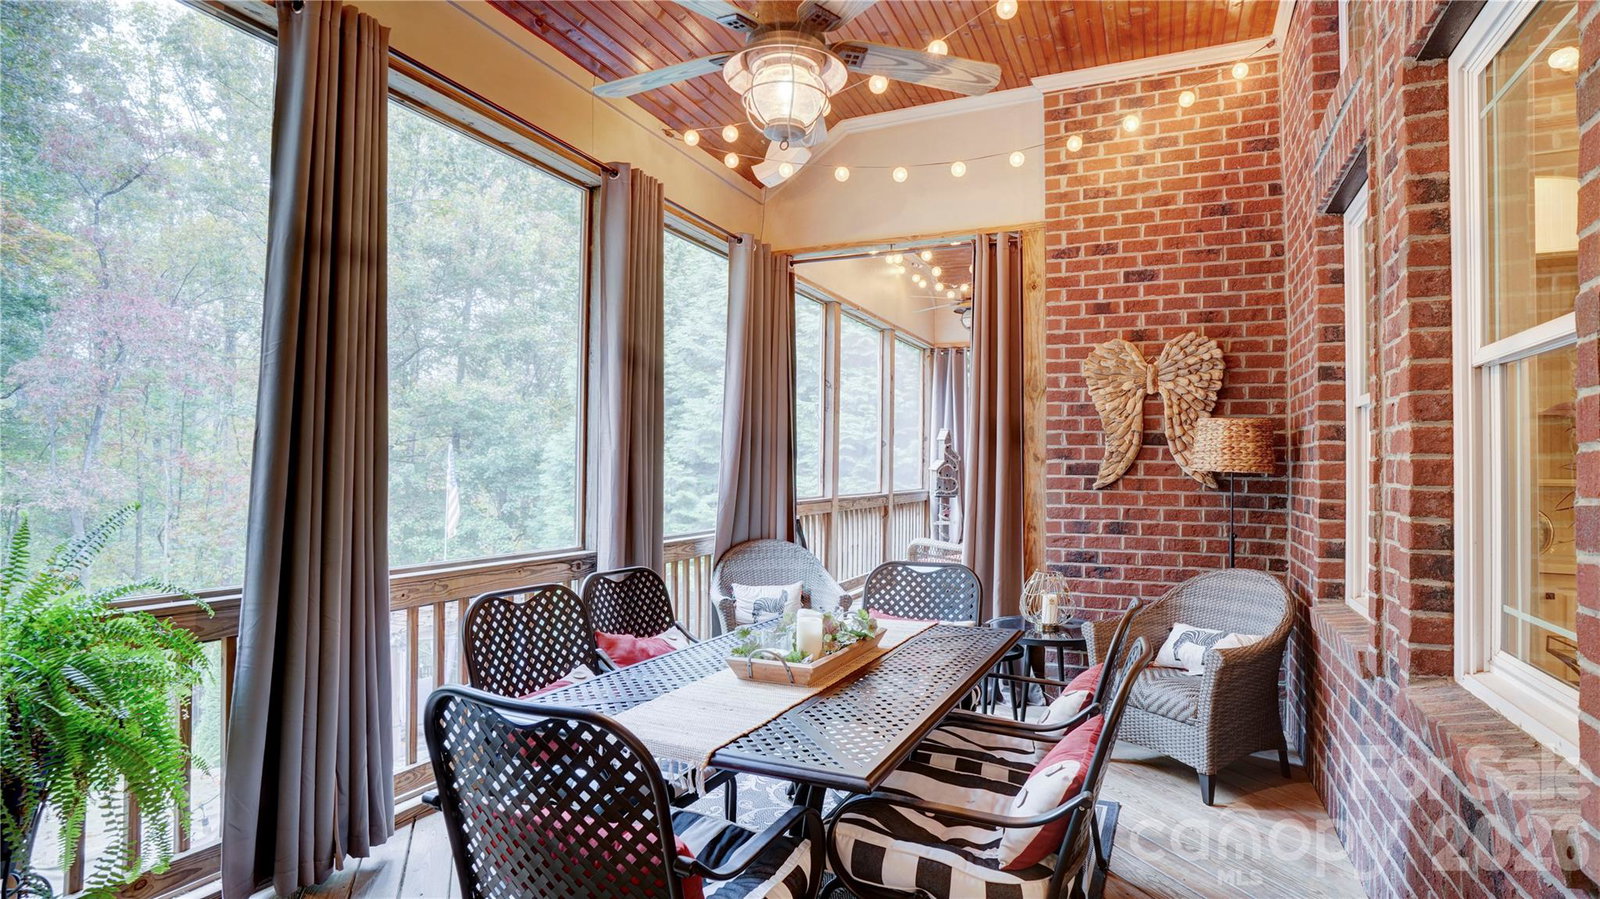
Experience refined living in this beautifully maintained 6-bedroom, 5-bath French Provincial home nestled in the sought-after Lakewood community, just minutes from Lake Norman. Thoughtfully designed for both elegance and everyday comfort, this residence offers an expansive open floor plan, generous natural light, and multiple distinct living areas across the main, upper, and fully finished walk-out basement. This home offers flexibility to lifestyle. The main level features spacious gathering areas, a well-appointed kitchen with gas cooktop and island, and a serene primary suite. Upstairs, a private bathroom and bedroom create an additional retreat. The second living quarters on the lower level include a recreation room, 2 full baths, 2 bedrooms, office/flex space, and walk-out access, providing guests with privacy. Outdoors, enjoy your own private retreat with an in-ground pool, paver patio, multiple sitting areas, and a fireplace setting overlooking the wooded, private lot. A three-car garage, extended driveway, and community boat storage add convenience and lifestyle appeal,. Located near shopping, dining, schools, and lake access, this move-in-ready home offers exceptional privacy, versatility, and space in one of Denver's most desirable neighborhoods.
Additional Information
- Hoa Fee
- $600
- Hoa Fee Paid
- Annually
- Community Features
- Boat Storage, Street Lights
- Fireplace
- Yes
- Interior Features
- Entrance Foyer, Kitchen Island, Open Floorplan, Pantry, Storage, Walk-In Closet(s), Other - See Remarks
- Floor Coverings
- Carpet, Tile, Wood
- Equipment
- Dishwasher, Disposal, Electric Oven, Exhaust Hood, Gas Cooktop, Microwave, Oven, Refrigerator with Ice Maker
- Foundation
- Basement
- Main Level Rooms
- Primary Bedroom, Bedroom(s), Bathroom-Full, Living Room, Dining Area, Family Room, Office, Laundry, Kitchen, Dining Room
- Laundry Location
- Electric Dryer Hookup, In Hall, Laundry Room, Main Level, Washer Hookup
- Heating
- Central, Electric, Forced Air, Heat Pump, Natural Gas
- Water
- City
- Sewer
- Public Sewer
- Exterior Features
- In-Ground Irrigation, Other - See Remarks
- Exterior Construction
- Brick Full, Stone
- Roof
- Architectural Shingle
- Parking
- Driveway, Attached Garage, Garage Door Opener, Garage Faces Side, Other - See Remarks
- Driveway
- Concrete, Paved
- Lot Description
- Private, Wooded
- Elementary School
- Rock Springs
- Middle School
- North Lincoln
- High School
- North Lincoln
- Total Property HLA
- 6395
- Master on Main Level
- Yes
Mortgage Calculator
“ Based on information submitted to the MLS GRID as of . All data is obtained from various sources and may not have been verified by broker or MLS GRID. Supplied Open House Information is subject to change without notice. All information should be independently reviewed and verified for accuracy. Some IDX listings have been excluded from this website. Properties may or may not be listed by the office/agent presenting the information © 2026 Canopy MLS as distributed by MLS GRID”

Last Updated: