13326 Fairington Oaks Drive, Mint Hill, NC 28227
- $840,000
- 5
- BD
- 4
- BA
- 3,789
- SqFt




Listing courtesy of RE/MAX Executive. brian@thebelchergroup.com
Sold listing courtesy of Carolina Homes Realty
- Sold Price
- $840,000
- List Price
- $815,000
- MLS#
- 4350016
- Status
- CLOSED
- Days on Market
- 39
- Property Type
- Residential
- Architectural Style
- Transitional
- Year Built
- 2008
- Closing Date
- May 27, 2026
- Bedrooms
- 5
- Bathrooms
- 4
- Full Baths
- 3
- Half Baths
- 1
- Lot Size
- 36,154
- Lot Size Area
- 0.8300000000000001
- Living Area
- 3,789
- Sq Ft Total
- 3789
- County
- Mecklenburg
- Subdivision
- Fairington Oaks
- Special Conditions
- None
Property Description
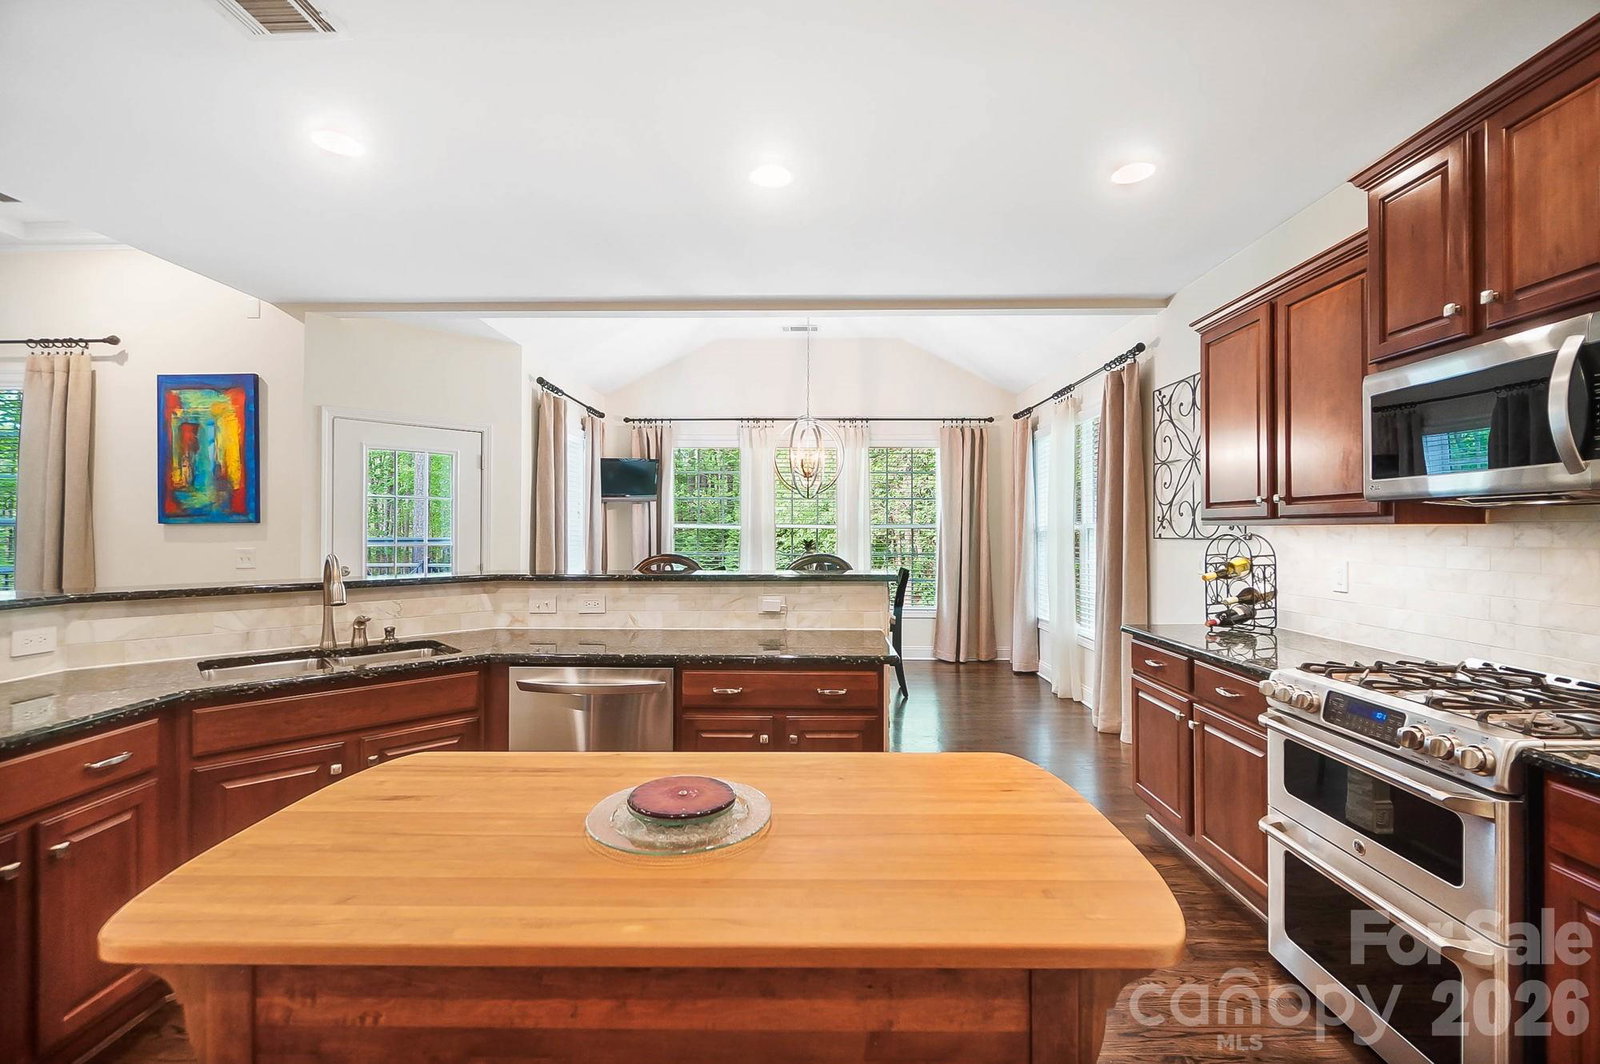
Located in the popular Mint Hill neighborhood of Fairington Oaks, a tree lined street leads you to this stunning 5 bedroom, 3.5 bath home located on a 0.83 acre lot! Step inside from the rocking chair porch to the 2-story foyer where you will find an an elegant formal dining room with tray ceiling and a study with french doors and a closet making it a space that can be used as a 5th bedroom. The foyer leads to the great room featuring a gas log fireplace, coffered ceiling and built-ins. The great room opens to a well equipped kitchen with granite counters, marble back-splash, stainless appliances, gas range with double oven/separate temperature controls, breakfast bar with room for stool seating, walk-in pantry and a spacious breakfast area with plenty of room to host casual family meals. The primary suite is located just off the great room for privacy and features a trey ceiling, generous size walk-in closet with custom built-in shelving and a luxurious bath that features a garden tub, walk-in shower, dual vanity and private water closet. A drop zone entry is located off the garage and a conveniently located laundry room and powder room completes the main level. Upstairs you will find 2 generous size secondary bedrooms w/ jack-n-jill bath, an ensuite bedroom with privacy for overnight guests and a huge loft/bonus room that is the perfect recreation area to entertain guests or enjoy time with family. Exterior features include a 3-car garage configuration featuring a 2-car side-load and a 1-car front-load that maximizes parking and storage, an extra wide driveway with additional parking and a generous size deck that overlooks the beautifully landscaped, fenced back yard. Additional features include hardwoods throughout the main level and the upstairs loft and hallway, plenty of extra storage closets, upgraded light fixtures and custom marble accent work around the great room fireplace and kitchen island. Community features include a pool & clubhouse! Great location positioned between Mint Hill and Matthews giving you quick access to both downtown areas where you can enjoy walking to outdoor dining spots & farmers markets!
Additional Information
- Hoa Fee
- $159
- Hoa Fee Paid
- Quarterly
- Community Features
- Clubhouse, Outdoor Pool, Playground
- Fireplace
- Yes
- Interior Features
- Attic Stairs Pulldown, Breakfast Bar, Built-in Features, Cable Prewire, Drop Zone, Entrance Foyer, Garden Tub, Open Floorplan, Storage, Walk-In Closet(s), Walk-In Pantry
- Floor Coverings
- Carpet, Hardwood, Tile
- Equipment
- Dishwasher, Double Oven, Gas Range, Microwave, Plumbed For Ice Maker
- Foundation
- Crawl Space
- Main Level Rooms
- Office, Dining Room, Primary Bedroom, Bathroom-Full, Great Room, Kitchen, Breakfast, Bathroom-Half, Laundry, Bedroom(s)
- Laundry Location
- Laundry Room, Main Level
- Heating
- Forced Air, Natural Gas
- Water
- City
- Sewer
- Septic Installed
- Exterior Features
- In-Ground Irrigation
- Exterior Construction
- Brick Partial, Fiber Cement
- Parking
- Driveway, Attached Garage, Garage Faces Side
- Driveway
- Concrete, Paved
- Lot Description
- Level, Wooded
- Elementary School
- Bain
- Middle School
- Mint Hill
- High School
- Independence
- Zoning
- R
- Builder Name
- McCar Homes
- Total Property HLA
- 3789
- Master on Main Level
- Yes
Mortgage Calculator
“ Based on information submitted to the MLS GRID as of . All data is obtained from various sources and may not have been verified by broker or MLS GRID. Supplied Open House Information is subject to change without notice. All information should be independently reviewed and verified for accuracy. Some IDX listings have been excluded from this website. Properties may or may not be listed by the office/agent presenting the information © 2026 Canopy MLS as distributed by MLS GRID”

Last Updated: