10158 Enclave Circle, Concord, NC 28027
- $3,284,150
- 6
- BD
- 9
- BA
- 9,739
- SqFt






Listing courtesy of MartinGroup Properties Inc. Greg@MartinGroupProperties.com
Sold listing courtesy of EXP Realty LLC
- Sold Price
- $3,284,150
- List Price
- $3,500,000
- MLS#
- 4349921
- Status
- CLOSED
- Days on Market
- 75
- Property Type
- Residential
- Architectural Style
- European
- Year Built
- 2010
- Closing Date
- May 15, 2026
- Bedrooms
- 6
- Bathrooms
- 9
- Full Baths
- 7
- Half Baths
- 2
- Lot Size
- 315,810
- Lot Size Area
- 7.25
- Living Area
- 9,739
- Sq Ft Total
- 9739
- County
- Cabarrus
- Subdivision
- Enclave
- Special Conditions
- None
Property Description
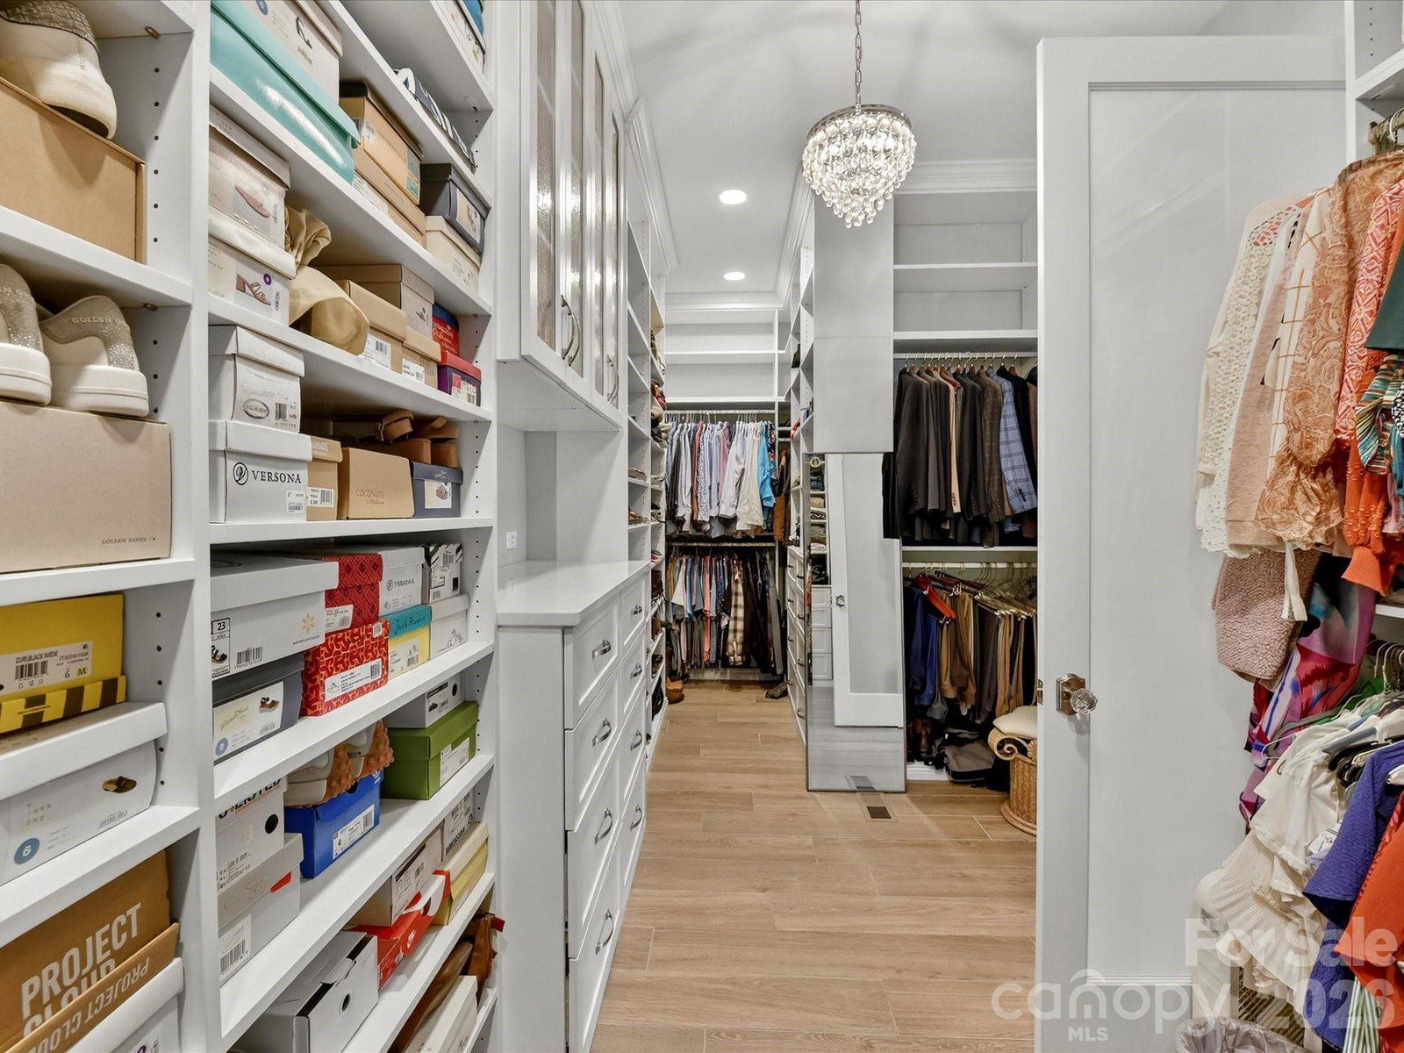
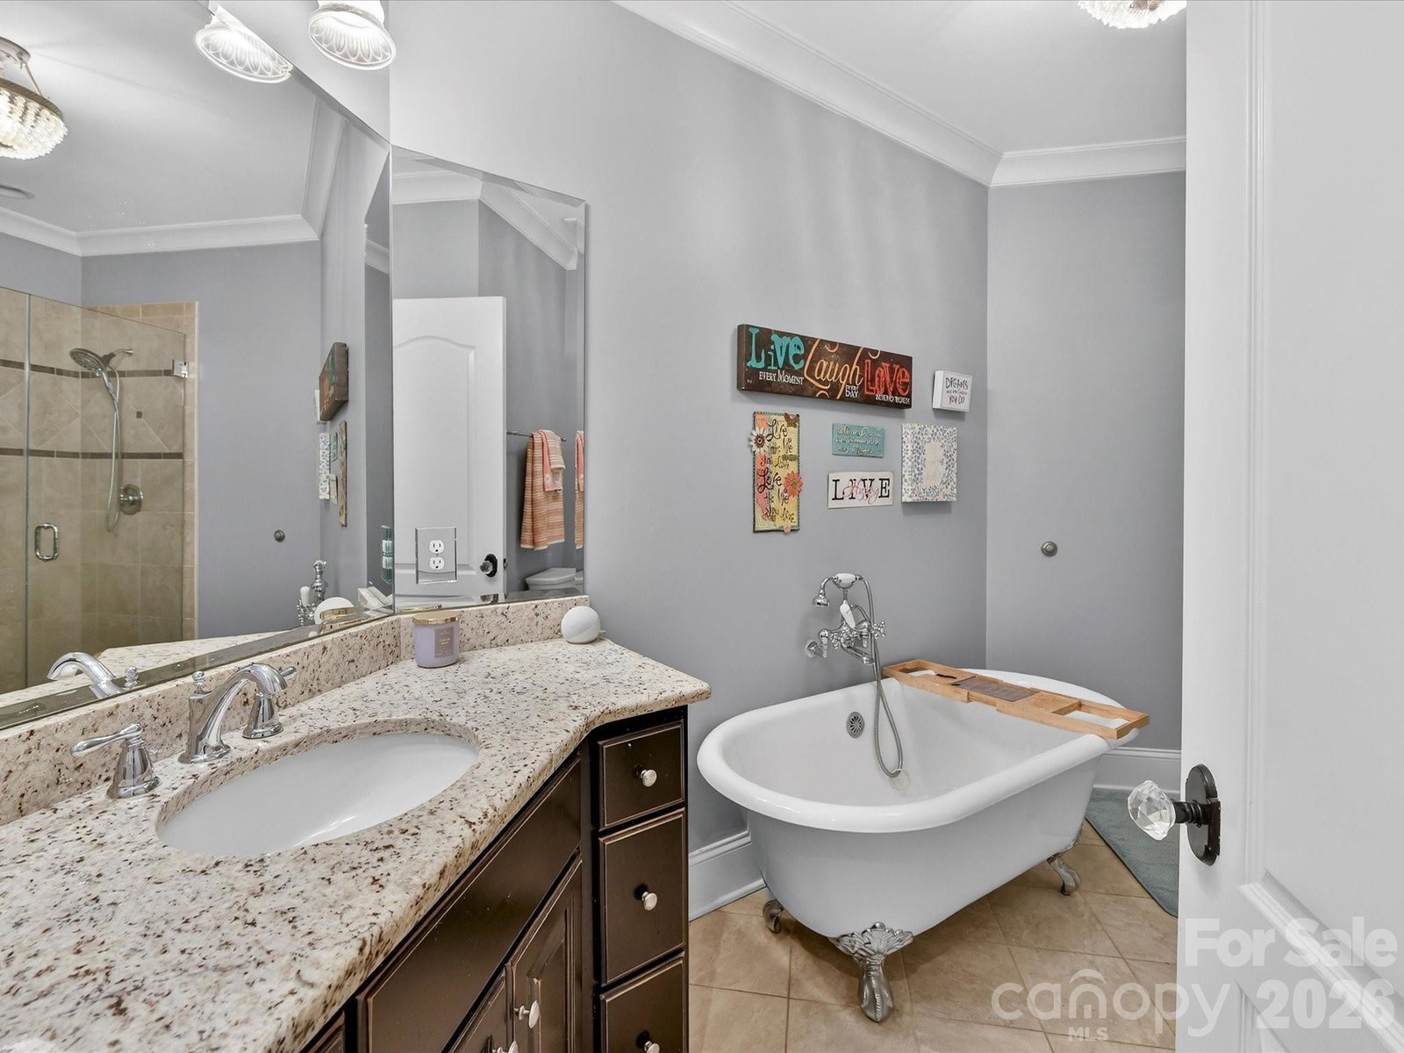
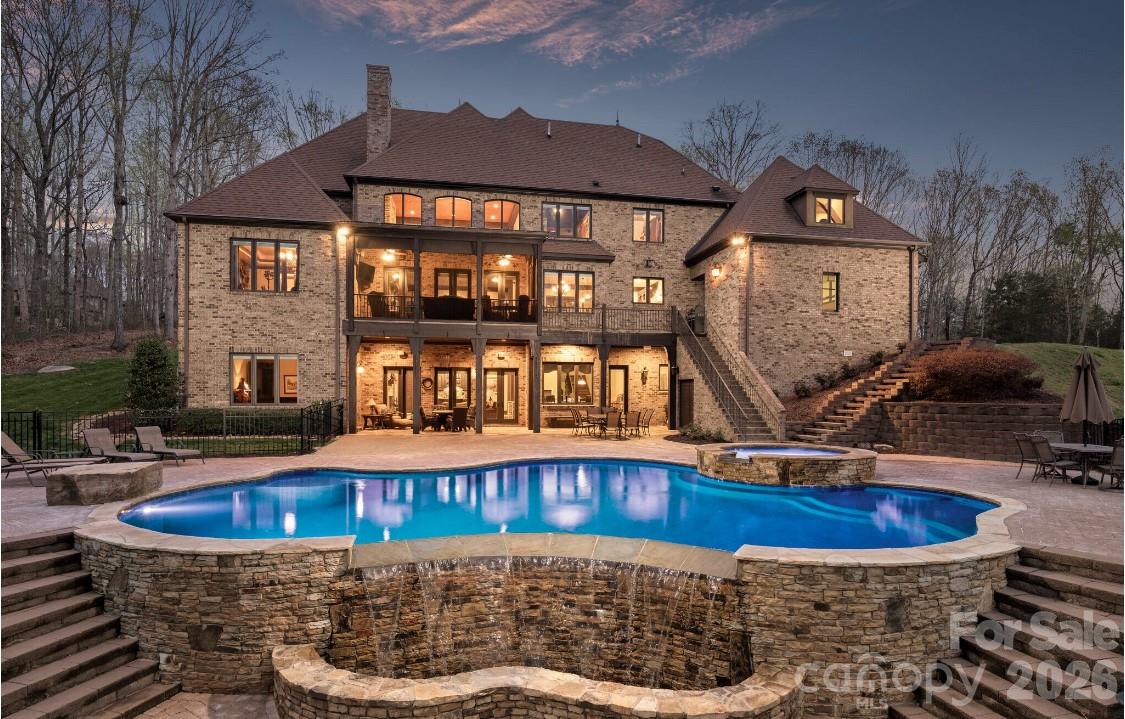
Welcome home to an extraordinary resort-style retreat where luxury, privacy, and thoughtful design come together in perfect harmony. Nestled on 7.25 beautifully wooded acres within the highly sought-after gated community of "The Enclave", this remarkable estate offers an unparalleled lifestyle in a serene and secure setting. From the moment you arrive, you’ll appreciate the sense of exclusivity and tranquility that surrounds the property. Step inside to discover a stunning open-concept floor plan designed for both everyday living and grand-scale entertaining. The heart of the home is the impressive custom-built gourmet kitchen, a true showpiece that will delight any culinary enthusiast. Featuring two oversized islands—one complete with a chef’s butcher block—this space provides abundant prep room, seating, and gathering areas. High-end finishes, custom cabinetry, and premium appliances create a kitchen that is as functional as it is beautiful. The main-level primary suite serves as a private sanctuary, thoughtfully positioned for comfort and convenience. This luxurious retreat features a spa-inspired bath with a dramatic walk-through rain shower, elegant finishes, and a serene ambiance designed to help you unwind at the end of the day. Step outside and prepare to be captivated by breathtaking views of your private wooded estate. The backyard has been transformed into a true oasis, offering resort-style amenities that rival the finest vacation destinations. Relax in the heated saltwater infinity pool, soak in the hot tub, or gather with friends around the wood-burning fireplace. The soothing sound of cascading waterfalls enhances the peaceful atmosphere, making this outdoor living space ideal for both entertaining and quiet evenings under the stars. Upstairs, you’ll find five generously sized guest bedrooms, providing ample space for family and visitors. A dedicated office offers a quiet workspace, while the home gym allows you to maintain an active lifestyle without ever leaving the comfort of your home. The walk-out basement is an entertainer’s dream. Designed with versatility in mind, this level features a cozy great room, a spacious entertainment and game area, a private home theatre, an additional guest bedroom, a full bath, and a playroom—creating the perfect environment for hosting gatherings, movie nights, and celebrations of all sizes. Ideally located in a top-rated school district, this exceptional property is just minutes from Concord Regional Airport and offers convenient access to major highways, shopping, dining, and entertainment. Despite its proximity to everything you need, the estate maintains a peaceful, tucked-away feel that is truly rare. This is more than a home—it is a lifestyle. A rare opportunity to own a private estate in "The Enclave" where luxury living meets everyday comfort. This is truly a must-see property. Just 16 minutes to downtown Davidson, NC. The home has 6 rooms being used as bedrooms, but the septic permit is for 5 bedrooms.
Additional Information
- Hoa Fee
- $375
- Hoa Fee Paid
- Quarterly
- Community Features
- Gated, Playground, Walking Trails, Other
- Fireplace
- Yes
- Interior Features
- Attic Other, Attic Walk In, Breakfast Bar, Built-in Features, Cable Prewire, Central Vacuum, Entrance Foyer, Garden Tub, Kitchen Island, Open Floorplan, Pantry, Storage, Walk-In Closet(s), Walk-In Pantry, Wet Bar
- Floor Coverings
- Carpet, Stone, Tile, Wood
- Equipment
- Convection Oven, Dishwasher, Disposal, Double Oven, Electric Oven, ENERGY STAR Qualified Dishwasher, ENERGY STAR Qualified Refrigerator, Exhaust Fan, Gas Cooktop, Indoor Grill, Microwave, Plumbed For Ice Maker, Self Cleaning Oven, Tankless Water Heater
- Foundation
- Basement
- Main Level Rooms
- Dining Room, Living Room, Bathroom-Half, Great Room-Two Story, Breakfast, Kitchen, Laundry, Bathroom-Half, Primary Bedroom, Bathroom-Full
- Laundry Location
- Inside, Laundry Room, Main Level
- Heating
- Central, Radiant Floor, Zoned, Other - See Remarks
- Water
- Well
- Sewer
- Septic Installed
- Exterior Features
- Gas Grill, In-Ground Hot Tub / Spa, In-Ground Irrigation, Other - See Remarks
- Exterior Construction
- Brick Full, Stone, Other - See Remarks
- Roof
- Architectural Shingle, Metal
- Parking
- Circular Driveway, Driveway, Attached Garage, Detached Garage, Garage Faces Side, Other - See Remarks
- Driveway
- Asphalt, Concrete, Other, Paved
- Lot Description
- Private, Wooded
- Elementary School
- W.R. Odell
- Middle School
- Harris Road
- High School
- Northwest Cabarrus
- Zoning
- CR
- Total Property HLA
- 9739
- Master on Main Level
- Yes
Mortgage Calculator
“ Based on information submitted to the MLS GRID as of . All data is obtained from various sources and may not have been verified by broker or MLS GRID. Supplied Open House Information is subject to change without notice. All information should be independently reviewed and verified for accuracy. Some IDX listings have been excluded from this website. Properties may or may not be listed by the office/agent presenting the information © 2026 Canopy MLS as distributed by MLS GRID”

Last Updated: