4831 Dogwood Place, Charlotte, NC 28212
- $285,000
- 3
- BD
- 2
- BA
- 1,604
- SqFt




Listing courtesy of Keller Williams South Park. liz.koelling@redbudgroup.com
Sold listing courtesy of Stephen Cooley Real Estate
- Sold Price
- $285,000
- List Price
- $295,000
- MLS#
- 4349892
- Status
- CLOSED
- Days on Market
- 65
- Property Type
- Residential
- Architectural Style
- Ranch
- Year Built
- 1965
- Closing Date
- May 01, 2026
- Bedrooms
- 3
- Bathrooms
- 2
- Full Baths
- 2
- Lot Size
- 20,908
- Lot Size Area
- 0.48
- Living Area
- 1,604
- Sq Ft Total
- 1604
- County
- Mecklenburg
- Subdivision
- Lakeview Manor
- Special Conditions
- None
Property Description
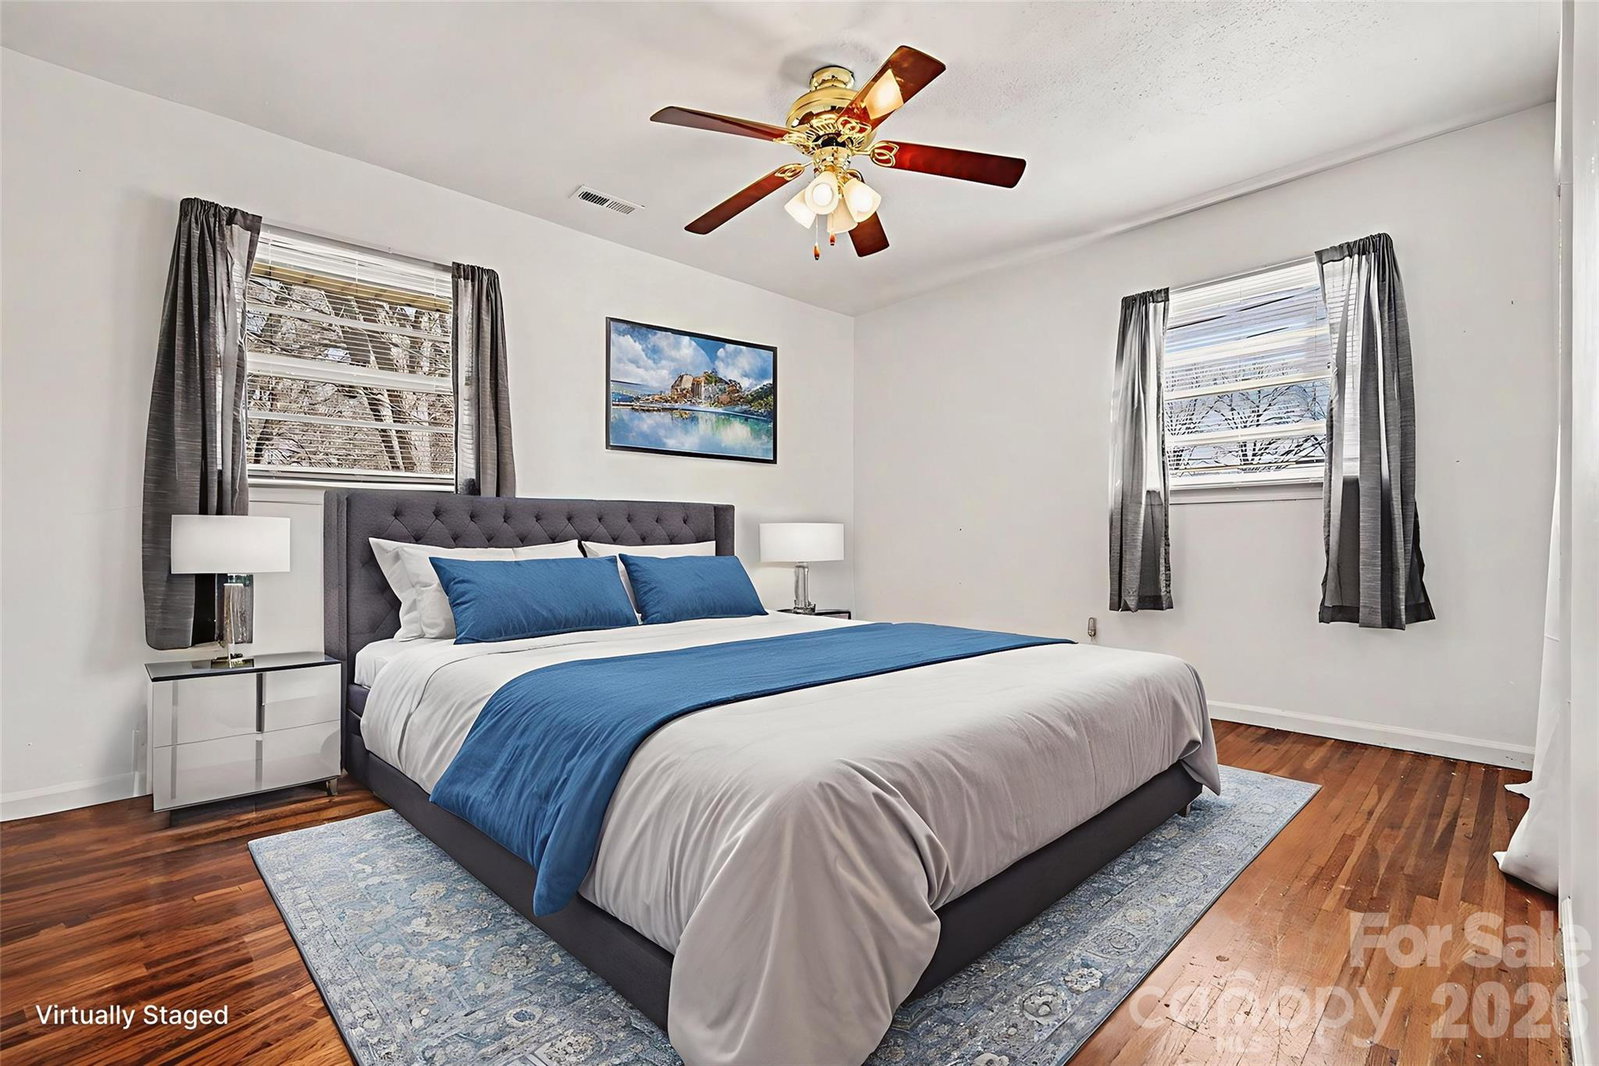
Discover the possibilities in this spacious 3-bedroom, 2-bath ranch offering an inviting floor plan and two separate living areas — perfect for entertaining, relaxing, or creating a flexible work-from-home setup. The thoughtful layout provides great flow between the main living spaces while still allowing room for privacy and versatility. The primary bedroom is a standout feature, offering a walk-in closet and a private ensuite full bath — an uncommon and highly desirable find for a home of this age. Step outside to enjoy the huge, flat backyard overlooking a picturesque adjacent pond — a peaceful setting with beautiful views and plenty of space for outdoor gatherings, gardening, play, or future enhancements. Whether you envision a patio expansion, fire pit area, or outdoor kitchen, the potential is endless. With solid bones, this home is priced to allow room for updates and improvements, making it an excellent opportunity to customize and add value. This property offers incredible potential in a serene setting! 1.5% closing cost credit with preferred lender! *Pond is on neighboring property. Fire in fireplace is digitally altered- seller does not know if fireplace is functional.
Additional Information
- Community Features
- Street Lights
- Fireplace
- Yes
- Interior Features
- Attic Stairs Pulldown, Entrance Foyer, Kitchen Island, Open Floorplan, Pantry, Storage, Walk-In Closet(s)
- Floor Coverings
- Laminate, Linoleum, Tile, Wood
- Equipment
- Convection Oven, Dishwasher, Double Oven, Dryer, Electric Cooktop, Electric Oven, Electric Water Heater, Exhaust Hood, Freezer, Microwave, Oven, Refrigerator, Wall Oven, Washer/Dryer
- Foundation
- Crawl Space
- Main Level Rooms
- Primary Bedroom, Bedroom(s), Bedroom(s), Bathroom-Full, Bathroom-Full, Kitchen, Living Room, Dining Room, Family Room, Laundry
- Laundry Location
- Laundry Closet
- Heating
- Central, Electric
- Water
- City
- Sewer
- Public Sewer
- Exterior Construction
- Aluminum, Brick Partial
- Roof
- Composition
- Parking
- Driveway
- Driveway
- Asphalt, Paved
- Lot Description
- Level, Views
- Elementary School
- Unspecified
- Middle School
- Unspecified
- High School
- Unspecified
- Total Property HLA
- 1604
- Master on Main Level
- Yes
Mortgage Calculator
“ Based on information submitted to the MLS GRID as of . All data is obtained from various sources and may not have been verified by broker or MLS GRID. Supplied Open House Information is subject to change without notice. All information should be independently reviewed and verified for accuracy. Some IDX listings have been excluded from this website. Properties may or may not be listed by the office/agent presenting the information © 2026 Canopy MLS as distributed by MLS GRID”

Last Updated: