21308 Araglin Court, Cornelius, NC 28031
- $969,000
- 4
- BD
- 4
- BA
- 3,342
- SqFt



Listing courtesy of Nestlewood Realty, LLC. bobby@nestlewoodrealty.com
Sold listing courtesy of EXP Realty LLC Ballantyne
- Sold Price
- $969,000
- List Price
- $939,000
- MLS#
- 4349793
- Status
- CLOSED
- Days on Market
- 34
- Property Type
- Residential
- Year Built
- 1995
- Closing Date
- Apr 02, 2026
- Bedrooms
- 4
- Bathrooms
- 4
- Full Baths
- 3
- Half Baths
- 1
- Lot Size
- 23,043
- Lot Size Area
- 0.529
- Living Area
- 3,342
- Sq Ft Total
- 3342
- County
- Mecklenburg
- Subdivision
- Waterford Point
- Special Conditions
- None
- Dom
- Yes
- Waterfront Features
- Boat Ramp Community, Paddlesport Launch Site - Community
Property Description
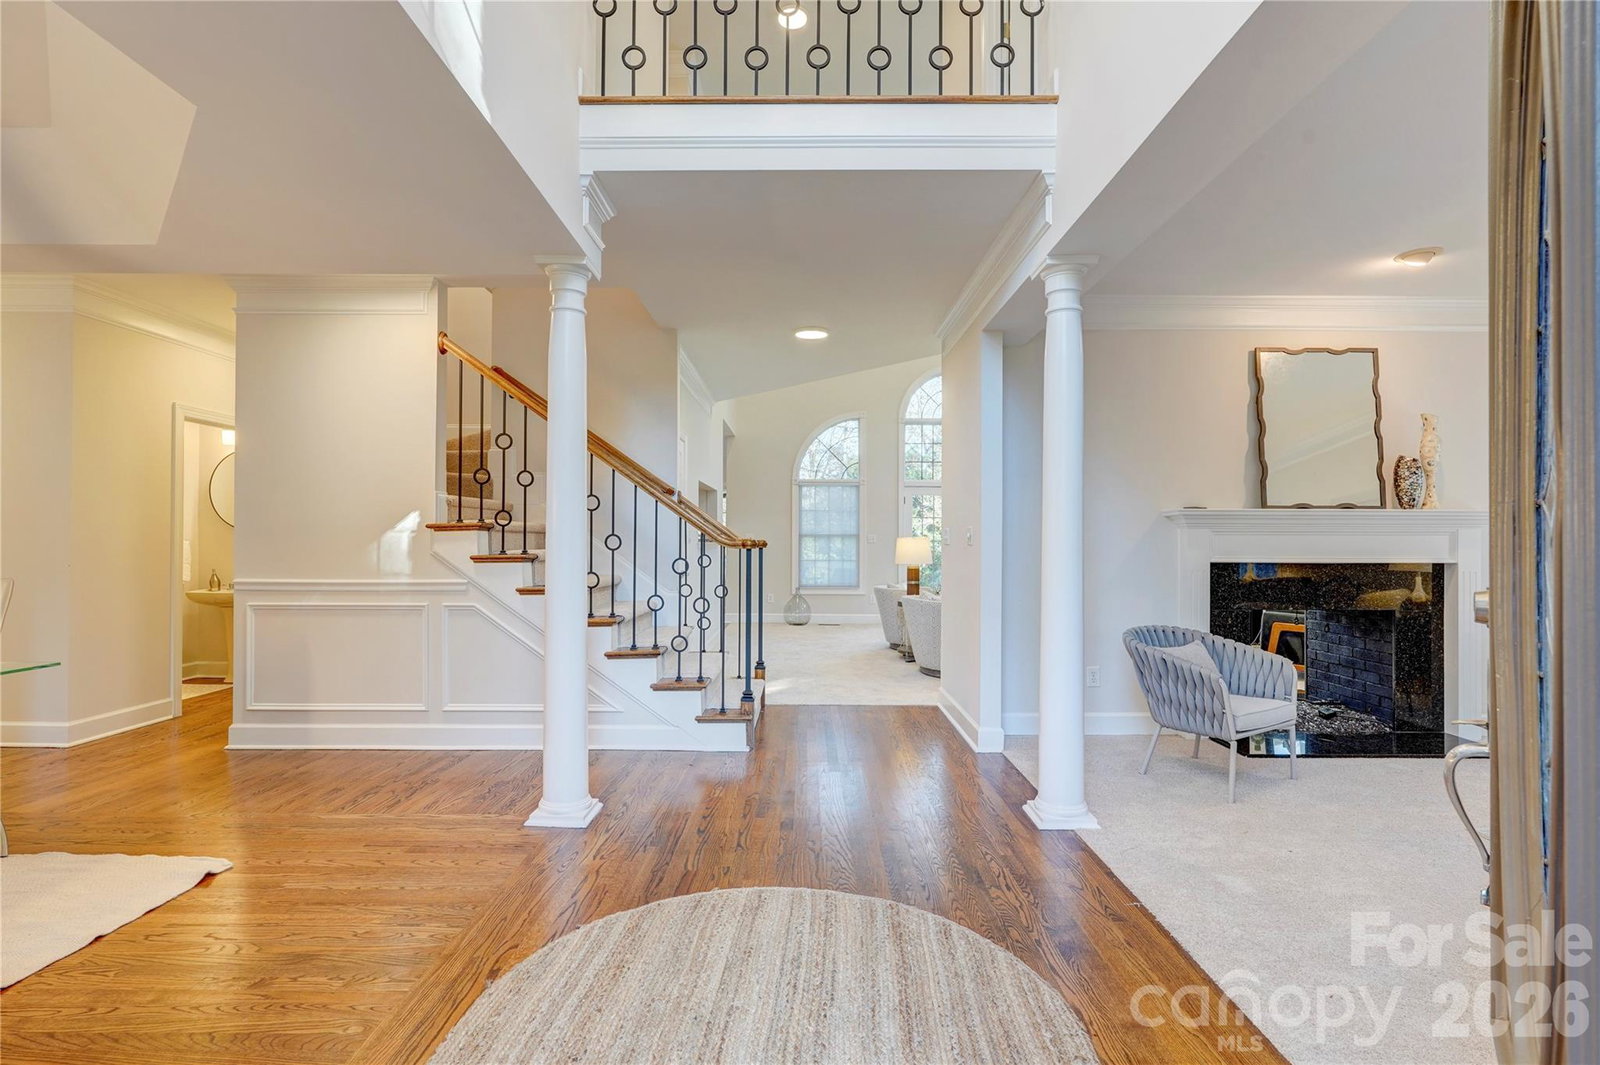
Convenient Cornelius living in lovely Waterford Point, a waterfront community with access to Lake Norman. 21308 Araglin Court sits on a quiet cul-de-sac and offers more than a half-acre lot with exceptional privacy. Inside, a two-story foyer opens to formal living, perfect as a home office, and formal dining. The dramatic two-story great room features a double-sided fireplace, built-ins, and abundant natural light. The kitchen offers white cabinetry, granite countertops, and a cozy breakfast room with bay window. The primary suite is on the main level and is truly expansive, with its own fireplace, tray ceiling, walk-in closet, and bath with dual vanity, soaking tub, and separate shower. Doors open directly to the back deck with hot tub, creating a private retreat. Upstairs, you'll find three additional bedrooms and two full baths, including a Jack-and-Jill and an en-suite. Major updates include new heat/air on both floors in 2025, and new roof in 2024. Hardwood floors, tile, new carpet throughout, plus fresh paint and updated lighting, make this home move-in ready. Fantastic location just minutes from Exit 28, with easy access to shopping, dining, and all that Lake Norman has to offer. Welcome home!
Additional Information
- Hoa Fee
- $450
- Hoa Fee Paid
- Annually
- Community Features
- Lake Access
- Fireplace
- Yes
- Interior Features
- Attic Walk In, Built-in Features, Entrance Foyer, Walk-In Closet(s)
- Equipment
- Dishwasher, Disposal, Down Draft, Electric Cooktop, Microwave, Refrigerator
- Foundation
- Crawl Space
- Main Level Rooms
- Primary Bedroom, Bathroom-Full, Bathroom-Half, Living Room, Great Room-Two Story, Dining Room, Kitchen, Bathroom-Half, Breakfast, Laundry
- Laundry Location
- Laundry Room, Main Level
- Heating
- Central
- Water
- City
- Sewer
- Public Sewer
- Exterior Construction
- Brick Full
- Roof
- Architectural Shingle
- Parking
- Attached Garage
- Driveway
- Concrete, Paved
- Lot Description
- Cul-De-Sac
- Elementary School
- Cornelius
- Middle School
- Bailey
- High School
- William Amos Hough
- Zoning
- GR
- Total Property HLA
- 3342
- Master on Main Level
- Yes
Mortgage Calculator
“ Based on information submitted to the MLS GRID as of . All data is obtained from various sources and may not have been verified by broker or MLS GRID. Supplied Open House Information is subject to change without notice. All information should be independently reviewed and verified for accuracy. Some IDX listings have been excluded from this website. Properties may or may not be listed by the office/agent presenting the information © 2026 Canopy MLS as distributed by MLS GRID”

Last Updated: