3801 Castlerock Drive, Charlotte, NC 28215
- $385,000
- 4
- BD
- 3
- BA
- 2,112
- SqFt






Listing courtesy of EXP Realty LLC Ballantyne. 704-560-1340
Sold listing courtesy of Keller Williams South Park
- Sold Price
- $385,000
- List Price
- $385,000
- MLS#
- 4349769
- Status
- CLOSED
- Days on Market
- 74
- Property Type
- Residential
- Year Built
- 1958
- Closing Date
- May 08, 2026
- Bedrooms
- 4
- Bathrooms
- 3
- Full Baths
- 2
- Half Baths
- 1
- Lot Size
- 14,200
- Lot Size Area
- 0.326
- Living Area
- 2,112
- Sq Ft Total
- 2112
- County
- Mecklenburg
- Subdivision
- Shamrock Hills
- Special Conditions
- None
Property Description
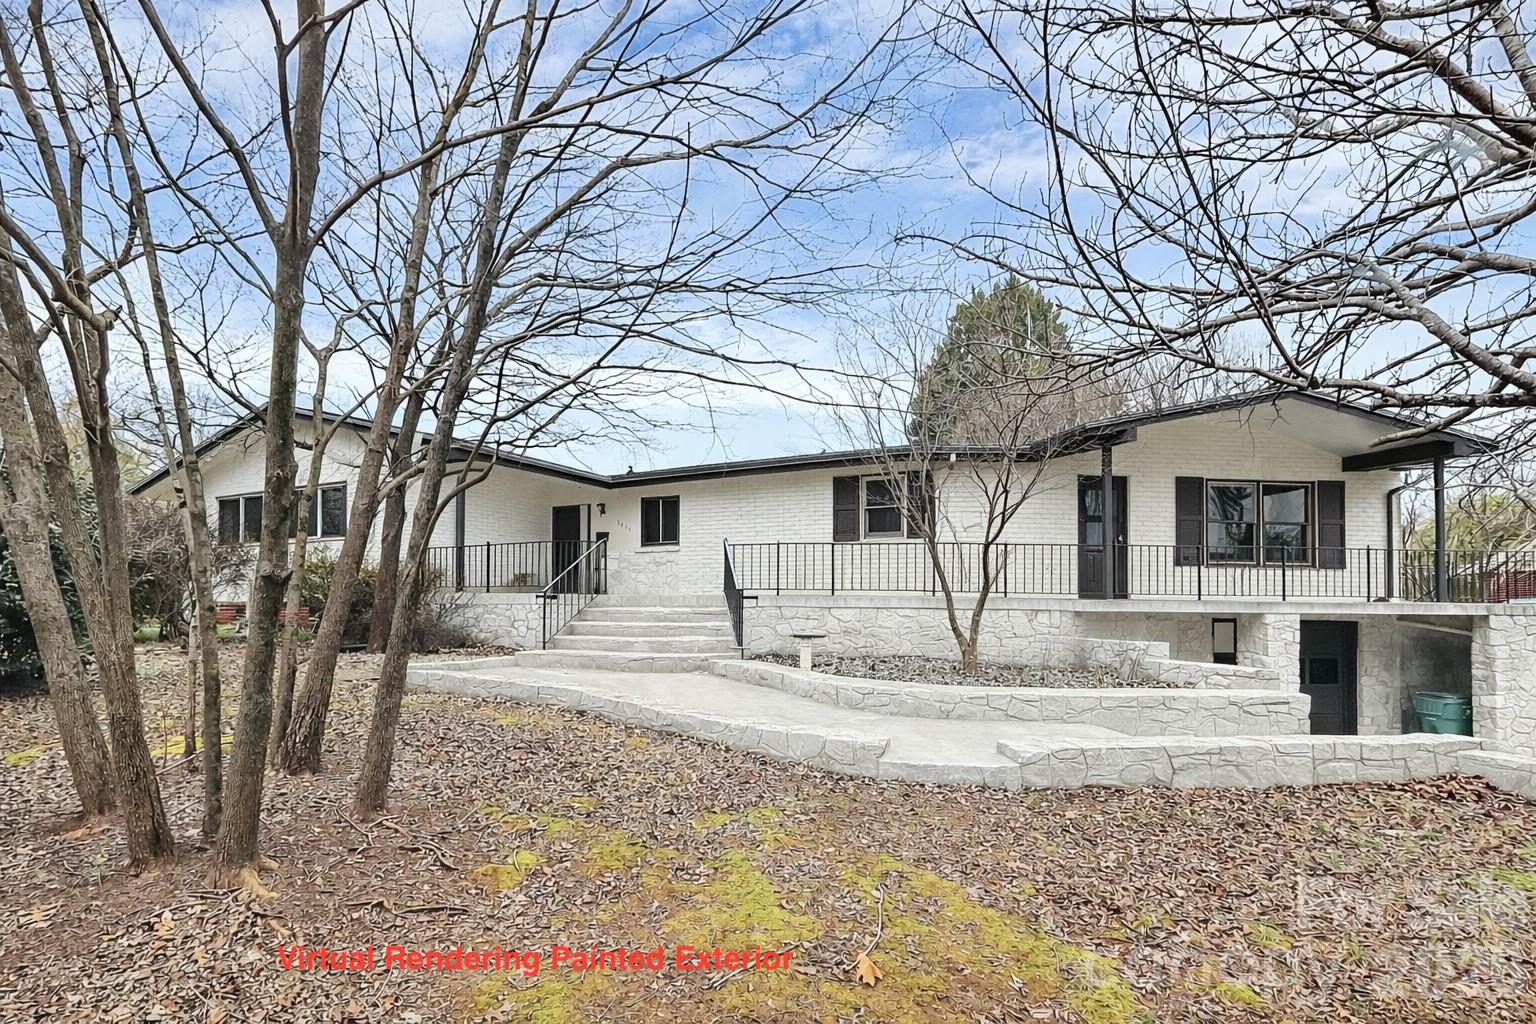
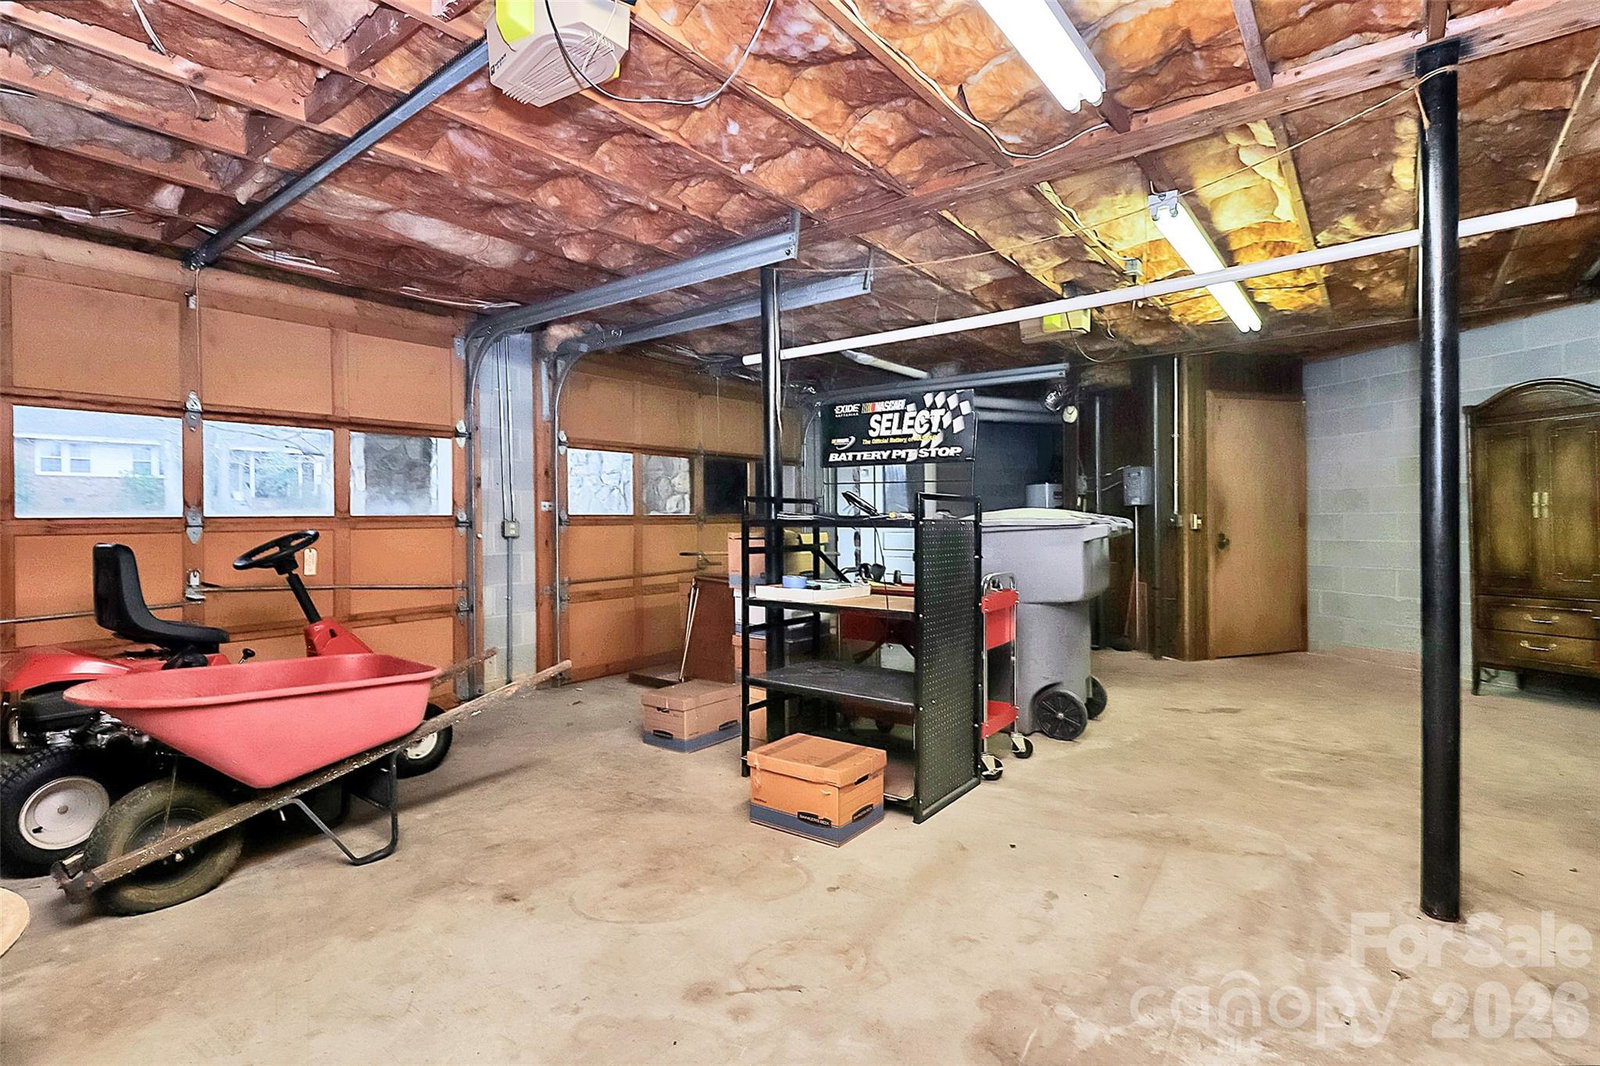
Cool circa 1958 mid-century home sits on sizable corner lot in HOT Shannon Park! Home has had some updates over the years. Beautiful hardwoods throughout. Kitchen appointed with quality solid wood cabinets finished in lovely oak color, wall oven, and electric cooktop. Refrigerator remains. Large living room and dining room. 3 bedrooms, 2 full and 1 half bath. Handicap accessible addition completed approx 1982 & includes elevator to and from basement. This space can be used as separate living quarters, a second primary suite or another large living space, flex space, or whatever your family needs! 2nd full bath located in this area. Full basement offers tons of opportunities for workshop, exercise space, storage, and houses the 2 car garage. Enjoy the large porch that spans the front half of the home. Exterior is full brick with stone accents. Back yard is fenced and has a nice large patio for enjoying the Carolina blue skies and hardwood trees. Separate storage building/utility building. This home has great bones and can be enjoyed as is or is prime for a modern renovation. Neighborhood well located with short drive to Uptown, NoDa, Plaza Midwood. Photos of renovations are representative only to show the possibilities!
Additional Information
- Floor Coverings
- Tile, Wood
- Equipment
- Dishwasher, Dryer, Electric Cooktop, Electric Oven, Electric Water Heater, Refrigerator, Wall Oven
- Foundation
- Basement
- Main Level Rooms
- Primary Bedroom, Bedroom(s), Bedroom(s), Bedroom(s), Bathroom-Full, Bathroom-Full, Kitchen, Dining Room, Living Room, Family Room
- Laundry Location
- Inside, Main Level
- Heating
- Central, Ductless, Forced Air, Natural Gas
- Water
- City
- Sewer
- Public Sewer
- Exterior Construction
- Brick Full, Wood
- Roof
- Composition
- Parking
- Basement, Driveway, Garage Door Opener, Garage Faces Front
- Driveway
- Concrete, Paved
- Elementary School
- Unspecified
- Middle School
- Unspecified
- High School
- Unspecified
- Total Property HLA
- 2112
- Master on Main Level
- Yes
Mortgage Calculator
“ Based on information submitted to the MLS GRID as of . All data is obtained from various sources and may not have been verified by broker or MLS GRID. Supplied Open House Information is subject to change without notice. All information should be independently reviewed and verified for accuracy. Some IDX listings have been excluded from this website. Properties may or may not be listed by the office/agent presenting the information © 2026 Canopy MLS as distributed by MLS GRID”

Last Updated: