9821 Zackery Avenue, Charlotte, NC 28277
- $790,000
- 5
- BD
- 3
- BA
- 2,887
- SqFt




Listing courtesy of COMPASS. amy.fritz@compass.com
Sold listing courtesy of Coldwell Banker Realty
- Sold Price
- $790,000
- List Price
- $795,000
- MLS#
- 4349768
- Status
- CLOSED
- Days on Market
- 38
- Property Type
- Residential
- Architectural Style
- Transitional
- Year Built
- 1999
- Closing Date
- Apr 13, 2026
- Bedrooms
- 5
- Bathrooms
- 3
- Full Baths
- 2
- Half Baths
- 1
- Lot Size
- 19,602
- Lot Size Area
- 0.45
- Living Area
- 2,887
- Sq Ft Total
- 2887
- County
- Mecklenburg
- Subdivision
- Wynridge Estates
- Special Conditions
- None
- Dom
- Yes
Property Description
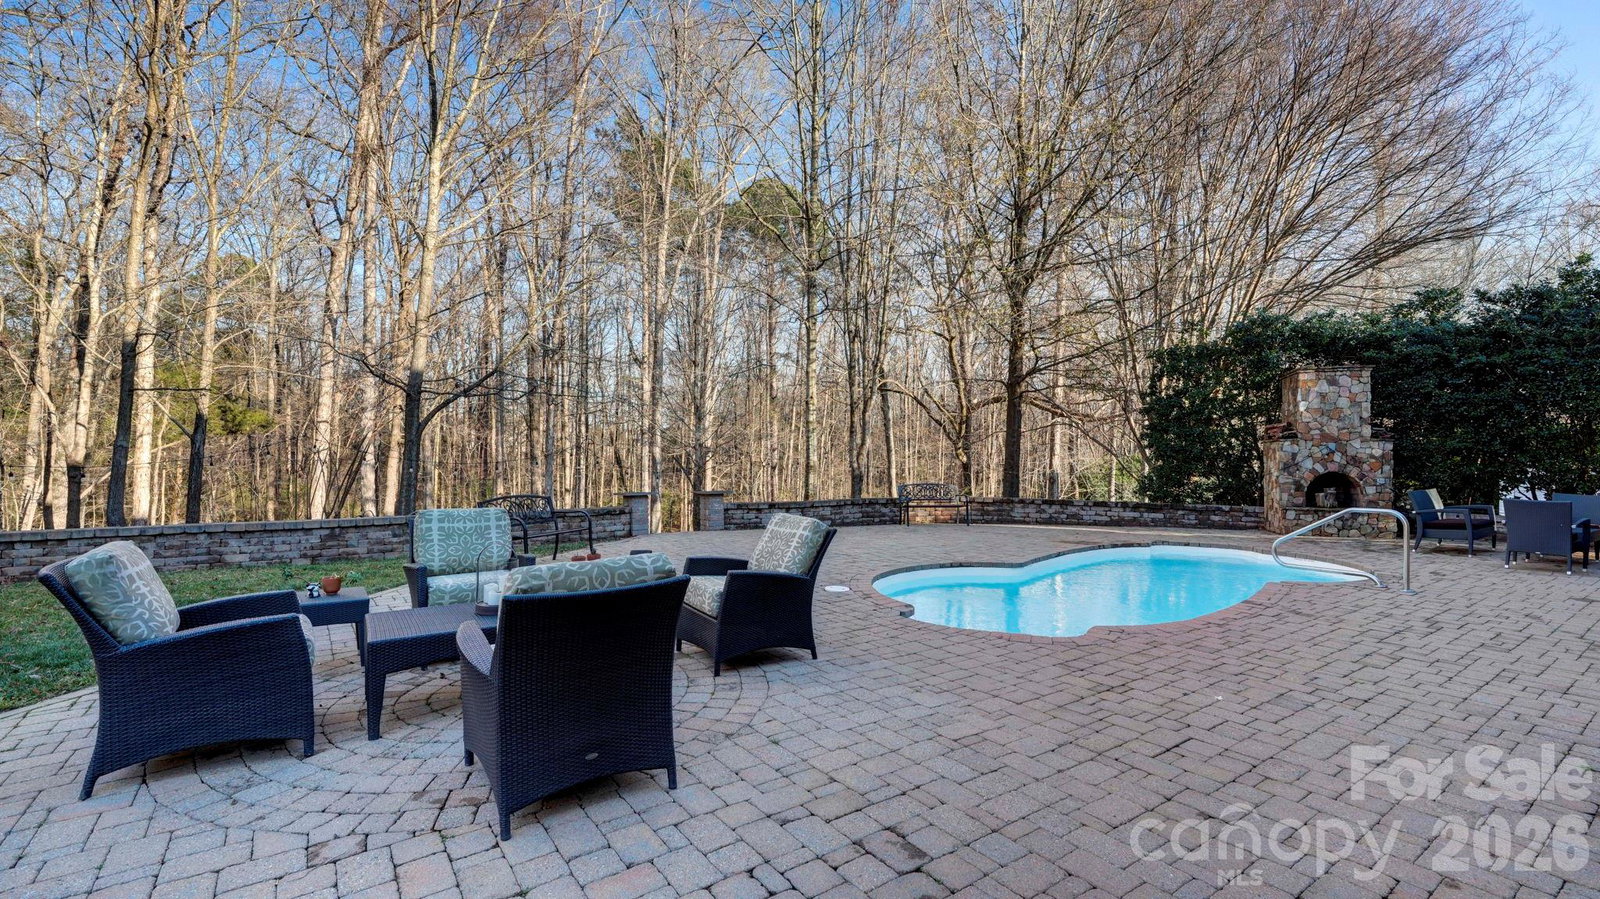
Nestled on a tranquil cul-de-sac street in a coveted neighborhood with top-rated schools, this home seamlessly combines modern upgrades with classic charm. From the moment you step into the light-filled, two-story foyer, you’ll feel the thoughtful care that has gone into every detail. Recent updates include fresh paint, luxury vinyl flooring, energy-efficient windows (with a lifetime warranty), and stylish new hardware—making this home move-in ready. At the heart of the home, the beautifully updated kitchen is sure to impress. With granite countertops, a center island, refaced cabinets, updated appliances, and abundant storage, it’s both functional and perfect for hosting. The open floor plan flows effortlessly into the living and dining areas, creating a welcoming space for gatherings or quiet evenings at home. Unique features like dual staircases lead to a versatile loft, perfect as a home office, gaming nook, or creative retreat. The primary suite is a true sanctuary, featuring a vaulted ceiling, flexible layout for furniture placement, and a stunningly renovated Ensuite. The spa-like bathroom boasts a tile shower, tile flooring, a garden tub, a sleek modern vanity, an LED mirror, and LED lighting—offering the perfect blend of luxury and relaxation. Secondary bedrooms are filled with natural light and offer cozy retreats or adaptable workspaces, with ample storage and neutral palettes ready for your personal touch. Step outside to the private, fenced backyard—a sprawling .45-acre oasis designed for entertaining and relaxation alike. Enjoy summer days by the pool, evenings on the paver patio, and the convenience of an irrigation system. Exterior upgrades include a new garage door and motor (2019), a pool filter (2022), and leaf guard gutters (2024). Located in the heart of Ballantyne, this home offers unbeatable convenience - minutes to Blakeney, The Ballantyne Bowl, and I-485 and walkable to Top Rated Schools! With its exceptional location, thoughtful updates, and inviting spaces, this home is the perfect blend of style, comfort, and functionality. Don’t miss your chance to make it yours!
Additional Information
- Hoa Fee
- $178
- Hoa Fee Paid
- Semi-Annually
- Fireplace
- Yes
- Interior Features
- Attic Other, Entrance Foyer, Garden Tub, Kitchen Island, Pantry, Walk-In Closet(s), Walk-In Pantry
- Floor Coverings
- Vinyl
- Equipment
- Convection Oven, Dishwasher, Disposal, Electric Cooktop, Electric Oven, Gas Water Heater, Microwave, Plumbed For Ice Maker, Self Cleaning Oven
- Foundation
- Slab
- Main Level Rooms
- Dining Room, Living Room, Family Room, Kitchen, Bathroom-Half, Bedroom(s)
- Laundry Location
- Laundry Room, Upper Level
- Heating
- Forced Air
- Water
- City
- Sewer
- Public Sewer
- Exterior Features
- In-Ground Irrigation
- Exterior Construction
- Brick Partial, Vinyl
- Roof
- Composition
- Parking
- Attached Garage, Garage Faces Side
- Driveway
- Concrete, Paved
- Lot Description
- Private, Wooded
- Elementary School
- Knights View
- Middle School
- Community House
- High School
- Ardrey Kell
- Total Property HLA
- 2887
Mortgage Calculator
“ Based on information submitted to the MLS GRID as of . All data is obtained from various sources and may not have been verified by broker or MLS GRID. Supplied Open House Information is subject to change without notice. All information should be independently reviewed and verified for accuracy. Some IDX listings have been excluded from this website. Properties may or may not be listed by the office/agent presenting the information © 2026 Canopy MLS as distributed by MLS GRID”

Last Updated: