14616 Brannock Hills Drive, Charlotte, NC 28278
- $718,800
- 4
- BD
- 3
- BA
- 3,258
- SqFt




Listing courtesy of EXP Realty LLC Ballantyne. 914-772-8922
Sold listing courtesy of Berkshire Hathaway HomeServices Carolinas Realty
- Sold Price
- $718,800
- List Price
- $685,000
- MLS#
- 4349756
- Status
- CLOSED
- Days on Market
- 29
- Property Type
- Residential
- Year Built
- 2013
- Closing Date
- Apr 10, 2026
- Bedrooms
- 4
- Bathrooms
- 3
- Full Baths
- 3
- Lot Size
- 12,632
- Lot Size Area
- 0.29
- Living Area
- 3,258
- Sq Ft Total
- 3258
- County
- Mecklenburg
- Subdivision
- Creekshire Estates
- Special Conditions
- None
Property Description
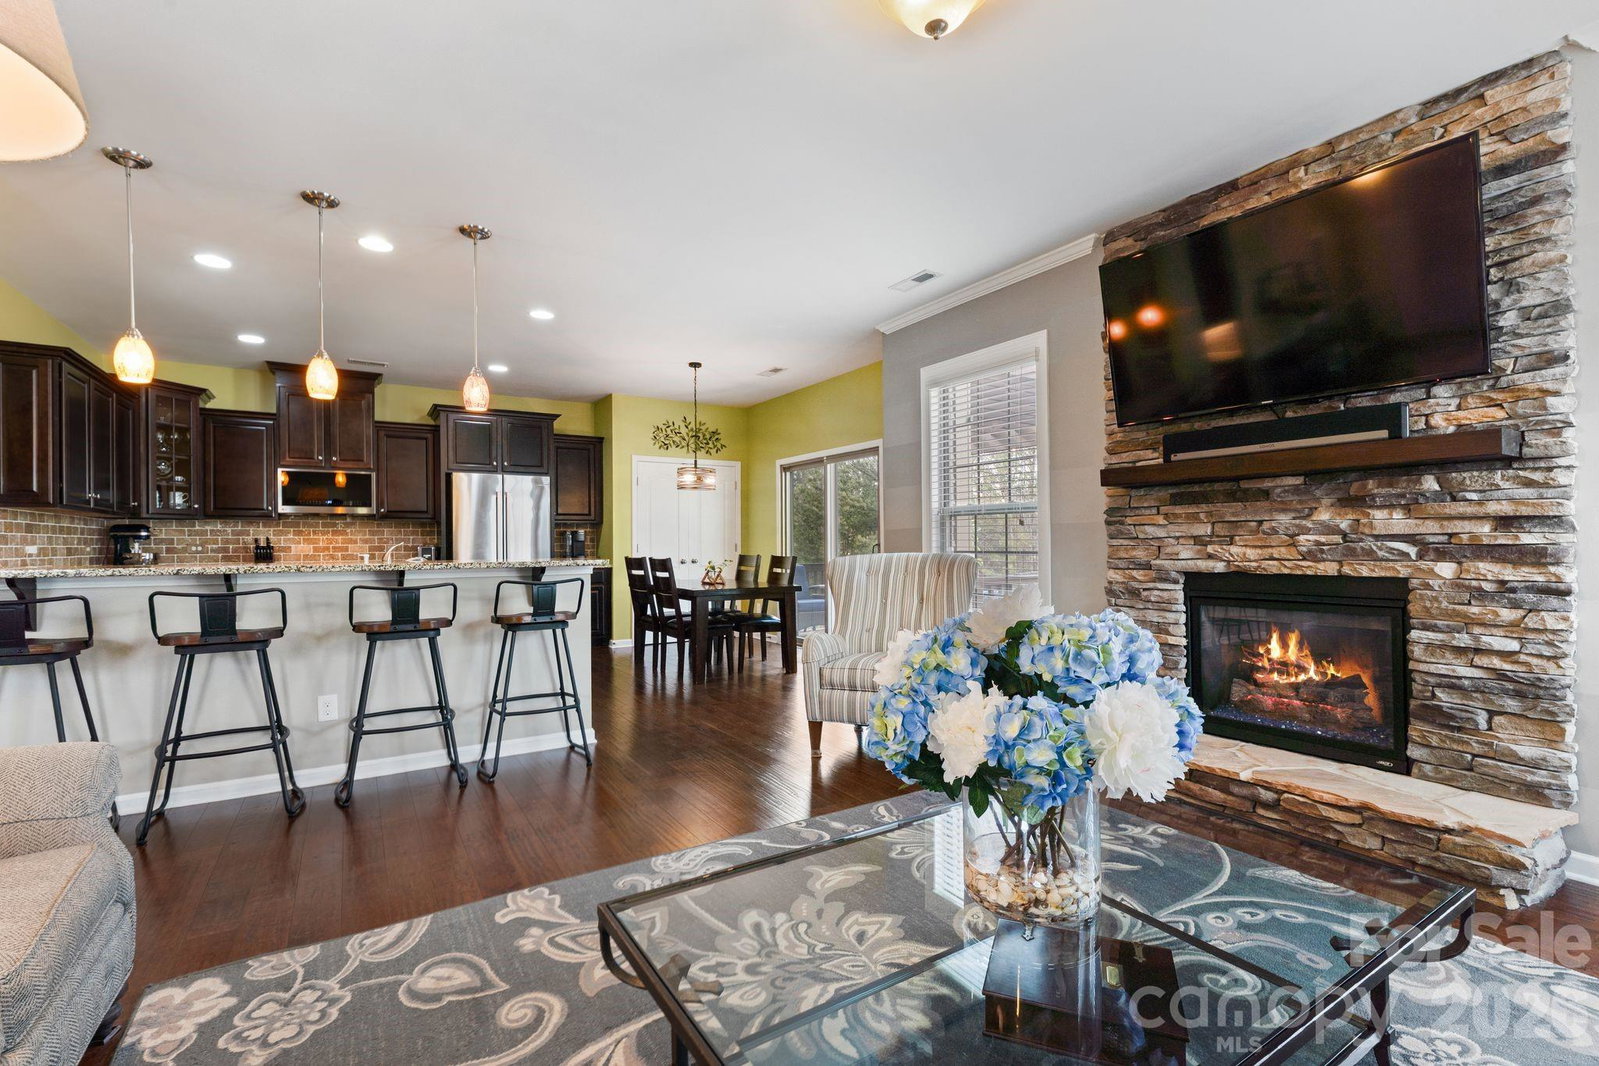
NO OPEN HOUSE (3/14). OPEN HOUSE IS CANCELED! An absolutely stunning home for anyone seeking leisure and entertaining space. This 4 bed, 3 full bath has it all! A meticulously maintained property featuring a gorgeous 6’ in-ground heated pool with sun deck and waterfall overlooking a fully fenced yard. The large, freshly stained two-tiered deck has plenty of seating options and provides an additional covered area to take a break from all that fun in the sun. Let the good times carry on at the outdoor bar and paver patio with sealed ceiling and television to catch all the games, rain or shine. Wind down the evening under some string lights, around a fire-pit and enjoy the serenity of this pristine wooded lot. With an interior that’s equally impressive, the primary suite is on the main floor along with a secondary/guest bed and full bath. Downstairs has a second living room and second gas fireplace w/ 10’ ceilings plus additional flex space and walk-out access to the pool area. There’s also two more bedrooms, a full bath, office and tons of storage in the utility room and closets. House sits on a cul-de-sac street in beautiful Creekshire Estates. The manicured neighborhood has its own community pool, low HOA and is conveniently situated on the NC/SC border with quick convenient access to highways, shopping, Steele Creek and Fort Mill/Tega Cay. With the warm weather approaching you’re going to want to see this in person to appreciate all the details, care and upgrades made by these original owners. Get ready to fall in love! Additional info/media can be found at tinyurl.com/14616brannockhillsdrive
Additional Information
- Hoa Fee
- $170
- Hoa Fee Paid
- Quarterly
- Community Features
- Outdoor Pool, Sidewalks
- Fireplace
- Yes
- Floor Coverings
- Carpet, Tile, Wood
- Equipment
- Bar Fridge, Dishwasher, Disposal, Dryer, Gas Range, Microwave, Refrigerator, Washer, Washer/Dryer
- Foundation
- Basement
- Main Level Rooms
- Dining Area, Family Room, Kitchen, Breakfast, Primary Bedroom, Bedroom(s), Bathroom-Full
- Laundry Location
- Mud Room, Main Level
- Heating
- Forced Air, Natural Gas, Zoned
- Water
- City
- Sewer
- Public Sewer
- Exterior Construction
- Brick Partial, Vinyl
- Roof
- Composition
- Parking
- Driveway, Attached Garage, Garage Faces Front
- Driveway
- Concrete, Paved
- Lot Description
- Cul-De-Sac, Sloped, Wooded
- Elementary School
- River Gate
- Middle School
- Southwest
- High School
- Palisades
- Zoning
- N1-A
- Builder Name
- M/I Homes
- Total Property HLA
- 3258
- Master on Main Level
- Yes
Mortgage Calculator
“ Based on information submitted to the MLS GRID as of . All data is obtained from various sources and may not have been verified by broker or MLS GRID. Supplied Open House Information is subject to change without notice. All information should be independently reviewed and verified for accuracy. Some IDX listings have been excluded from this website. Properties may or may not be listed by the office/agent presenting the information © 2026 Canopy MLS as distributed by MLS GRID”

Last Updated: