6039 Ancestry Trail, Indian Land, SC 29707
- $820,000
- 5
- BD
- 3
- BA
- 3,480
- SqFt






Listing courtesy of Keller Williams Ballantyne Area. NicoleM@mypremierproperty.com
Sold listing courtesy of Real Broker, LLC Indian Land
- Sold Price
- $820,000
- List Price
- $825,000
- MLS#
- 4349742
- Status
- CLOSED
- Days on Market
- 39
- Property Type
- Residential
- Architectural Style
- Transitional
- Year Built
- 2022
- Closing Date
- Apr 07, 2026
- Bedrooms
- 5
- Bathrooms
- 3
- Full Baths
- 3
- Lot Size
- 12,632
- Lot Size Area
- 0.29
- Living Area
- 3,480
- Sq Ft Total
- 3480
- County
- Lancaster
- Subdivision
- The Estates At Covington
- Special Conditions
- None
Property Description
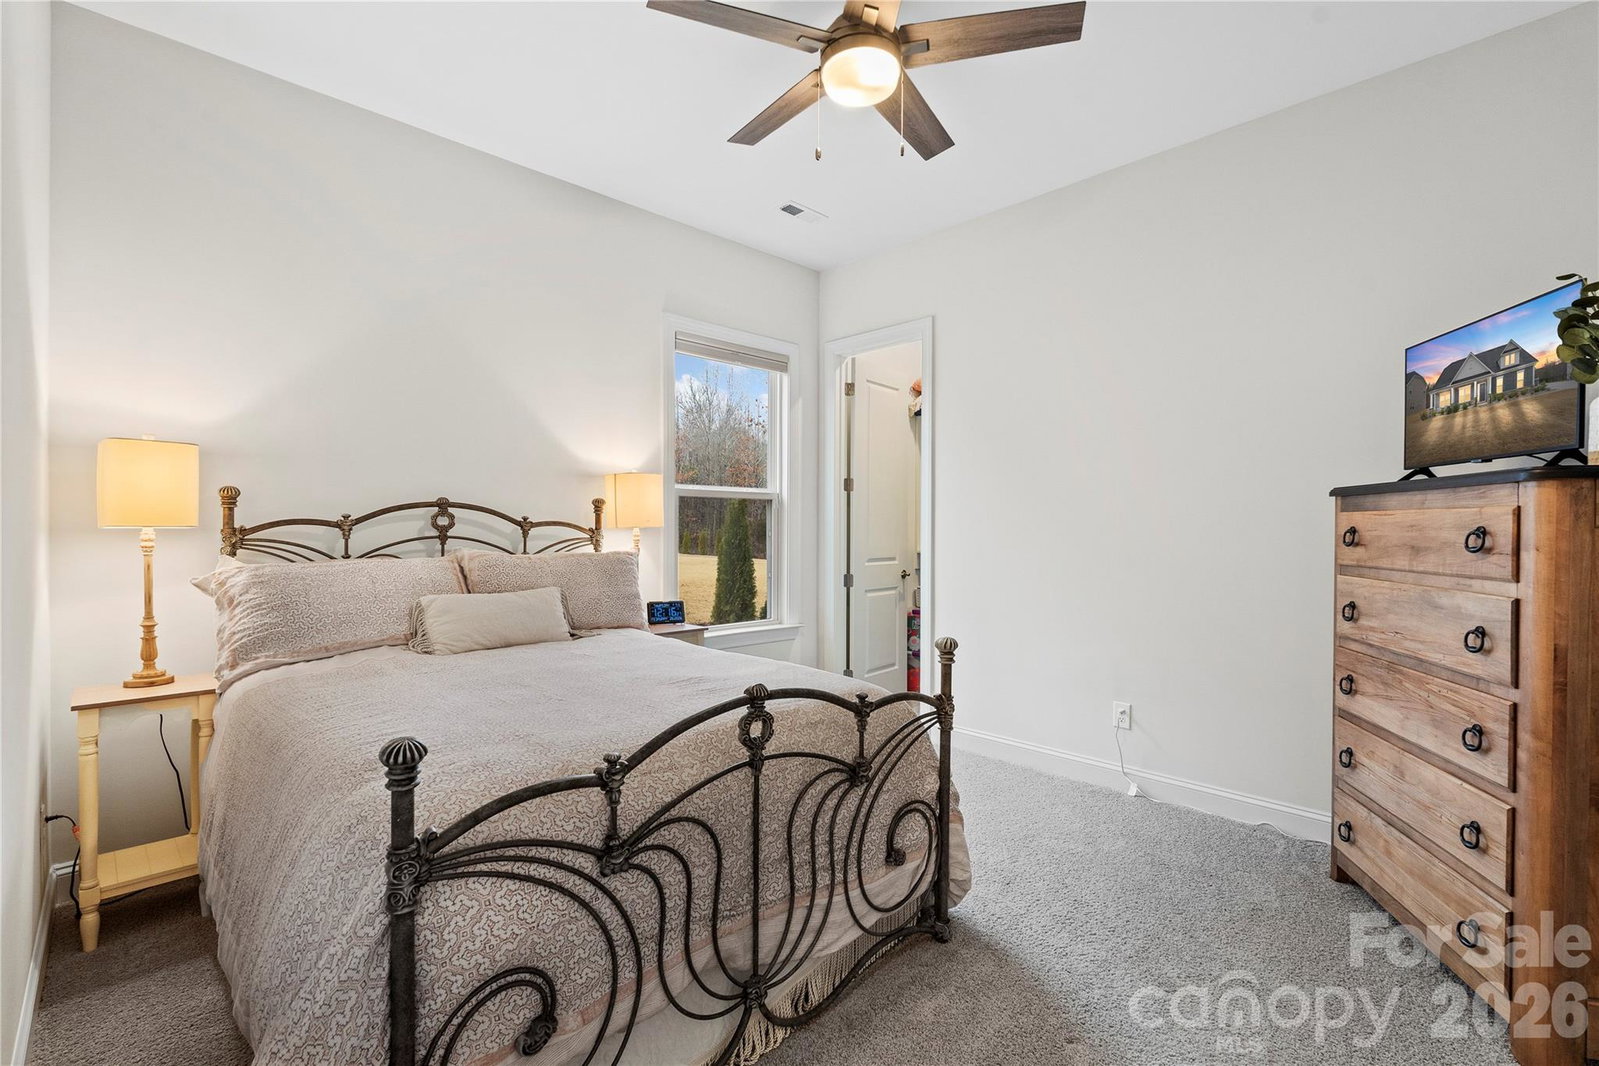
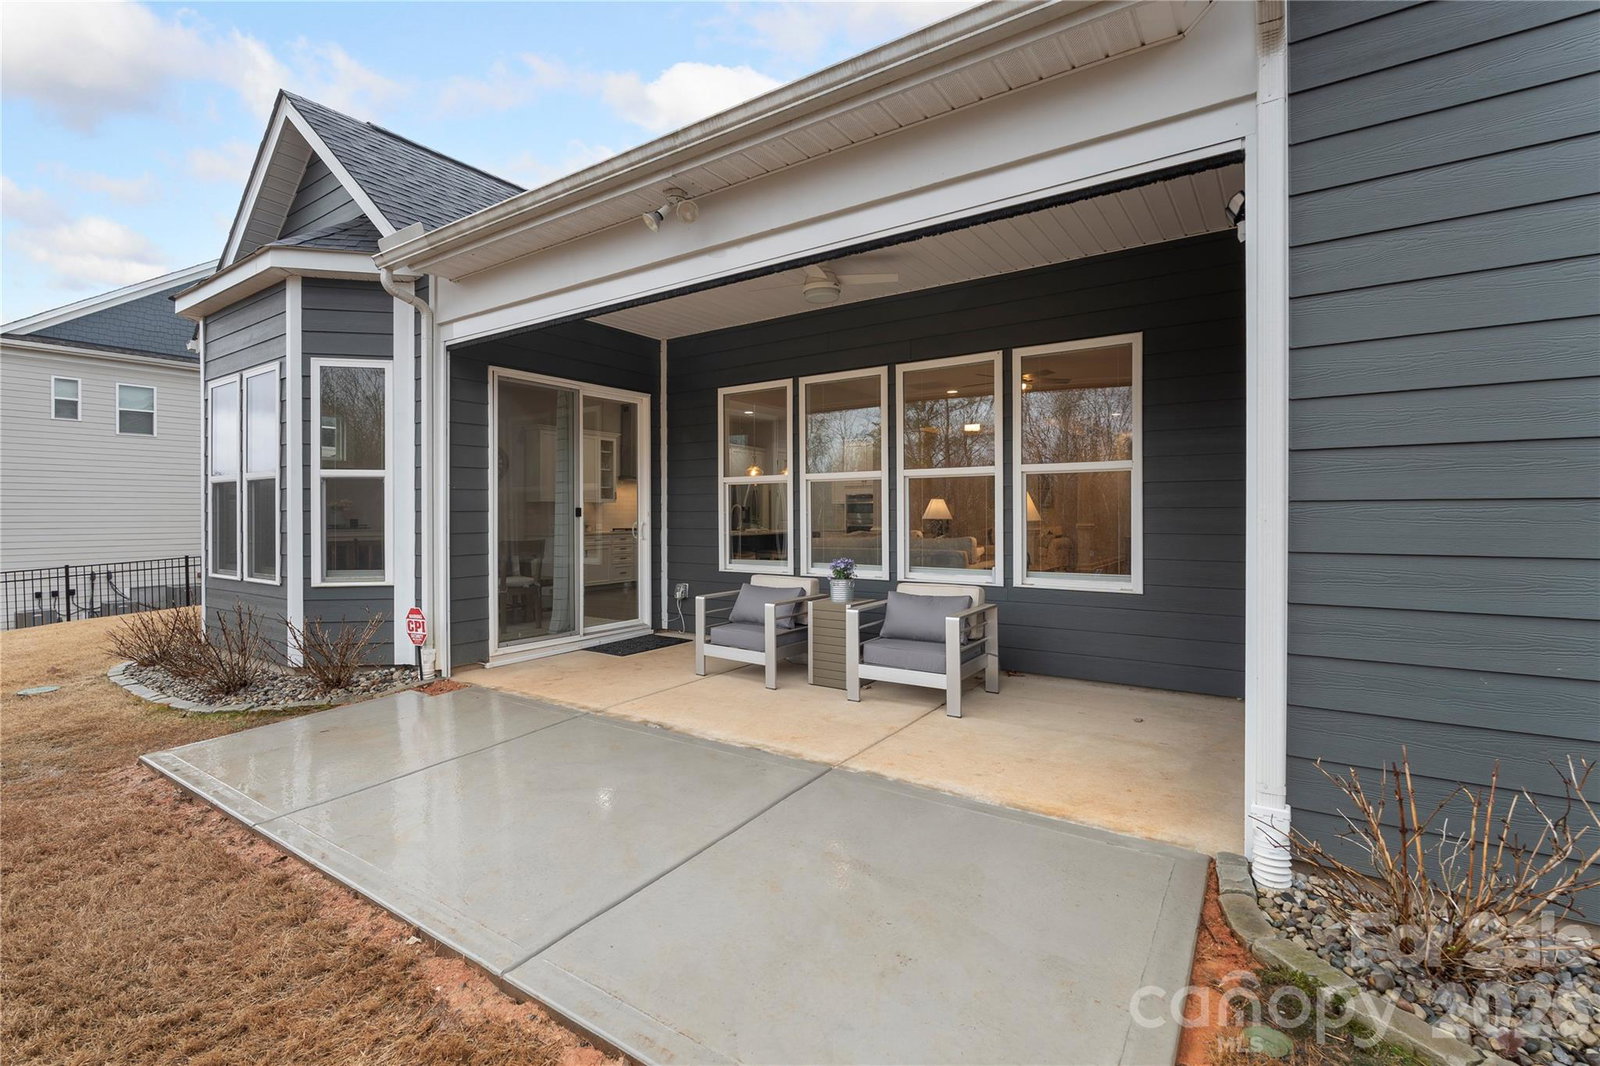
Stunning, like-new 1.5 Story home in the sought after Estates at Covington neighborhood. This 5 Bedroom, 3 bathroom home has an amazing and flexible floor plan that provides countless ways to utilize the space and rooms. The Primary on Main Suite offers a shiplap accent wall in the bedroom, luxurious ensuite bath with dual vanity, subway tile surround shower and a massive walk in closet with custom built in shelving. The main living areas boast durable vinyl plank flooring and neutral paint that allows the natural light to fill the open floor plan of the home providing a cozy and warm living environment. The living room is completed with ample and large windows, a gas fireplace with stone surround and easy access to the kitchen, breakfast area and family room which offers a great flex space or office space if needed! The chef's kitchen offers Quartz counters, a plethora of cabinets, matching SS appliances, a pantry and an oversized eat-at kitchen island! The secondary bedrooms on the main level are all generously sized and again provide so much usability and flexibility to fit any needs! Moving to the upper level, you will love the Guest suite complete with it's own walk in closet and ensuite bathroom, perfect for a split living arrangement or housing guests. The upstairs is completed with another Bed/Bonus room that is perfect for media, play area or a personal gym space! The joy of this home does not stop on the inside, exiting the rear of the home you will love the covered patio with retractable screen making it perfect for any season and beyond that the patio extends into the rear fenced in yard! Great location in the growing Indian Land area with shopping, restaurants and entertaintment near by! Easy access to I77 and I485
Additional Information
- Hoa Fee
- $285
- Hoa Fee Paid
- Quarterly
- Community Features
- Outdoor Pool, Sidewalks, Street Lights
- Fireplace
- Yes
- Interior Features
- Attic Walk In, Built-in Features, Cable Prewire, Entrance Foyer, Kitchen Island, Open Floorplan, Pantry, Split Bedroom, Walk-In Closet(s)
- Floor Coverings
- Tile, Vinyl
- Equipment
- Dishwasher, Disposal, Dryer, Electric Oven, Electric Water Heater, ENERGY STAR Qualified Washer, ENERGY STAR Qualified Dishwasher, ENERGY STAR Qualified Dryer, ENERGY STAR Qualified Refrigerator, Exhaust Fan, Exhaust Hood, Filtration System, Gas Cooktop, Microwave, Oven, Plumbed For Ice Maker, Refrigerator, Tankless Water Heater, Wall Oven, Washer, Washer/Dryer, Water Softener
- Foundation
- Slab
- Main Level Rooms
- Primary Bedroom, Bedroom(s), Bedroom(s), Living Room, Kitchen, Breakfast, Family Room, Laundry, Bathroom-Full, Bathroom-Full
- Laundry Location
- Electric Dryer Hookup, Utility Room, Inside, Laundry Room, Lower Level, Washer Hookup
- Heating
- Central, Natural Gas
- Water
- County Water
- Sewer
- County Sewer
- Exterior Features
- In-Ground Irrigation
- Exterior Construction
- Cedar Shake, Fiber Cement, Stone
- Roof
- Composition
- Parking
- Driveway, Attached Garage, Garage Door Opener, Garage Faces Front, Garage Faces Side
- Driveway
- Concrete, Paved
- Lot Description
- Rolling Slope, Wooded
- Elementary School
- Indian Land
- Middle School
- Indian Land
- High School
- Indian Land
- Total Property HLA
- 3480
- Master on Main Level
- Yes
Mortgage Calculator
“ Based on information submitted to the MLS GRID as of . All data is obtained from various sources and may not have been verified by broker or MLS GRID. Supplied Open House Information is subject to change without notice. All information should be independently reviewed and verified for accuracy. Some IDX listings have been excluded from this website. Properties may or may not be listed by the office/agent presenting the information © 2026 Canopy MLS as distributed by MLS GRID”

Last Updated: