6013 Longar Lane, Charlotte, NC 28269
- $299,990
- 2
- BD
- 3
- BA
- 1,493
- SqFt


Listing courtesy of TRI Pointe Homes INC. brooke.christenburg@tripointehomes.com
Sold listing courtesy of Engle & Volkers Charlotte
- Sold Price
- $299,990
- List Price
- $299,990
- MLS#
- 4349562
- Status
- CLOSED
- Days on Market
- 101
- Property Type
- Residential
- Year Built
- 2025
- Closing Date
- Jun 01, 2026
- Bedrooms
- 2
- Bathrooms
- 3
- Full Baths
- 2
- Half Baths
- 1
- Lot Size
- 1,655
- Lot Size Area
- 0.038
- Living Area
- 1,493
- Sq Ft Total
- 1493
- County
- Mecklenburg
- Subdivision
- Fifteen 15 Cannon
- Building Name
- Fifteen 15 Cannon
- Special Conditions
- None
Property Description
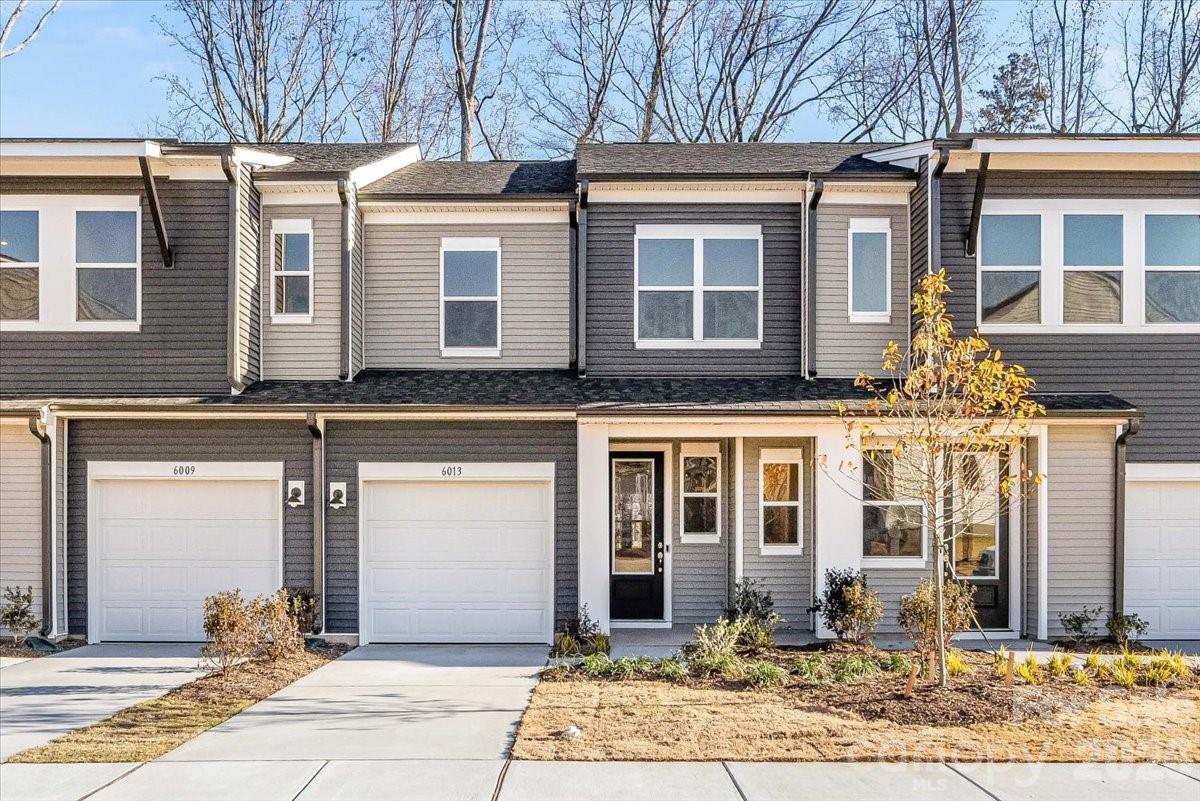
This spacious new townhome is designed for functional, flexible living with a connected main living level that makes everyday routines feel effortless. An open layout flows easily from room to room, complemented by a versatile loft ideal for a home office or creative space and outdoor living that extends the home beyond its walls. The kitchen is both stylish and practical, featuring soft gray cabinetry, white quartz countertops, and stainless steel appliances. The primary suite offers a calming retreat with a spa-inspired bath, designer-selected finishes, dual vanities, and a large tiled shower. With no direct rear neighbors, the home enjoys a tree-lined backyard view that adds privacy and a peaceful setting. LivingSmart features throughout the home provide added convenience and energy-saving benefits, creating a space designed to support the way you live today.
Additional Information
- Hoa Fee
- $206
- Hoa Fee Paid
- Monthly
- Community Features
- Sidewalks, Street Lights, Walking Trails
- Interior Features
- Attic Stairs Pulldown, Cable Prewire, Drop Zone, Entrance Foyer, Kitchen Island, Open Floorplan, Pantry, Walk-In Closet(s)
- Floor Coverings
- Carpet, Tile, Vinyl
- Equipment
- Dishwasher, Disposal, Electric Oven, Electric Range, Electric Water Heater, Microwave, Oven, Plumbed For Ice Maker
- Foundation
- Slab
- Main Level Rooms
- Bathroom-Half, Dining Area, Great Room, Kitchen
- Laundry Location
- Upper Level
- Heating
- Electric, Forced Air
- Water
- City, Public
- Sewer
- Public Sewer
- Exterior Features
- Lawn Maintenance
- Exterior Construction
- Vinyl
- Roof
- Architectural Shingle
- Parking
- Driveway, Attached Garage
- Driveway
- Concrete, Paved
- Elementary School
- Governors Village
- Middle School
- Governors Village
- High School
- Julius L. Chambers
- Zoning
- UR2CD
- New Construction
- Yes
- Builder Name
- Tri Pointe Homes
- Total Property HLA
- 1493
Mortgage Calculator
“ Based on information submitted to the MLS GRID as of . All data is obtained from various sources and may not have been verified by broker or MLS GRID. Supplied Open House Information is subject to change without notice. All information should be independently reviewed and verified for accuracy. Some IDX listings have been excluded from this website. Properties may or may not be listed by the office/agent presenting the information © 2026 Canopy MLS as distributed by MLS GRID”

Last Updated: