3045 Hutton Gardens Lane, Charlotte, NC 28269
- $329,990
- 3
- BD
- 3
- BA
- 1,625
- SqFt




Listing courtesy of TRI Pointe Homes INC. brooke.christenburg@tripointehomes.com
Sold listing courtesy of TRI Pointe Homes INC
- Sold Price
- $329,990
- List Price
- $329,990
- MLS#
- 4349547
- Status
- CLOSED
- Days on Market
- 69
- Property Type
- Residential
- Year Built
- 2025
- Closing Date
- Apr 30, 2026
- Bedrooms
- 3
- Bathrooms
- 3
- Full Baths
- 2
- Half Baths
- 1
- Lot Size
- 1,655
- Lot Size Area
- 0.038
- Living Area
- 1,625
- Sq Ft Total
- 1625
- County
- Mecklenburg
- Subdivision
- Fifteen 15 Cannon
- Building Name
- Fifteen 15 Cannon
- Special Conditions
- None
Property Description
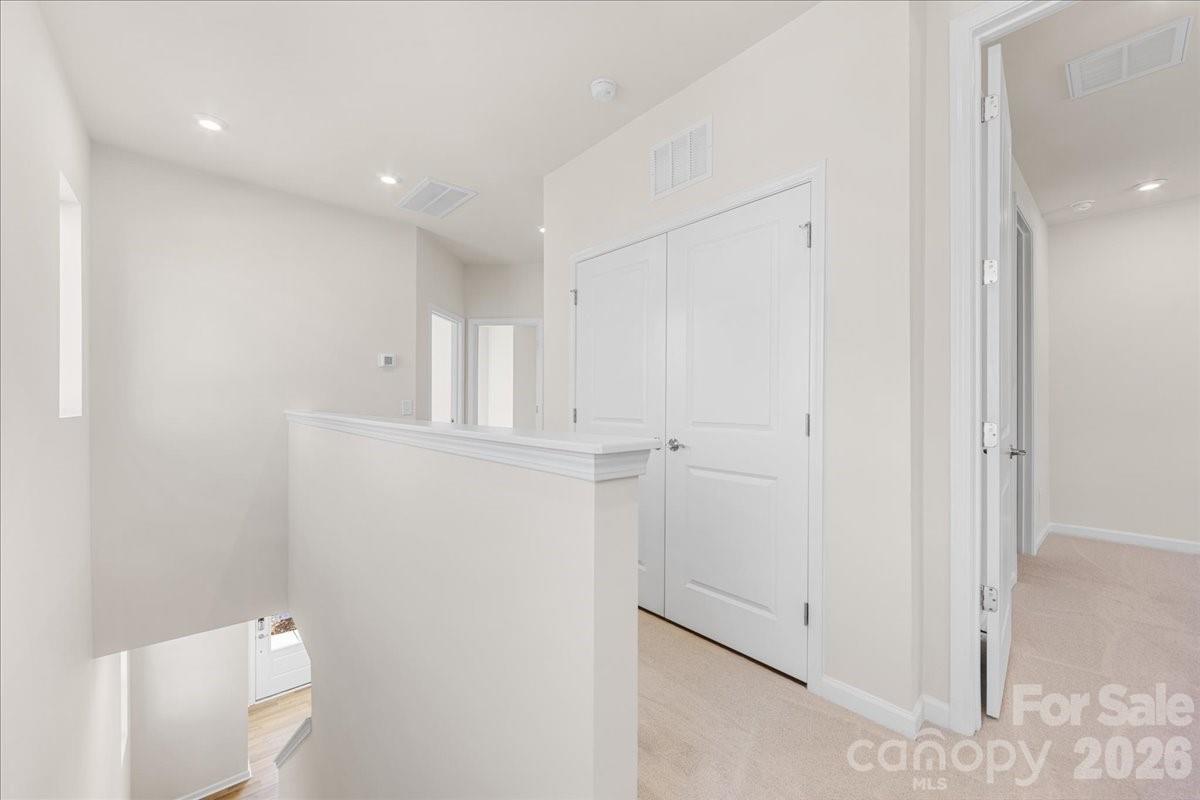
One of the few remaining End Unit, Hanover home plans available in Fifteen 15 Cannon, this townhome offers a layout that feels natural, open, and easy to live in. The first floor is wrapped in durable, easy-to-maintain flooring, creating a seamless flow from the great room into the kitchen and main living spaces. A chef’s kitchen with elegant white cabinetry and granite countertops anchors the home, while bright, energy-efficient windows throughout bring in abundant natural light. The extended patio adds even more room to relax or entertain outdoors. Tucked toward the rear of the community, this homesite offers added privacy while still placing you close to everything that makes Charlotte so vibrant. Fifteen 15 Cannon is designed as an urban oasis with a quiet setting near Uptown, Camp North End, and many of the city’s favorite destinations, offering the best balance of energy and retreat.
Additional Information
- Hoa Fee
- $206
- Hoa Fee Paid
- Monthly
- Community Features
- Sidewalks, Street Lights, Walking Trails
- Interior Features
- Cable Prewire, Drop Zone, Open Floorplan, Pantry, Walk-In Closet(s)
- Floor Coverings
- Carpet, Tile, Vinyl
- Equipment
- Dishwasher, Disposal, Electric Oven, Electric Range, Electric Water Heater, Microwave, Oven
- Foundation
- Slab
- Main Level Rooms
- Bathroom-Half, Dining Area, Great Room, Kitchen
- Laundry Location
- Upper Level
- Heating
- Electric, Forced Air
- Water
- City, Public
- Sewer
- Public Sewer
- Exterior Features
- Lawn Maintenance
- Exterior Construction
- Vinyl
- Roof
- Architectural Shingle
- Parking
- Attached Garage
- Driveway
- Concrete, Paved
- Lot Description
- End Unit
- Elementary School
- Governors Village
- Middle School
- Governors Village
- High School
- Julius L. Chambers
- Zoning
- UR2CD
- New Construction
- Yes
- Builder Name
- Tri Pointe Homes
- Total Property HLA
- 1625
Mortgage Calculator
“ Based on information submitted to the MLS GRID as of . All data is obtained from various sources and may not have been verified by broker or MLS GRID. Supplied Open House Information is subject to change without notice. All information should be independently reviewed and verified for accuracy. Some IDX listings have been excluded from this website. Properties may or may not be listed by the office/agent presenting the information © 2026 Canopy MLS as distributed by MLS GRID”

Last Updated: