21428 John Pines Drive, Cornelius, NC 28031
- $920,000
- 3
- BD
- 3
- BA
- 3,044
- SqFt




Listing courtesy of RE/MAX Executive. jefflynch@remax.net
Sold listing courtesy of Ivester Jackson Christie's
- Sold Price
- $920,000
- List Price
- $929,000
- MLS#
- 4349491
- Status
- CLOSED
- Days on Market
- 66
- Property Type
- Residential
- Year Built
- 1997
- Closing Date
- May 04, 2026
- Bedrooms
- 3
- Bathrooms
- 3
- Full Baths
- 2
- Half Baths
- 1
- Lot Size
- 20,037
- Lot Size Area
- 0.46
- Living Area
- 3,044
- Sq Ft Total
- 3044
- County
- Mecklenburg
- Subdivision
- Crown Harbor
- Special Conditions
- None
- Waterfront Features
- Boat Ramp Community, Paddlesport Launch Site - Community, Pier - Community
Property Description
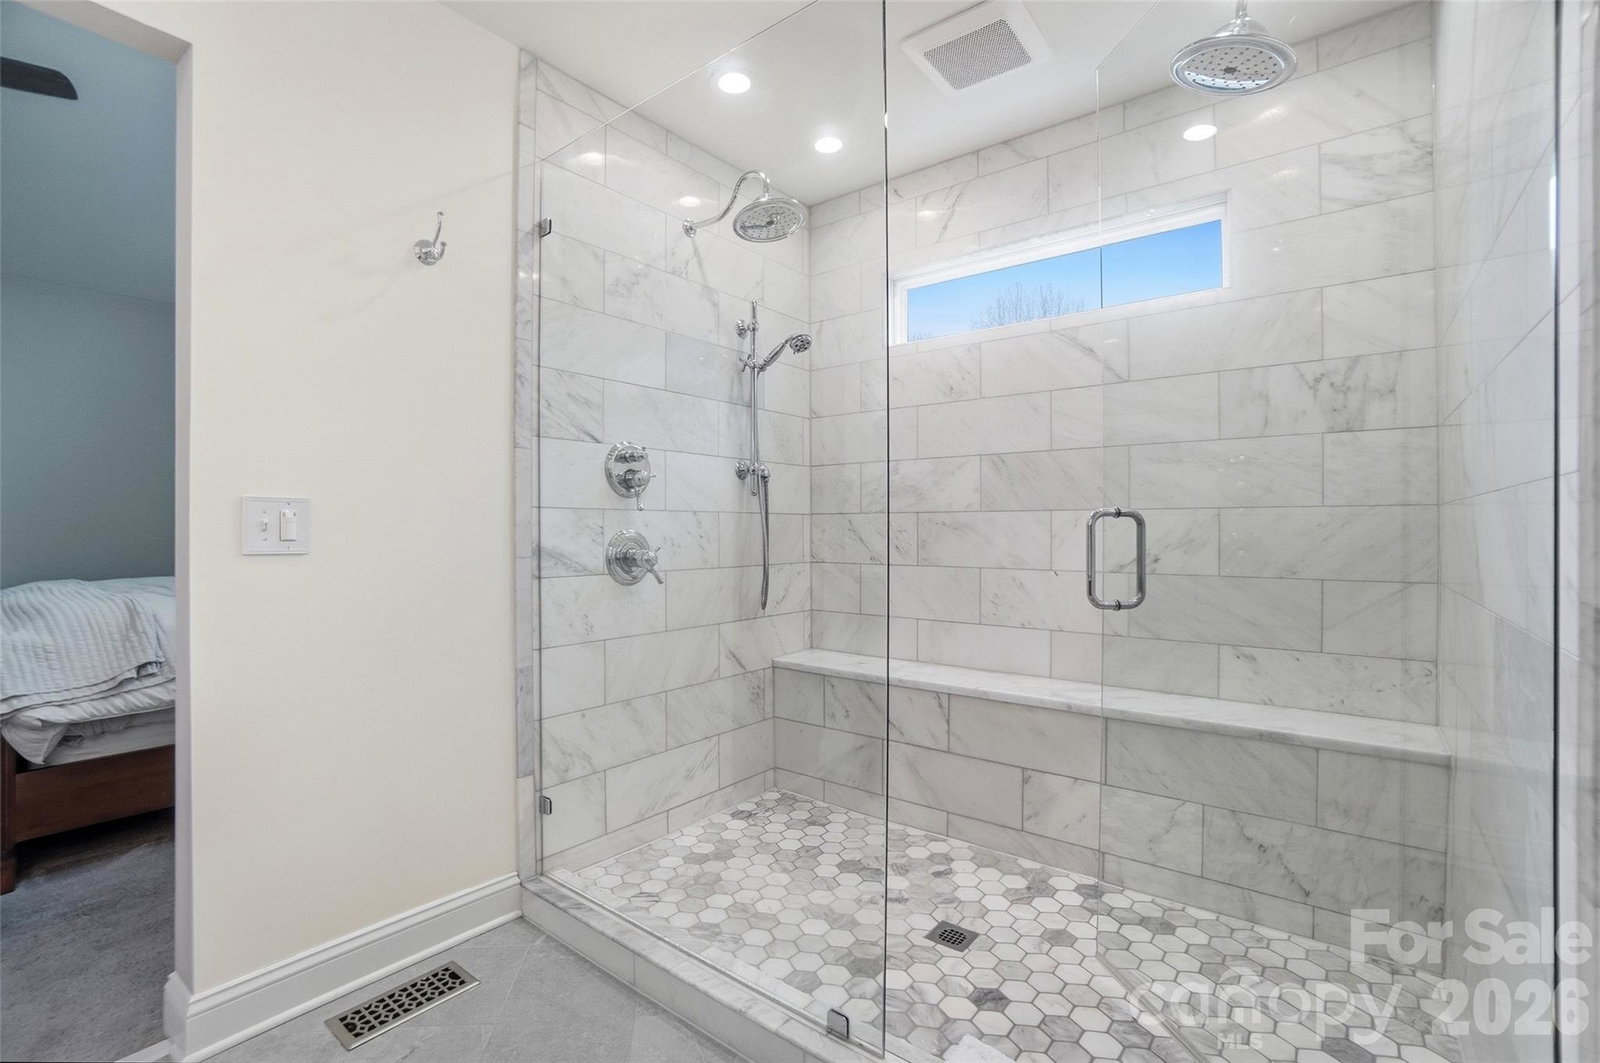
Welcome to this beautifully presented home in one of the most popular Lake Norman communities. Tastefully appointed with soft, neutral finishes throughout. Enjoy the flexibilty of a private home office, perfect for remote work, along with a generously proportioned dining room. The kitchen showcases stainless steel appliances, elegant white-honed marble countertops, and a spacious island with abundant cabinetry for storage. An impressive 500 square-foot addition off the kitchen provides exceptional flexibilty and expanded living space that includes a wine and beverage refrigerator, see through fireplace, and accented by wood beams for even more character. The fully renovated primary bath features luxury details everywhere you turn. The upper level offers two bedrooms, a new beautifully renovated bathroom, and versatile loft space. The two-car garage has durable epoxy flooring and well designed custom cabinets for plenty of storage. Situated in a cul de sac, this half-acre property offers privacy and a tree-lined backdrop. Don't miss this rare opportunity to live in Crown Harbor where residents enjoy access to a lakeside pool, sandy beach, kayak launch, and Morningstar Marina all within the neighborhood!
Additional Information
- Hoa Fee
- $300
- Hoa Fee Paid
- Quarterly
- Community Features
- Boat Storage, Clubhouse, Lake Access, Outdoor Pool, Sidewalks, Street Lights
- Fireplace
- Yes
- Floor Coverings
- Carpet, Hardwood, Tile
- Equipment
- Bar Fridge, Dishwasher, Disposal, Electric Oven, Gas Cooktop
- Foundation
- Crawl Space
- Main Level Rooms
- Primary Bedroom
- Laundry Location
- Inside, Laundry Room, Main Level, Sink
- Heating
- Natural Gas
- Water
- City
- Sewer
- Public Sewer
- Exterior Features
- Fire Pit, In-Ground Irrigation
- Exterior Construction
- Brick Partial, Hardboard Siding
- Parking
- Driveway, Attached Garage, Garage Faces Front
- Driveway
- Concrete, Paved
- Lot Description
- Cul-De-Sac, Private, Wooded
- Elementary School
- Cornelius
- Middle School
- Bailey
- High School
- William Amos Hough
- Zoning
- GR
- Total Property HLA
- 3044
- Master on Main Level
- Yes
Mortgage Calculator
“ Based on information submitted to the MLS GRID as of . All data is obtained from various sources and may not have been verified by broker or MLS GRID. Supplied Open House Information is subject to change without notice. All information should be independently reviewed and verified for accuracy. Some IDX listings have been excluded from this website. Properties may or may not be listed by the office/agent presenting the information © 2026 Canopy MLS as distributed by MLS GRID”

Last Updated: