12835 Ninebark Trail, Charlotte, NC 28278
- $1,721,000
- 4
- BD
- 5
- BA
- 4,438
- SqFt




Listing courtesy of Mark Spain Real Estate. britneythomas@markspain.com
Sold listing courtesy of COMPASS
- Sold Price
- $1,721,000
- List Price
- $1,750,000
- MLS#
- 4349393
- Status
- CLOSED
- Days on Market
- 18
- Property Type
- Residential
- Architectural Style
- Traditional
- Year Built
- 2006
- Closing Date
- Mar 31, 2026
- Bedrooms
- 4
- Bathrooms
- 5
- Full Baths
- 3
- Half Baths
- 2
- Lot Size
- 143,748
- Lot Size Area
- 3.3
- Living Area
- 4,438
- Sq Ft Total
- 4438
- County
- Mecklenburg
- Subdivision
- The Sanctuary
- Special Conditions
- None
Property Description
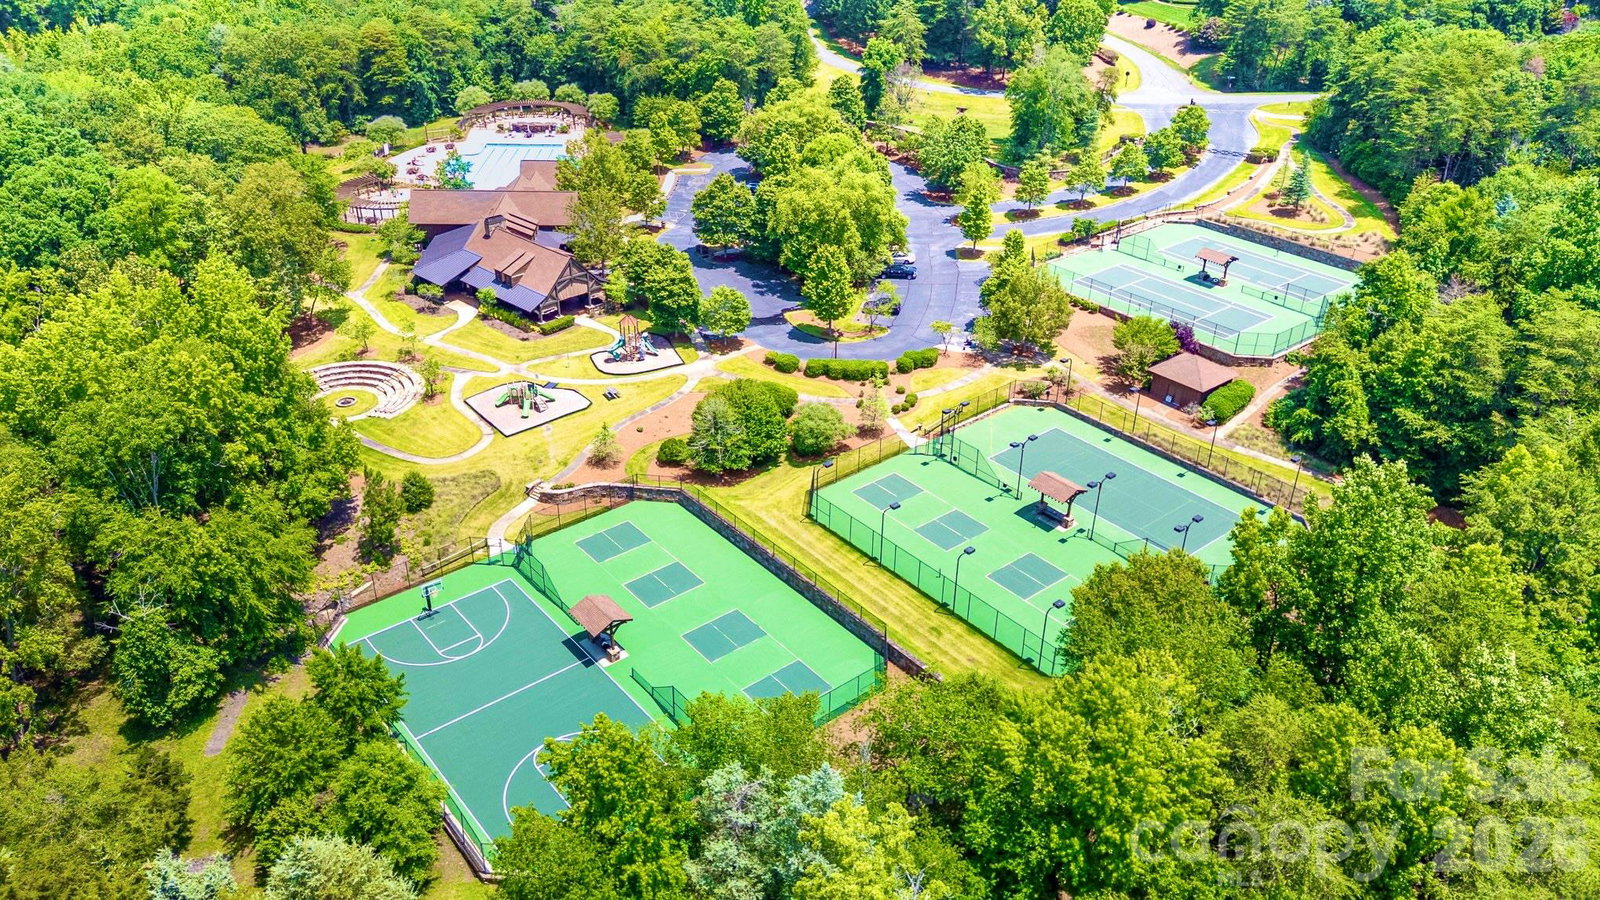
Welcome to this stunning custom home nestled within The Sanctuary on Lake Wylie. Residents enjoy exclusive access to The Camp’s impressive 17-acre waterfront and unmatched resort-style amenities, offering a lifestyle unlike any other. Featuring 4 bedrooms and 3 full baths. The main living area flows seamlessly and is anchored by a chef’s kitchen outfitted with commercial-grade appliances... plenty of room for entertaining or creating memorable meals. An expansive third-floor bonus space provide exceptional flexibility, ideal for a media room, fitness area, playroom or home office. Step outside to the covered porch, complete with both open and airy spaces designed to capture beautiful sunny days and peaceful evenings. Whether you’re enjoying morning coffee, hosting summer gatherings, or unwinding after a long day, this outdoor retreat offers the perfect backdrop for it all. The spacious backyard offers endless possibilities and is perfectly suited for adding your dream pool...creating a private oasis you can truly make your own. Showings are now being booked contact listing agent.
Additional Information
- Community Features
- Clubhouse, Fitness Center, Game Court, Lake Access, Outdoor Pool, Pickleball, Picnic Area, Playground, Recreation Area, Sidewalks, Sport Court, Street Lights, Tennis Court(s), Walking Trails
- Fireplace
- Yes
- Floor Coverings
- Carpet, Tile, Wood
- Equipment
- Bar Fridge, Dishwasher, Exhaust Hood, Gas Range, Gas Water Heater, Microwave, Refrigerator
- Foundation
- Crawl Space
- Main Level Rooms
- Kitchen, Laundry, Office, Bathroom-Half, Bathroom-Full, Primary Bedroom, Living Room, Dining Area
- Laundry Location
- Laundry Room, Main Level, Sink
- Heating
- Electric, Forced Air, Natural Gas
- Water
- City
- Sewer
- Septic Installed
- Exterior Construction
- Stone, Wood
- Parking
- Driveway, Attached Garage
- Driveway
- Concrete, Paved
- Elementary School
- Winget
- Middle School
- Southwest
- High School
- Palisades
- Total Property HLA
- 4438
- Master on Main Level
- Yes
Mortgage Calculator
“ Based on information submitted to the MLS GRID as of . All data is obtained from various sources and may not have been verified by broker or MLS GRID. Supplied Open House Information is subject to change without notice. All information should be independently reviewed and verified for accuracy. Some IDX listings have been excluded from this website. Properties may or may not be listed by the office/agent presenting the information © 2026 Canopy MLS as distributed by MLS GRID”

Last Updated: