4137 Bolo Drive, Charlotte, NC 28215
- $472,900
- 4
- BD
- 3
- BA
- 2,445
- SqFt




Listing courtesy of LGI Homes NC LLC. msceau@lgihomes.com
Sold listing courtesy of Canopy Administration
- Sold Price
- $472,900
- List Price
- $472,900
- MLS#
- 4349295
- Status
- CLOSED
- Days on Market
- 96
- Property Type
- Residential
- Year Built
- 2026
- Closing Date
- May 26, 2026
- Bedrooms
- 4
- Bathrooms
- 3
- Full Baths
- 2
- Half Baths
- 1
- Lot Size
- 12,414
- Lot Size Area
- 0.28500000000000003
- Living Area
- 2,445
- Sq Ft Total
- 2445
- County
- Mecklenburg
- Subdivision
- Ascot Woods
- Special Conditions
- None
Property Description
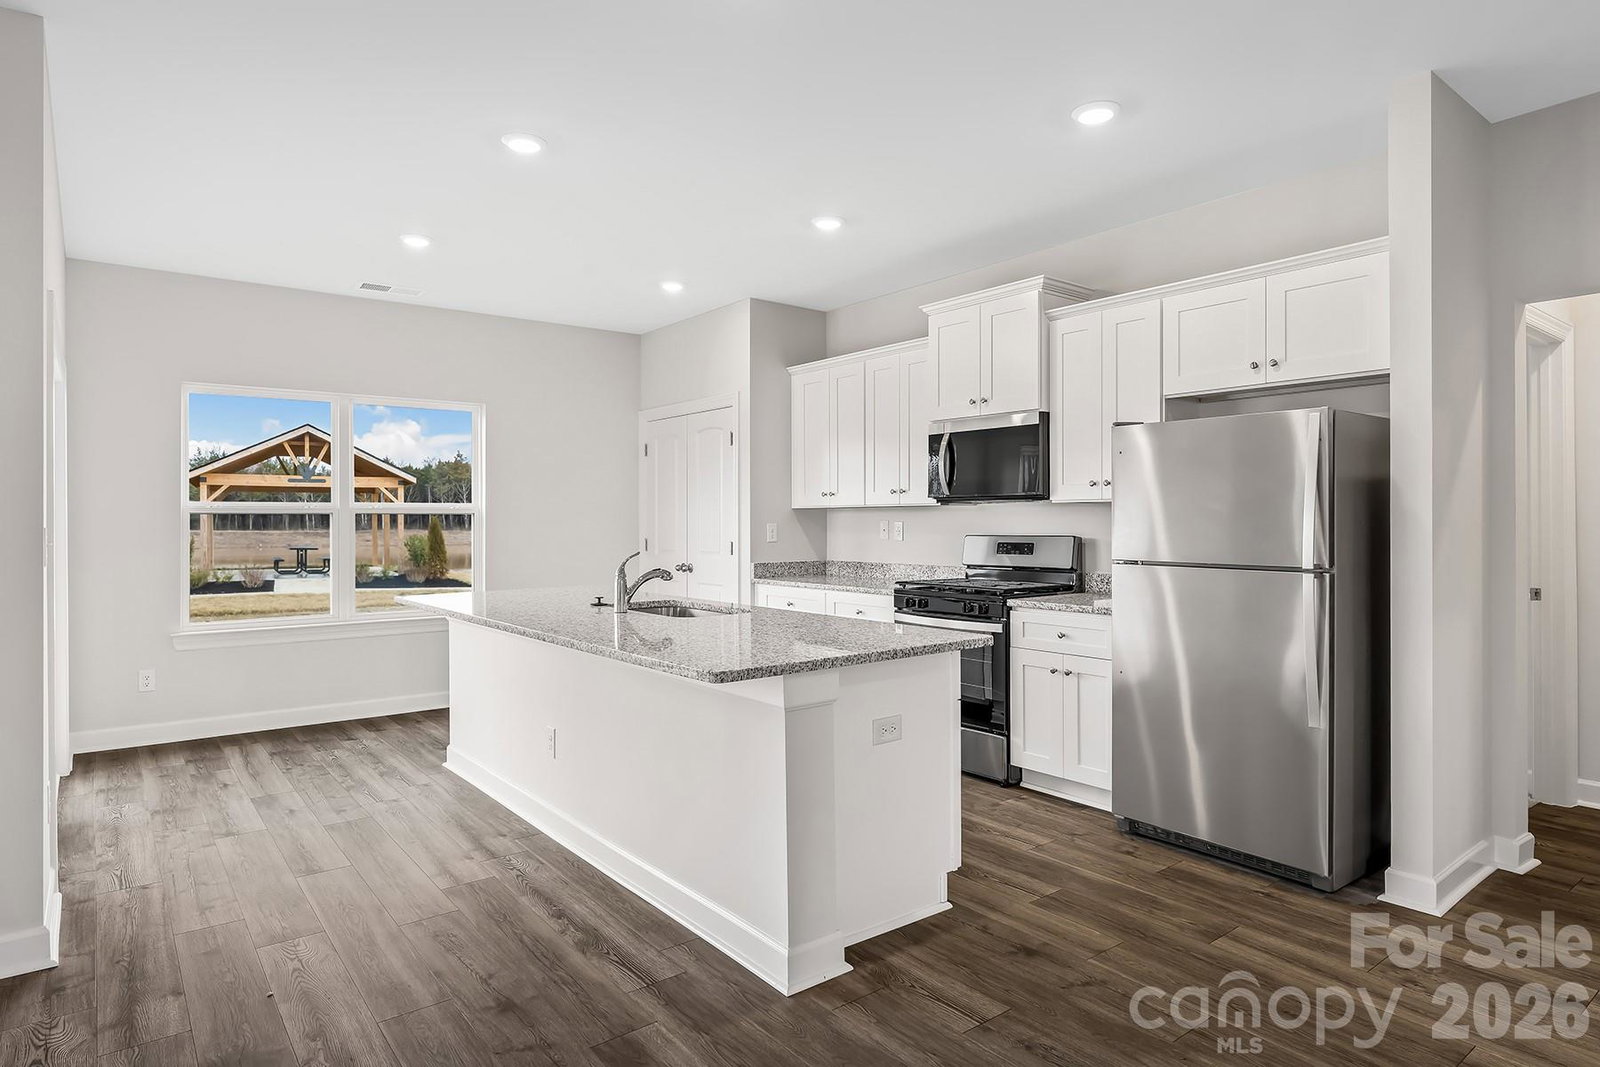
The Hampton | 3,090 Sq Ft | Ascot Woods This two-story home offers the space and upgrades your buyers are looking for. he main level features an open family room, dedicated dining space, and a chef-ready kitchen with granite countertops, ample cabinetry, and a full Whirlpool® stainless steel appliance package. The primary suite includes a private bath and large walk-in closet. Upstairs offers three additional bedrooms and a full bath — ideal for growing families or flexible living needs. Covered porch for added outdoor appeal. Includes LGI Homes’ CompleteHome™ package — upgrades already installed, simplifying the buying process and reducing back-and-forth. Spacious layout, easy to show
Additional Information
- Hoa Fee
- $425
- Hoa Fee Paid
- Annually
- Interior Features
- Attic Stairs Pulldown, Entrance Foyer, Garden Tub, Kitchen Island, Pantry, Storage, Walk-In Closet(s), Walk-In Pantry
- Floor Coverings
- Carpet, Vinyl
- Equipment
- Dishwasher, Disposal, Electric Oven, Electric Range, Microwave, Oven, Refrigerator, Self Cleaning Oven
- Foundation
- Slab
- Main Level Rooms
- Kitchen, Dining Room, Living Room
- Laundry Location
- Electric Dryer Hookup, Inside, Laundry Room, Washer Hookup
- Heating
- Baseboard, Electric, Heat Pump, Zoned
- Water
- City, Public
- Sewer
- Public Sewer
- Exterior Construction
- Shingle/Shake, Vinyl
- Roof
- Architectural Shingle
- Parking
- Driveway, Attached Garage, Garage Door Opener
- Driveway
- Concrete, Paved
- Elementary School
- Grove Park
- Middle School
- Northridge
- High School
- Rocky River
- New Construction
- Yes
- Builder Name
- LGI Homes-NC-LLC
- Total Property HLA
- 2445
Mortgage Calculator
“ Based on information submitted to the MLS GRID as of . All data is obtained from various sources and may not have been verified by broker or MLS GRID. Supplied Open House Information is subject to change without notice. All information should be independently reviewed and verified for accuracy. Some IDX listings have been excluded from this website. Properties may or may not be listed by the office/agent presenting the information © 2026 Canopy MLS as distributed by MLS GRID”

Last Updated: