4108 Bolo Drive, Charlotte, NC 28215
- $478,900
- 4
- BD
- 3
- BA
- 2,445
- SqFt



Listing courtesy of LGI Homes NC LLC. msceau@lgihomes.com
Sold listing courtesy of Keller Williams South Park
- Sold Price
- $478,900
- List Price
- $478,900
- MLS#
- 4349278
- Status
- CLOSED
- Days on Market
- 92
- Property Type
- Residential
- Year Built
- 2026
- Closing Date
- May 22, 2026
- Bedrooms
- 4
- Bathrooms
- 3
- Full Baths
- 2
- Half Baths
- 1
- Lot Size
- 8,494
- Lot Size Area
- 0.195
- Living Area
- 2,445
- Sq Ft Total
- 2445
- County
- Mecklenburg
- Subdivision
- Ascot Woods
- Special Conditions
- None
Property Description
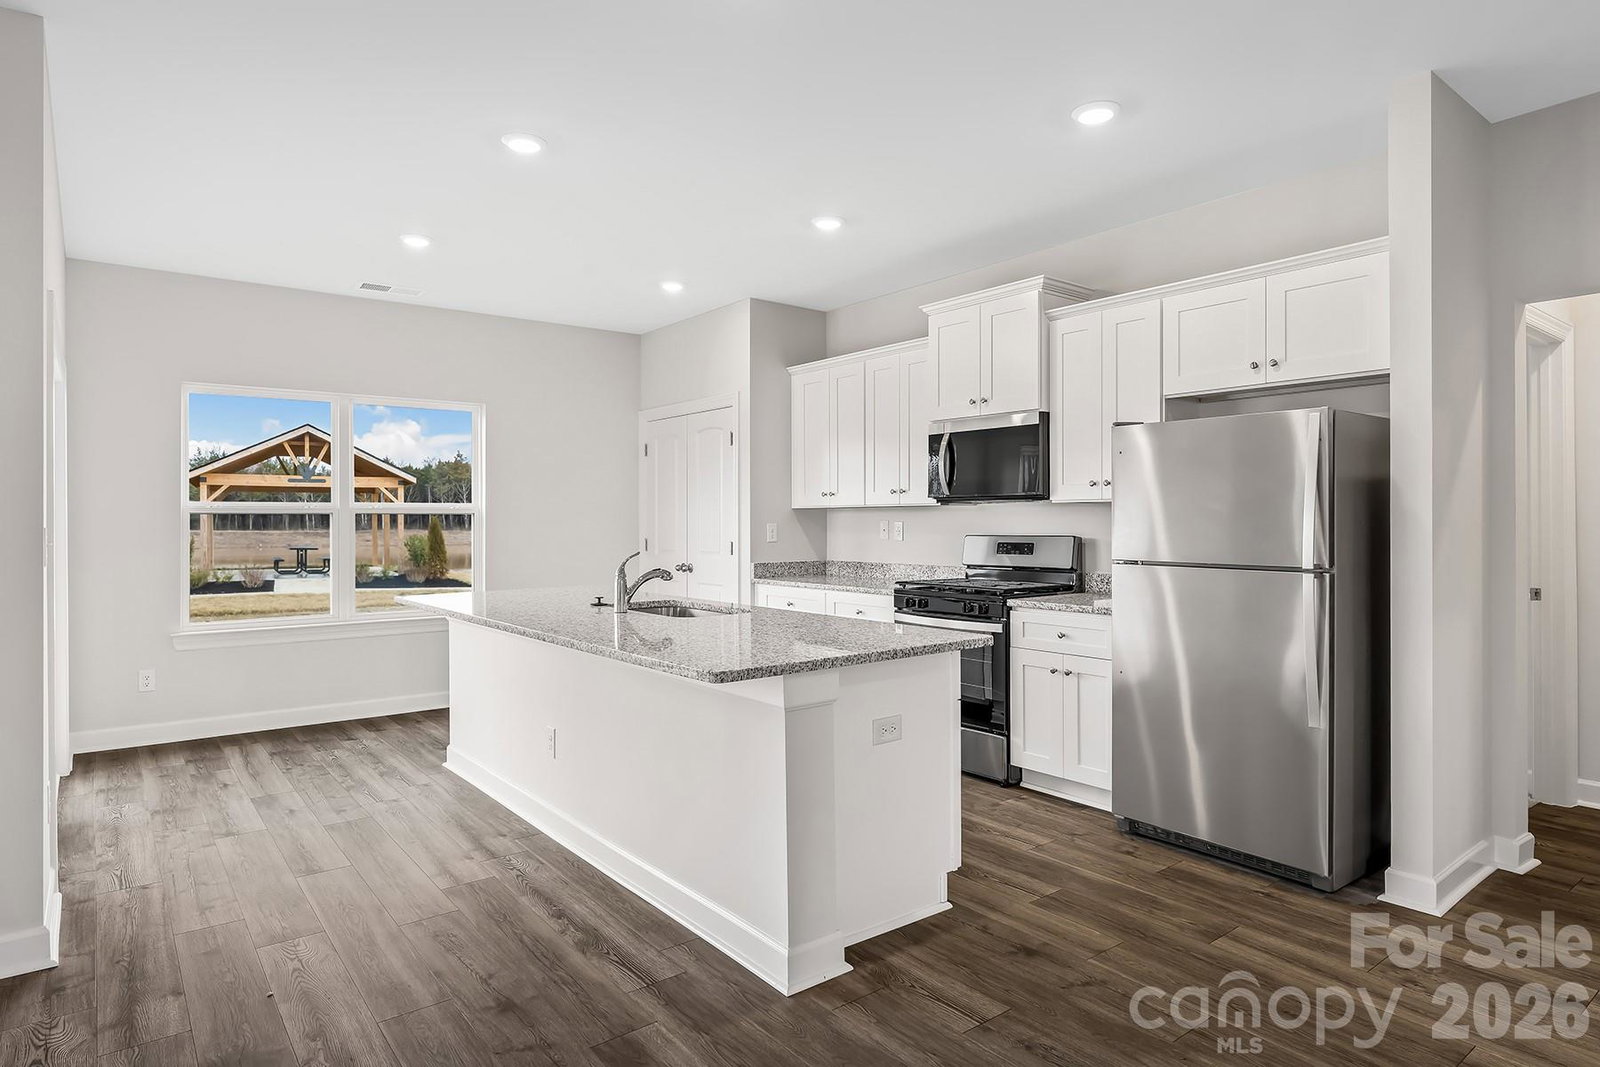
Welcome to The Hampton in Ascot Woods — a beautifully designed 2445 sq ft two-story home that perfectly blends comfort, space, and style. The main level offers an open and inviting family room along with a dedicated dining room ideal for hosting gatherings and holidays. The chef-ready kitchen features granite countertops, abundant cabinet space, and a full suite of Whirlpool® stainless steel appliances — making both everyday meals and entertaining effortless. The private primary suite provides a peaceful retreat with an attached bath and a spacious walk-in closet. Upstairs, you’ll find three additional bedrooms and a full bathroom, offering flexibility for family, guests, or a home office. Enjoy outdoor living on the covered porch, perfect for morning coffee or evening relaxation. Plus, this home includes LGI Homes’ CompleteHome™ package — meaning the upgrades are already included. Perfect Corner Lot with tree line in the back.....The house and Lot is a win!!!
Additional Information
- Hoa Fee
- $425
- Hoa Fee Paid
- Annually
- Interior Features
- Attic Stairs Pulldown, Entrance Foyer, Garden Tub, Kitchen Island, Pantry, Storage, Walk-In Closet(s), Walk-In Pantry
- Floor Coverings
- Carpet, Vinyl
- Equipment
- Dishwasher, Disposal, Electric Oven, Electric Range, Microwave, Oven, Refrigerator with Ice Maker, Self Cleaning Oven
- Foundation
- Slab
- Main Level Rooms
- Kitchen, Dining Room, Living Room
- Laundry Location
- Electric Dryer Hookup, Inside, Laundry Room, Washer Hookup
- Heating
- Baseboard, Electric, Heat Pump, Zoned
- Water
- City, Public
- Sewer
- Public Sewer
- Exterior Construction
- Shingle/Shake, Vinyl
- Roof
- Architectural Shingle
- Parking
- Driveway, Attached Garage, Garage Door Opener
- Driveway
- Concrete, Paved
- Elementary School
- Grove Park
- Middle School
- Northridge
- High School
- Rocky River
- New Construction
- Yes
- Builder Name
- LGI Homes-NC-LLC
- Total Property HLA
- 2445
Mortgage Calculator
“ Based on information submitted to the MLS GRID as of . All data is obtained from various sources and may not have been verified by broker or MLS GRID. Supplied Open House Information is subject to change without notice. All information should be independently reviewed and verified for accuracy. Some IDX listings have been excluded from this website. Properties may or may not be listed by the office/agent presenting the information © 2026 Canopy MLS as distributed by MLS GRID”

Last Updated: