2730 Riley Woods Lane, Charlotte, NC 28269
- $330,000
- 3
- BD
- 3
- BA
- 1,844
- SqFt






Listing courtesy of Keller Williams Ballantyne Area. marybynes@kw.com
Sold listing courtesy of Stephen Cooley Real Estate
- Sold Price
- $330,000
- List Price
- $340,000
- MLS#
- 4349230
- Status
- CLOSED
- Days on Market
- 47
- Property Type
- Residential
- Architectural Style
- Traditional
- Year Built
- 2016
- Closing Date
- Apr 15, 2026
- Bedrooms
- 3
- Bathrooms
- 3
- Full Baths
- 2
- Half Baths
- 1
- Lot Size
- 5,009
- Lot Size Area
- 0.115
- Living Area
- 1,844
- Sq Ft Total
- 1844
- County
- Mecklenburg
- Subdivision
- Riley Woods
- Special Conditions
- None
- Dom
- Yes
Property Description
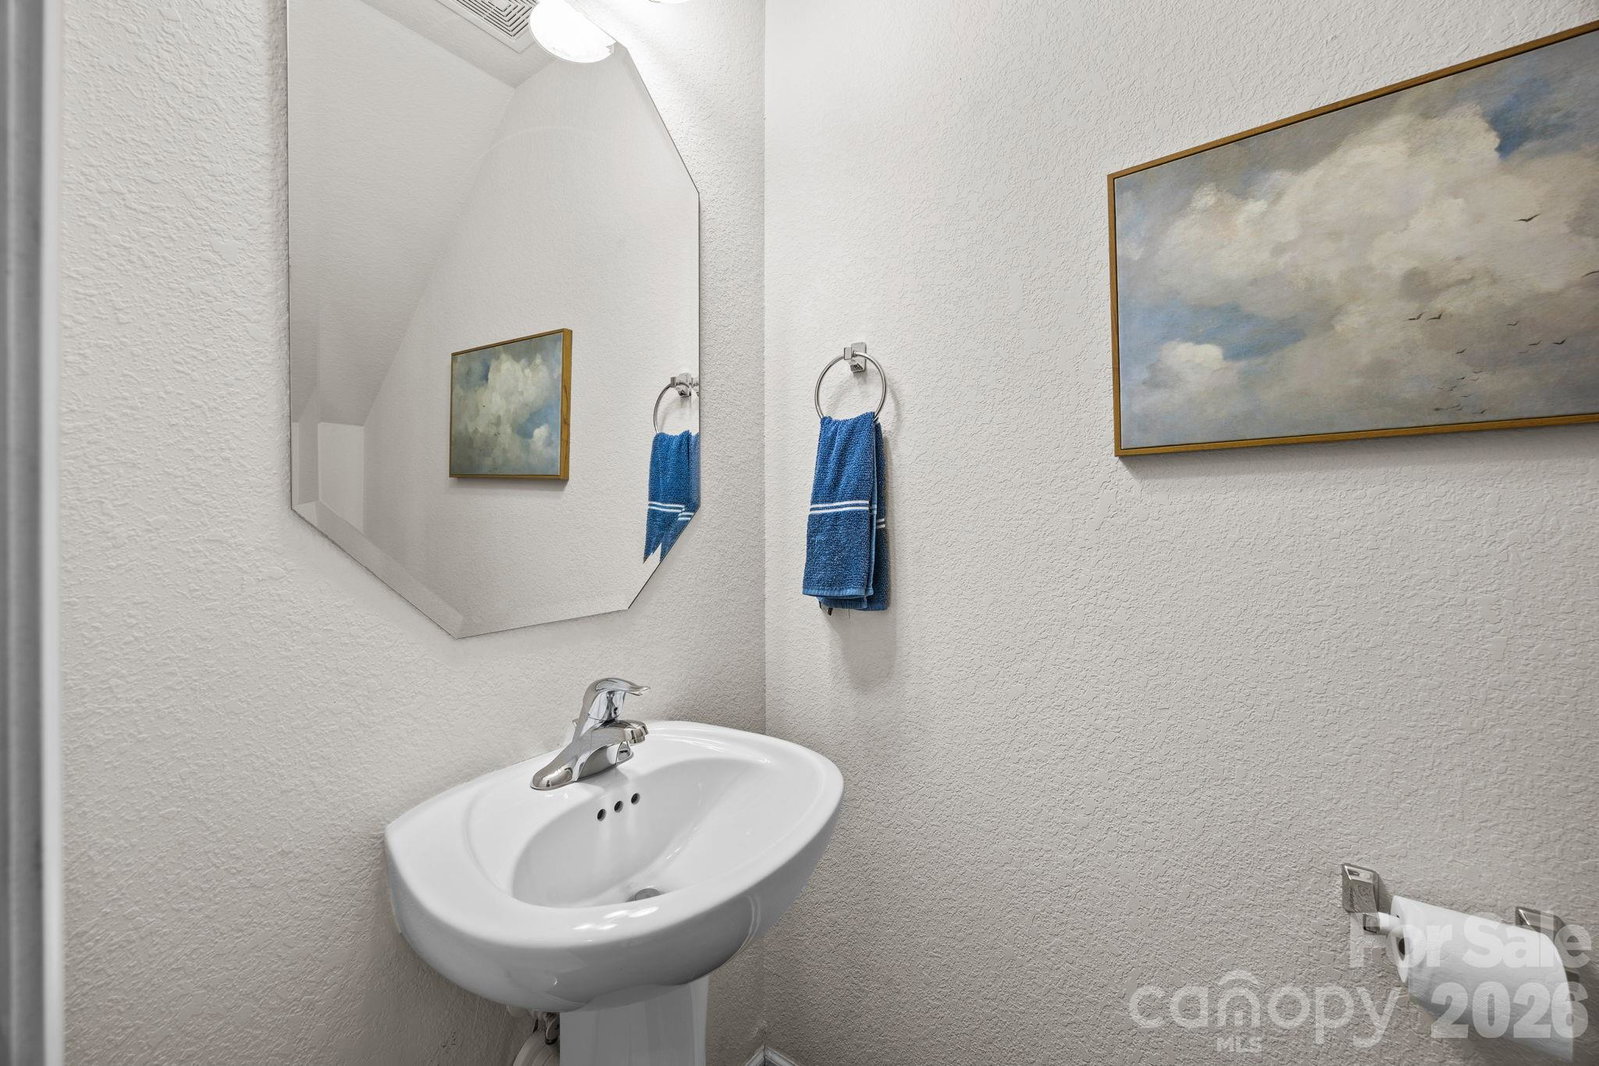
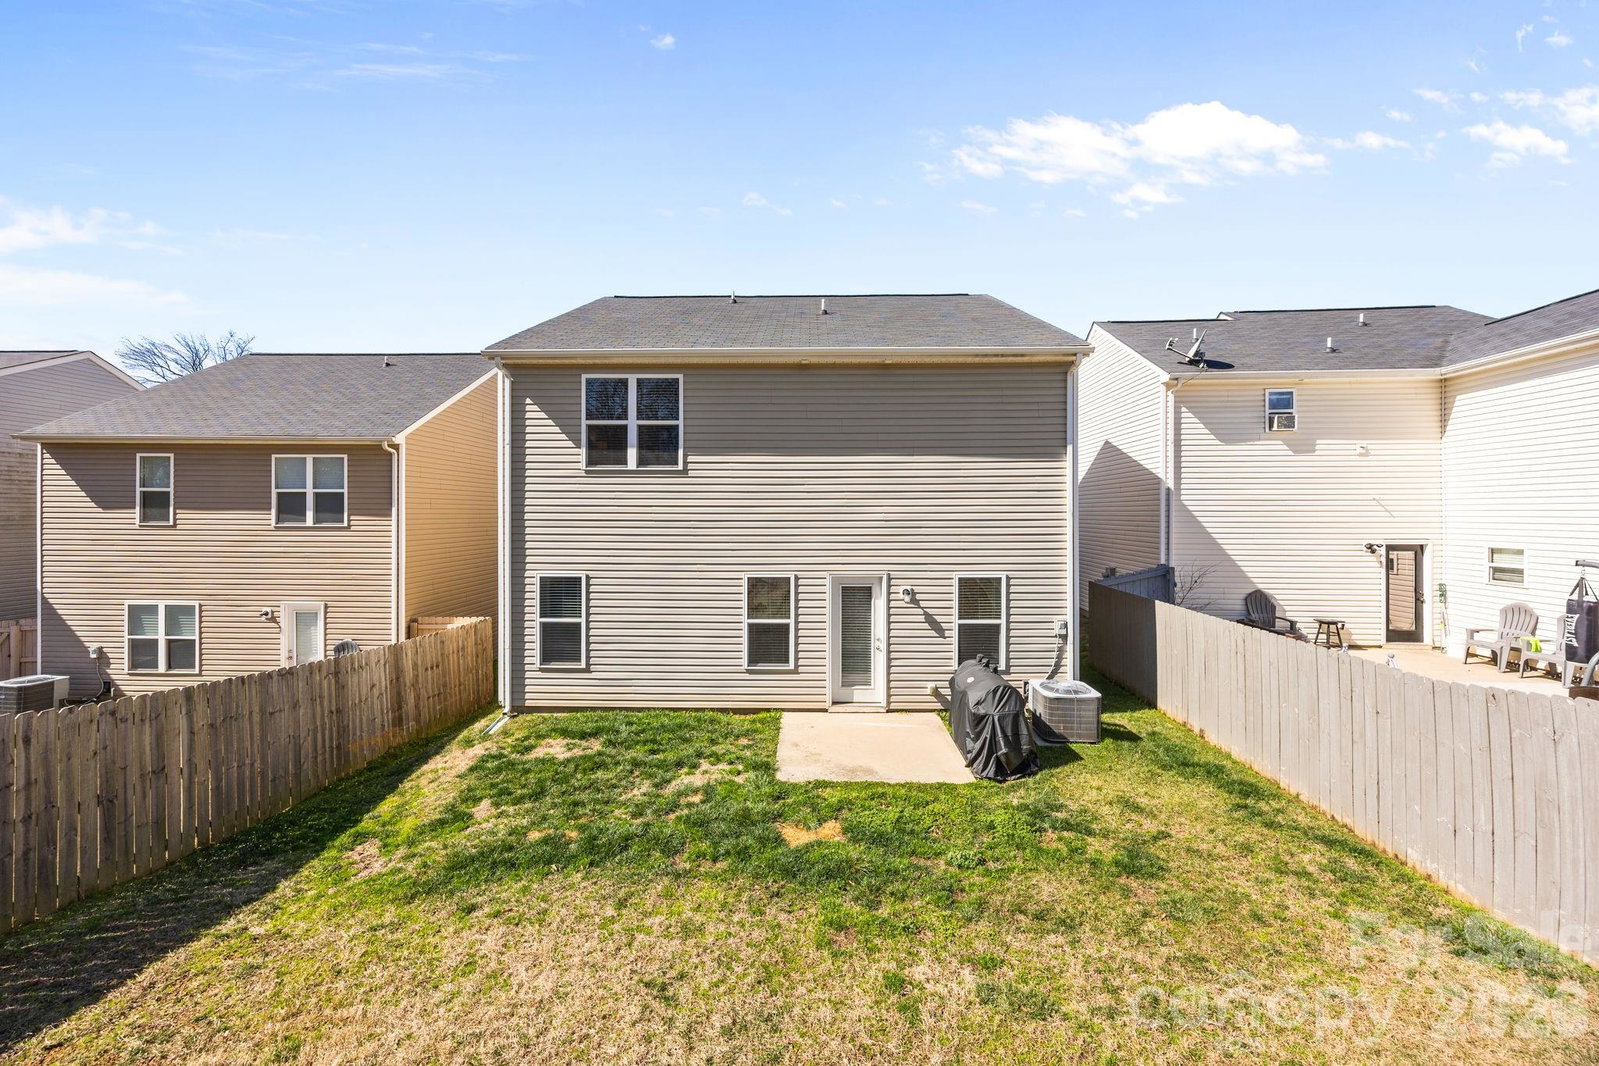
Whether you’re a professional looking for the ultimate "work-from-home" sanctuary or a savvy buyer seeking modern efficiency, 2730 Riley Woods is the perfect fit! This charming 3-bedroom, 2.5-bathroom home offers 1,800 sq ft of thoughtfully designed living space, anchored by a bright, open-concept main floor. The beautiful kitchen features a large social island, sleek cabinetry, and a cozy eat-in space—perfect for morning coffee or hosting weekend gatherings. Upstairs, the versatile loft serves as the ideal creative studio, home office, or media room, providing that essential separation between work and relaxation. The primary suite is a true retreat, while the additional bedrooms offer flexibility for guests or a home gym. Step outside to your private, low-maintenance patio—the perfect spot for evening grilling. A spacious 2-car garage provides ample storage for your vehicles and outdoor gear. Location is everything! Minutes from local parks and lush nature preserves for weekend hiking and fresh air. Unbeatable proximity to I-77 and I-85, making your commute easier. Enjoy a quick drive to the skyline views of Uptown, the eclectic arts scene in NoDa, and the vibrant dining and retail at Camp North End! Experience the best of Charlotte living with style and convenience. Schedule your tour today!
Additional Information
- Interior Features
- Attic Stairs Pulldown, Garden Tub, Kitchen Island, Open Floorplan, Pantry, Walk-In Closet(s)
- Floor Coverings
- Carpet, Hardwood, Tile
- Equipment
- Dishwasher, Disposal, Electric Range, Microwave
- Foundation
- Slab
- Main Level Rooms
- Living Room, Kitchen, Dining Area, Bathroom-Half
- Laundry Location
- Laundry Closet, Upper Level
- Heating
- Heat Pump
- Water
- City
- Sewer
- Public Sewer
- Exterior Construction
- Vinyl
- Parking
- Driveway, Attached Garage, Garage Faces Front
- Driveway
- Concrete, Paved
- Elementary School
- Statesville Road
- Middle School
- Ranson
- High School
- West Charlotte
- Total Property HLA
- 1844
Mortgage Calculator
“ Based on information submitted to the MLS GRID as of . All data is obtained from various sources and may not have been verified by broker or MLS GRID. Supplied Open House Information is subject to change without notice. All information should be independently reviewed and verified for accuracy. Some IDX listings have been excluded from this website. Properties may or may not be listed by the office/agent presenting the information © 2026 Canopy MLS as distributed by MLS GRID”

Last Updated: