226 W Park Avenue, Charlotte, NC 28203
- $950,000
- 3
- BD
- 3
- BA
- 2,244
- SqFt




Listing courtesy of Howard Hanna Allen Tate Center City. elizabeth.phares@howardhannatate.com
Sold listing courtesy of COMPASS
- Sold Price
- $950,000
- List Price
- $995,000
- MLS#
- 4349193
- Status
- CLOSED
- Days on Market
- 105
- Property Type
- Residential
- Architectural Style
- Arts and Crafts, Bungalow
- Year Built
- 1928
- Closing Date
- Jul 10, 2026
- Bedrooms
- 3
- Bathrooms
- 3
- Full Baths
- 3
- Lot Size
- 9,583
- Lot Size Area
- 0.22
- Living Area
- 2,244
- Sq Ft Total
- 2244
- County
- Mecklenburg
- Subdivision
- Wilmore
- Special Conditions
- None
Property Description
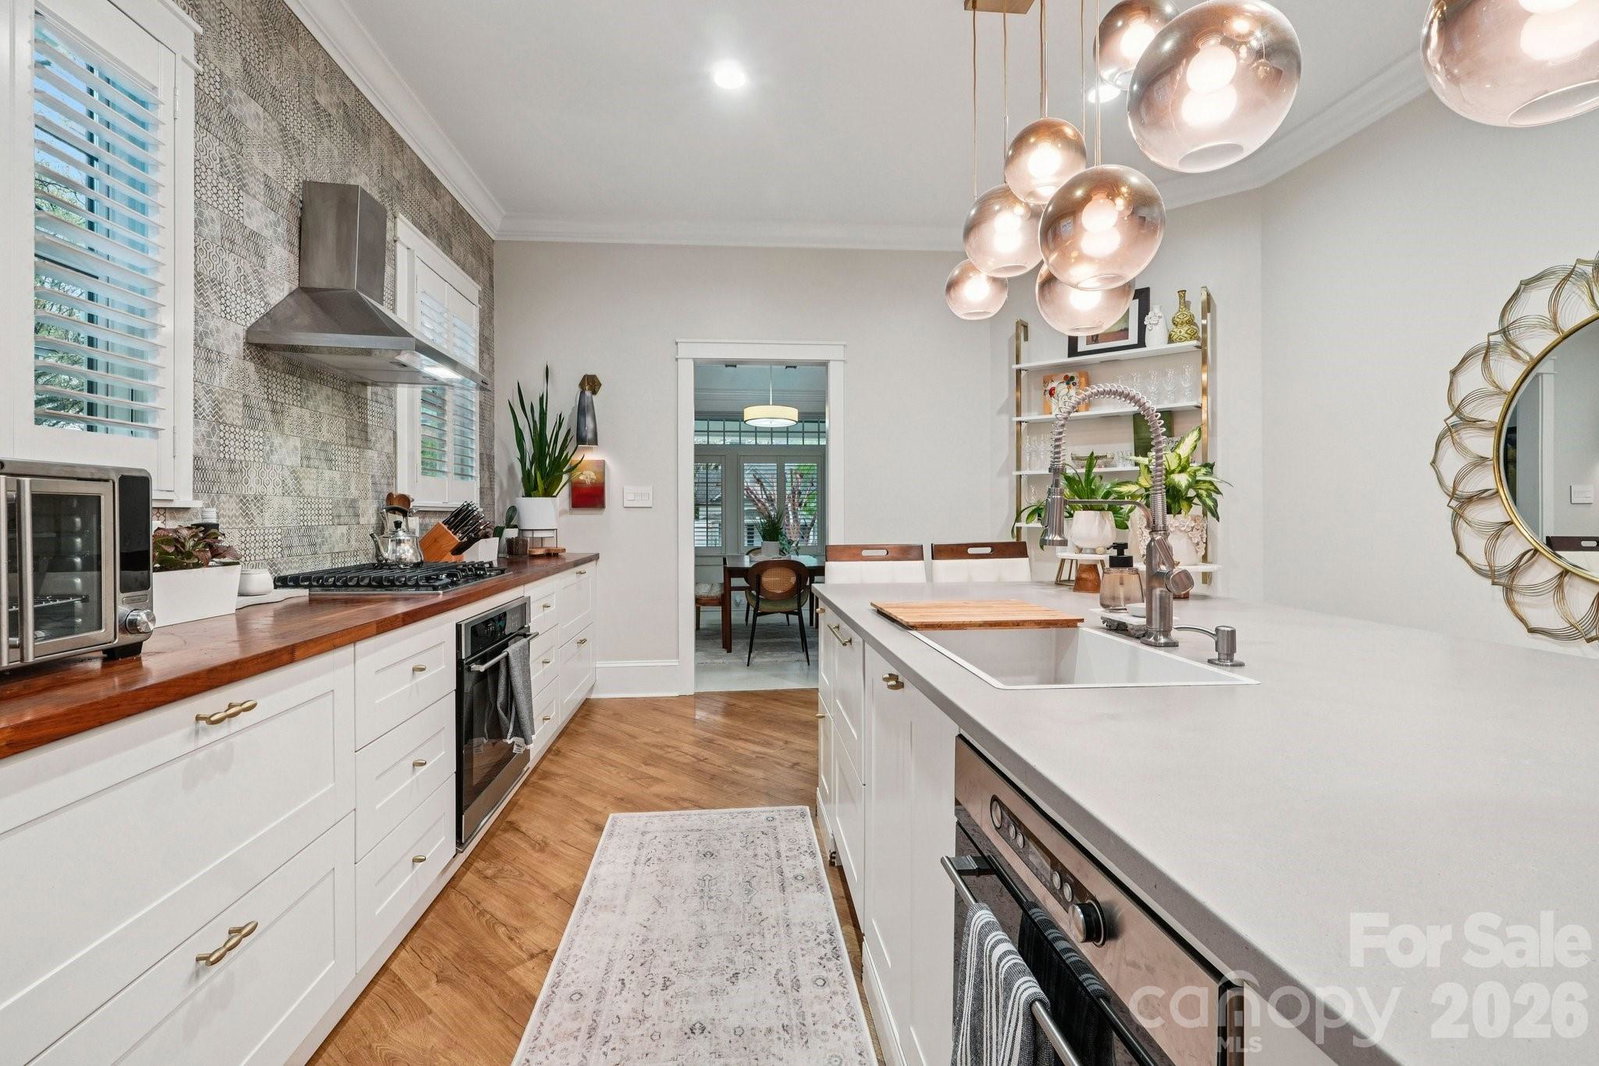
Charming, and truly one of a kind bungalow in the heart of Wilmore awaits its next new owner! Architectural details abound in this beauty! Step inside and you're greeted with the striking beamed 10' ceilings. Original details shine alongside thoughtful updates and renovations. Gorgeous finishes and fixtures complete this immaculately maintained home. Huge, level backyard that reaches well beyond the existing fence line. This backyard has potential for an ADU (Historic District guidelines do apply). The location is stellar. Steps from South End, the Rail Trail, Center City and Dilworth - that's restaurants, shopping, breweries, professional sports, art galleries, performing arts venues, farmer's markets, parks and greenways. Seller Improvements: Roof (2012); Andersen energy efficient windows (2013); Kitchen Renovation (2018); Rear Addition (2018); Primary Bedroom and Bath Renovation (2018); Hall Bath (2018); Bedroom 3 {Attic conversion} (2018/2022); Mini-split heating/cooling 3rd Bedroom (2022); HVAC (2016); Tankless Hot Water Heater (2020);Gas Range (2020); Oven (2026); Crawlspace improvements including New insulation, New vapor barrier (2026)
Additional Information
- Fireplace
- Yes
- Interior Features
- Kitchen Island, Open Floorplan
- Floor Coverings
- Tile, Wood
- Equipment
- Dishwasher, Disposal
- Foundation
- Crawl Space
- Main Level Rooms
- Kitchen, Sitting, Living Room, Dining Area, Den, Primary Bedroom, Bedroom(s), Bathroom-Full, Bathroom-Full
- Laundry Location
- In Bathroom, Main Level
- Heating
- Central, Ductless
- Water
- City
- Sewer
- Public Sewer
- Exterior Construction
- Cedar Shake, Wood
- Roof
- Architectural Shingle
- Parking
- Driveway, On Street, Shared Driveway
- Driveway
- Gravel, Paved
- Lot Description
- Level
- Elementary School
- Park Road
- Middle School
- Sedgefield
- High School
- Myers Park
- Total Property HLA
- 2244
- Master on Main Level
- Yes
Mortgage Calculator
“ Based on information submitted to the MLS GRID as of . All data is obtained from various sources and may not have been verified by broker or MLS GRID. Supplied Open House Information is subject to change without notice. All information should be independently reviewed and verified for accuracy. Some IDX listings have been excluded from this website. Properties may or may not be listed by the office/agent presenting the information © 2026 Canopy MLS as distributed by MLS GRID”

Last Updated: