13700 Carleen Way Drive, Charlotte, NC 28213
- $356,000
- 3
- BD
- 3
- BA
- 1,684
- SqFt




Listing courtesy of Howard Hanna Allen Tate Center City. elizabeth.phares@howardhannatate.com
Sold listing courtesy of Helen Adams Realty
- Sold Price
- $356,000
- List Price
- $359,900
- MLS#
- 4349190
- Status
- CLOSED
- Days on Market
- 59
- Property Type
- Residential
- Architectural Style
- Traditional
- Year Built
- 2002
- Closing Date
- May 04, 2026
- Bedrooms
- 3
- Bathrooms
- 3
- Full Baths
- 2
- Half Baths
- 1
- Lot Size
- 6,969
- Lot Size Area
- 0.16
- Living Area
- 1,684
- Sq Ft Total
- 1684
- County
- Mecklenburg
- Subdivision
- Old Stone Crossing
- Special Conditions
- None
Property Description
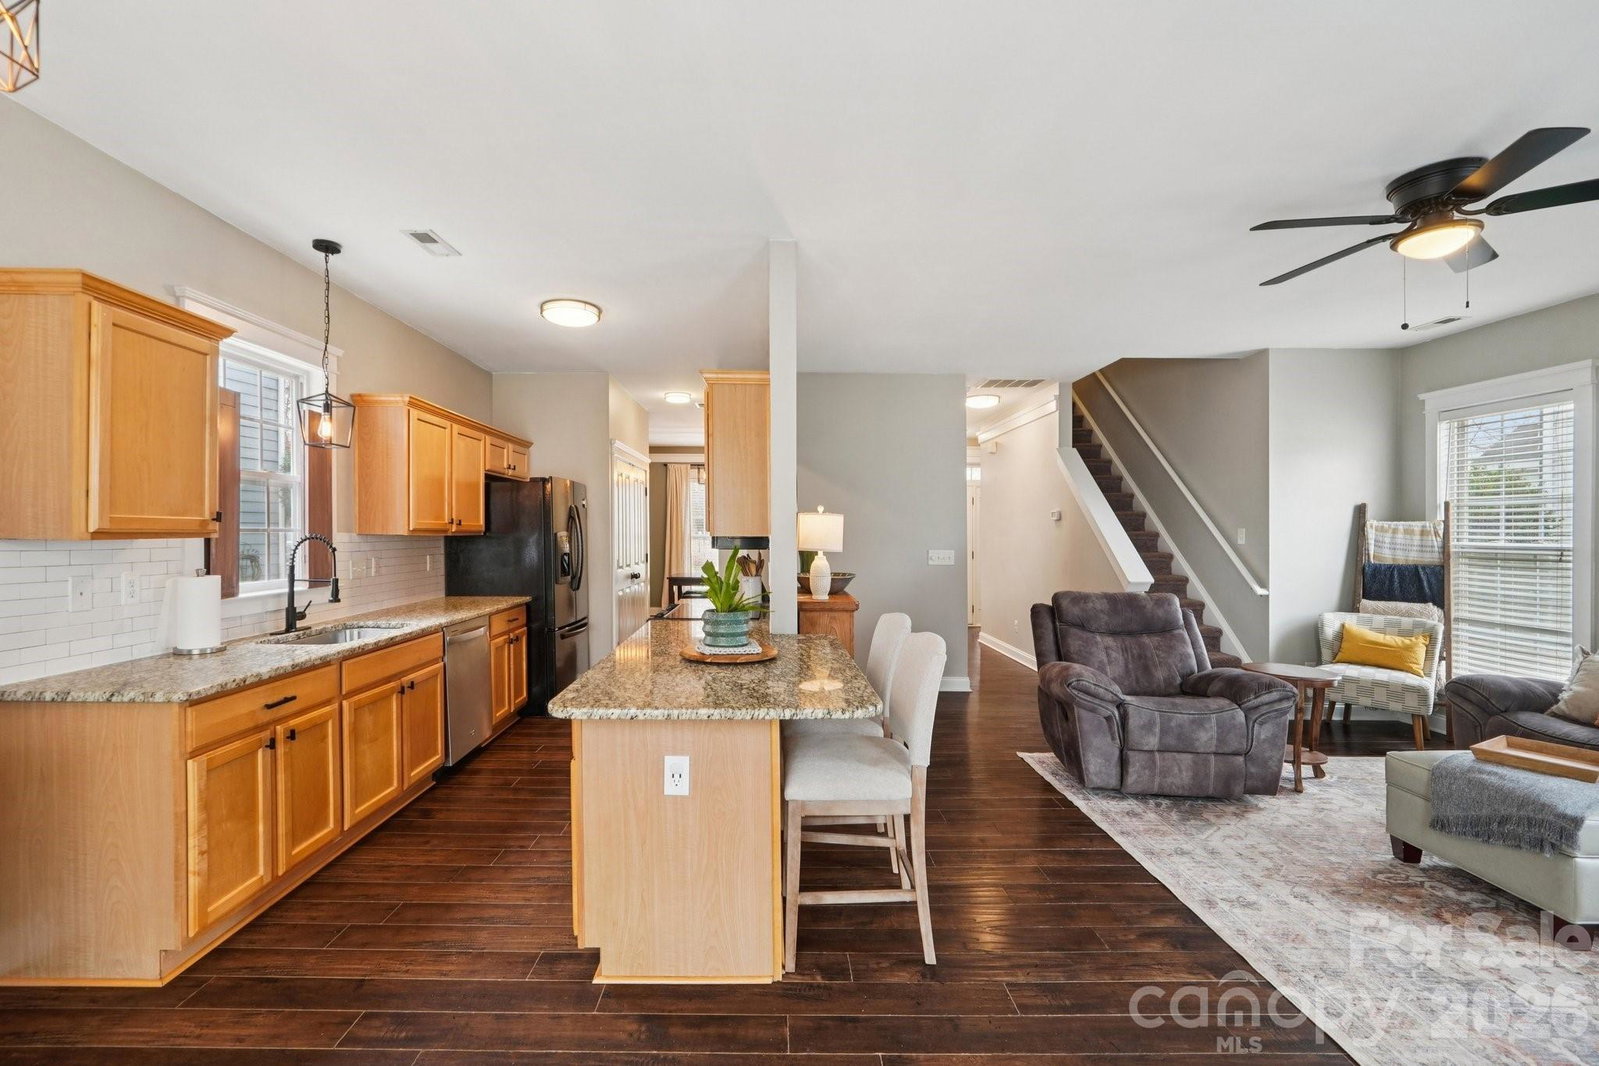
Picture-perfect curb appeal and a prime location in the Old Stone Crossing community. This light filled sanctuary is a move-in ready gem featuring granite countertops, a subway tile backsplash, textured wood flooring, 9' ceilings. Love being outdoors? An all year around event in the Carolinas! The backyard is a retreat - complete with two patio areas, raised garden boxes, newly fenced and FLAT! This home is a standout choice for the buyer looking for character, a functional, manageable floorplan and great outdoor spaces. Featuring a detached garage with side by side parking PLUS extra parking in driveway. Use the garage for flex space: extra storage, a workshop, a fitness area or parking - there's room for choices here! Convenient access to UNC Charlotte, I-485, retail shopping centers, multiple grocery options, parks and nature preserves. Don't miss Old Stone Crossing's neighborhood amenities: TWO swimming pools, clubhouses, pickleball & tennis courts, playground area.
Additional Information
- Hoa Fee
- $230
- Hoa Fee Paid
- Semi-Annually
- Community Features
- Outdoor Pool, Pickleball, Playground, Sidewalks, Street Lights, Tennis Court(s)
- Fireplace
- Yes
- Interior Features
- Attic Stairs Pulldown, Walk-In Closet(s)
- Floor Coverings
- Carpet, Tile, Vinyl
- Equipment
- Dishwasher, Disposal, Electric Range, Self Cleaning Oven
- Foundation
- Slab
- Main Level Rooms
- Kitchen, Living Room, Dining Room, Breakfast, Laundry
- Laundry Location
- In Hall, Upper Level
- Heating
- Central
- Water
- City
- Sewer
- Public Sewer
- Exterior Construction
- Fiber Cement
- Roof
- Architectural Shingle
- Parking
- Driveway, Detached Garage, Garage Door Opener, Garage Faces Front
- Driveway
- Concrete, Paved
- Lot Description
- Level
- Elementary School
- University Meadows
- Middle School
- James Martin
- High School
- Julius L. Chambers
- Total Property HLA
- 1684
Mortgage Calculator
“ Based on information submitted to the MLS GRID as of . All data is obtained from various sources and may not have been verified by broker or MLS GRID. Supplied Open House Information is subject to change without notice. All information should be independently reviewed and verified for accuracy. Some IDX listings have been excluded from this website. Properties may or may not be listed by the office/agent presenting the information © 2026 Canopy MLS as distributed by MLS GRID”

Last Updated: