3015 Maple Way Drive, Davidson, NC 28036
- $3,700,000
- 5
- BD
- 5
- BA
- 5,329
- SqFt




Listing courtesy of Howard Hanna Allen Tate Lake Norman. christina.stone@allentate.com
Sold listing courtesy of Howard Hanna Allen Tate Lake Norman
- Sold Price
- $3,700,000
- List Price
- $3,700,000
- MLS#
- 4349186
- Status
- CLOSED
- Days on Market
- 49
- Property Type
- Residential
- Architectural Style
- Farmhouse, Transitional
- Year Built
- 2023
- Closing Date
- Apr 09, 2026
- Bedrooms
- 5
- Bathrooms
- 5
- Full Baths
- 4
- Half Baths
- 1
- Lot Size
- 151,675
- Lot Size Area
- 3.482
- Living Area
- 5,329
- Sq Ft Total
- 5329
- County
- Mecklenburg
- Subdivision
- Maple Grove
- Special Conditions
- None
Property Description
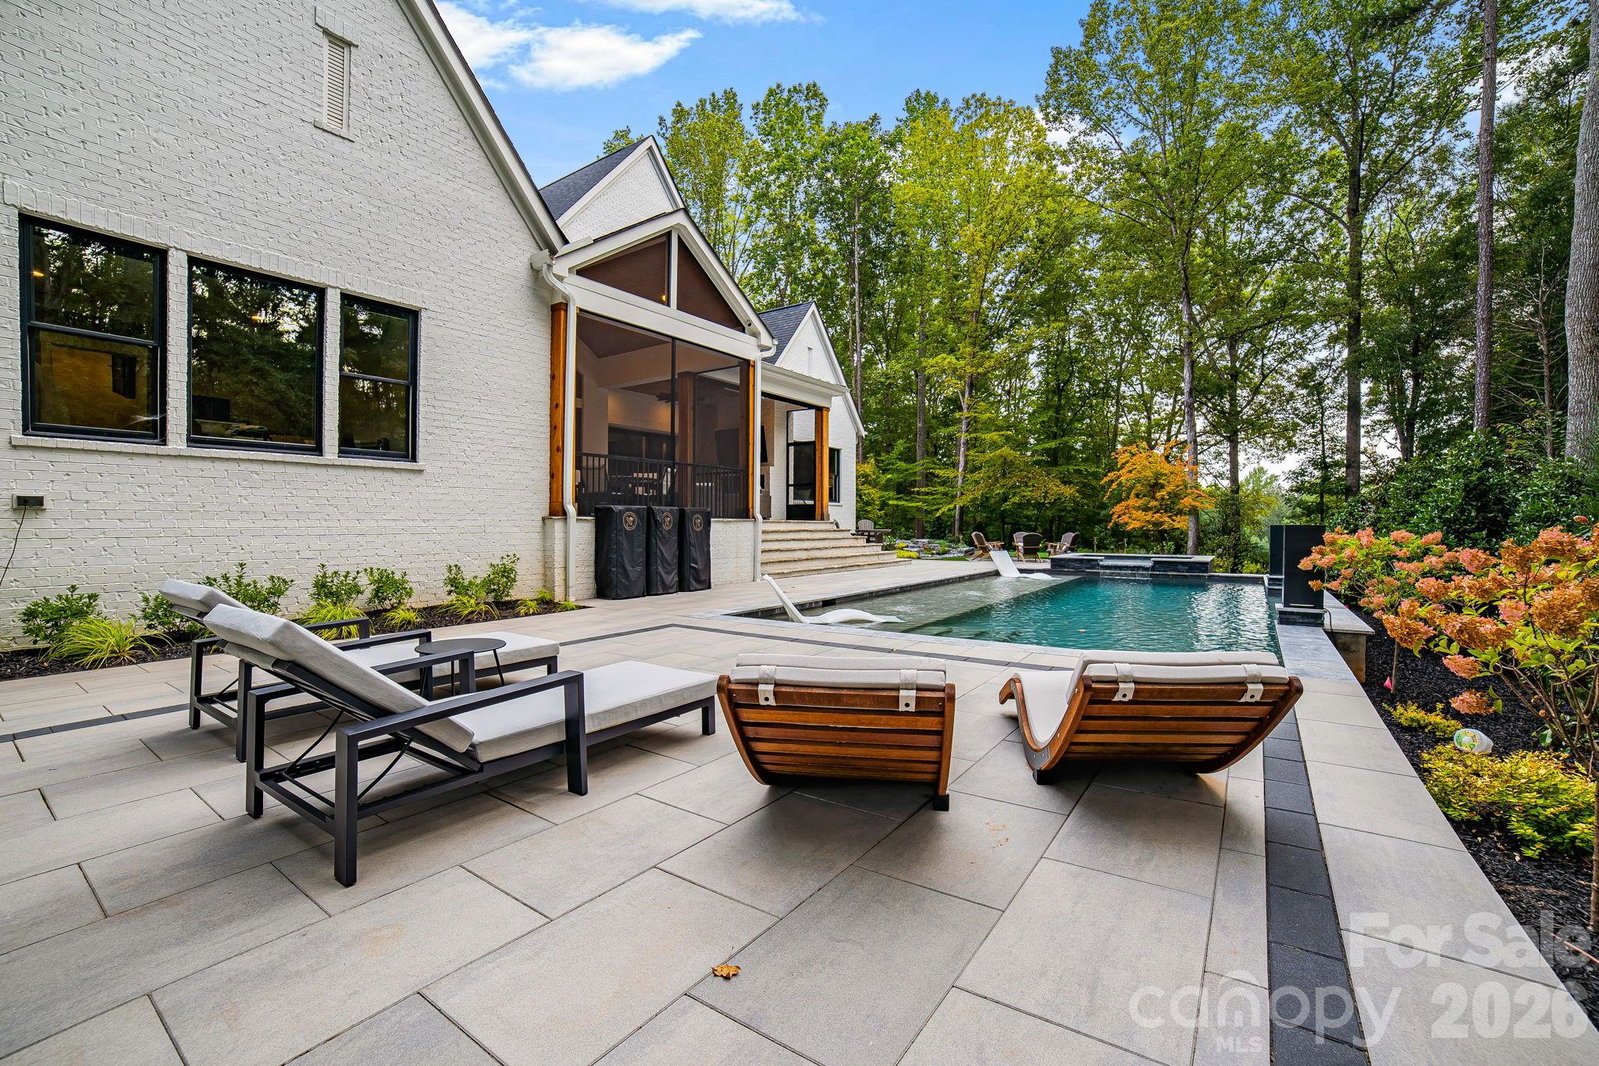
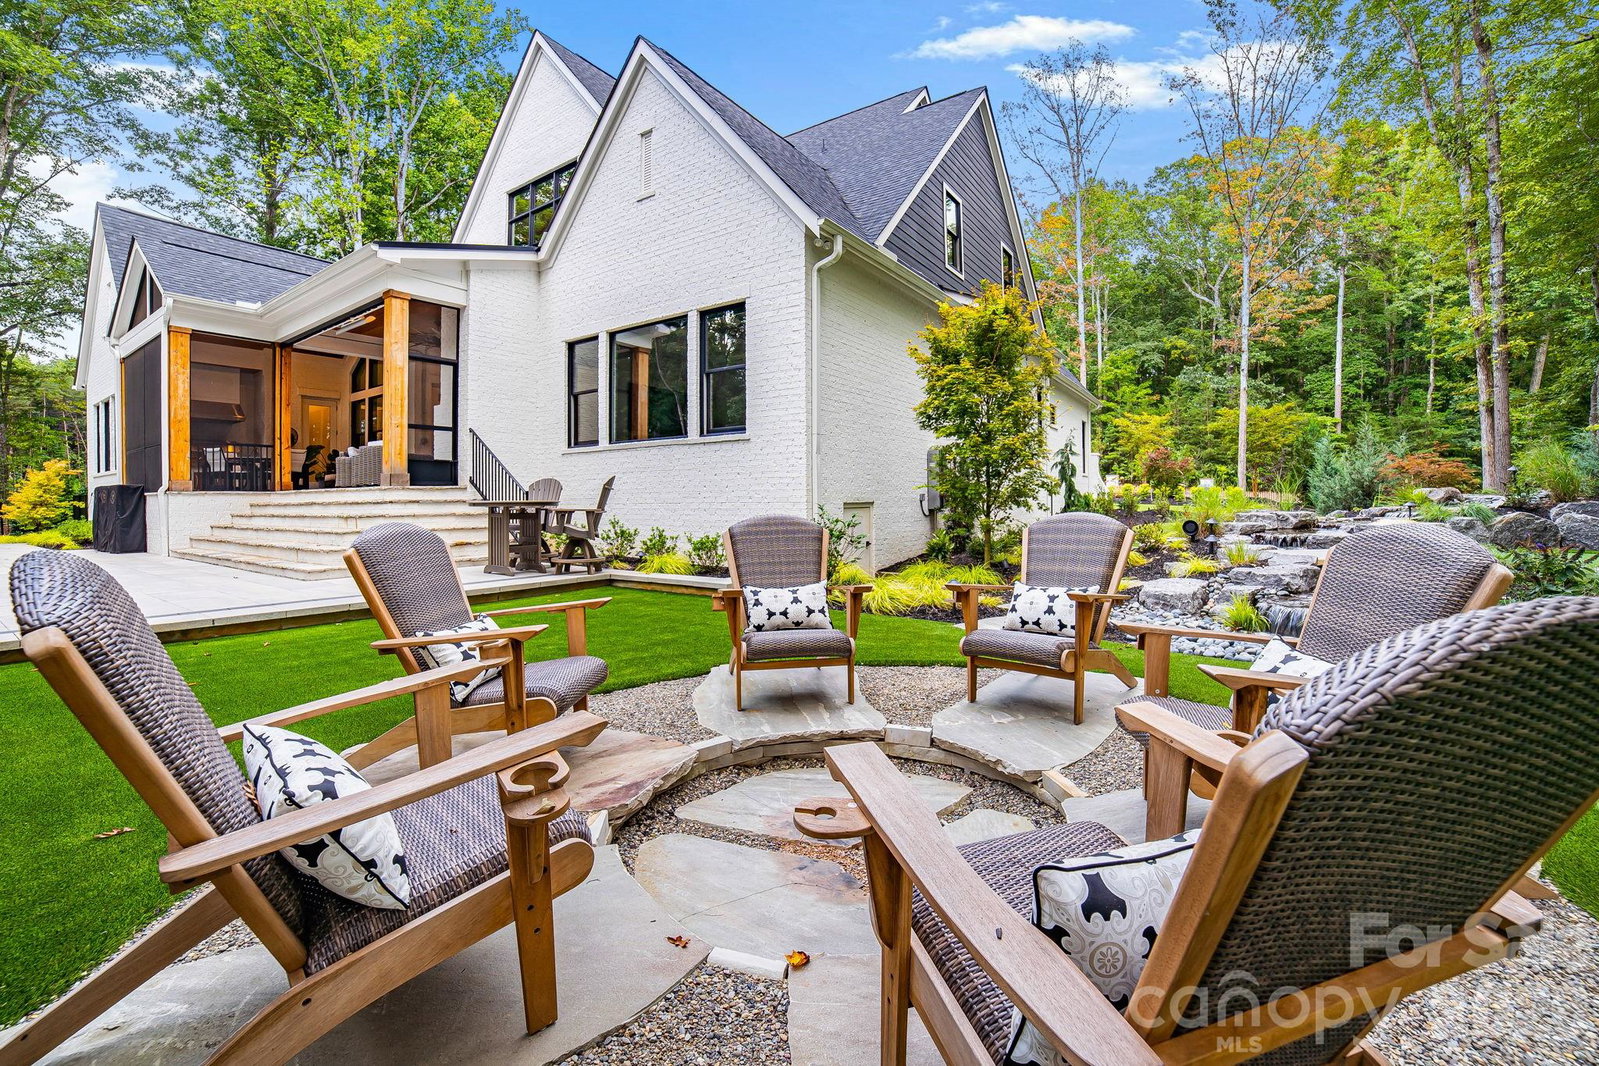
Experience unmatched privacy and modern luxury in this fully custom 2023 estate, perfectly situated on over 3.4 acres in Maple Grove, a boutique six-lot subdivision. From the moment you arrive, the gated entry with brick columns and sweeping front lawn framed by manicured landscaping create a commanding first impression. The home’s thoughtful design blends sophistication and comfort with soaring vaulted and beamed ceilings, custom millwork, and designer lighting throughout. The chef’s kitchen showcases natural Vancouver Quartzite with a double-edge island, 6-burner range with griddle and hearth oven, pot filler, hidden walk-in pantry and outlets, complemented by a separate scullery with a full second kitchen, Italian handmade backsplash tile, and abundant storage. Pocket doors add privacy to multiple spaces including the library/media room and guest suites. Retreat to the serene primary suite with spa-inspired bath, custom closets, and marble finishes. Additional highlights include glazed Italian porcelain tile baths, custom built-ins, herringbone wood floors, and three Monogram wine/beverage fridges across the bar, library/media room, and outdoor kitchen. Outdoor living takes center stage with a resort-style pool and spa, expansive veranda with retractable screen, fire pit, and an inspired backyard retreat featuring a flowing river stream, tiered putting green, and dramatic landscape lighting. Extensive drainage improvements further enhance the property’s functionality and value. Backing to Fisher Farm Park and the Davidson Greenway, this private estate combines natural beauty, luxury finishes, and exceptional craftsmanship in one extraordinary package!
Additional Information
- Hoa Fee
- $1,200
- Hoa Fee Paid
- Annually
- Fireplace
- Yes
- Interior Features
- Breakfast Bar, Built-in Features, Drop Zone, Entrance Foyer, Garden Tub, Kitchen Island, Open Floorplan, Pantry, Walk-In Closet(s), Walk-In Pantry, Wet Bar
- Floor Coverings
- Carpet, Tile, Wood
- Equipment
- Bar Fridge, Dishwasher, Disposal, Gas Range, Microwave, Refrigerator, Wall Oven, Wine Refrigerator
- Foundation
- Crawl Space
- Main Level Rooms
- Primary Bedroom, Great Room, Office, Bar/Entertainment, Kitchen, 2nd Kitchen, Breakfast, Dining Room, Bathroom-Full, Bathroom-Half, Bedroom(s), Bathroom-Full, Laundry
- Laundry Location
- Laundry Room, Main Level
- Heating
- Central
- Water
- Well
- Sewer
- Septic Installed
- Exterior Features
- In-Ground Hot Tub / Spa, In-Ground Irrigation, Outdoor Kitchen
- Exterior Construction
- Brick Full, Hardboard Siding
- Roof
- Architectural Shingle
- Parking
- Driveway, Electric Gate, Attached Garage, Garage Faces Side, Keypad Entry
- Driveway
- Concrete, Paved
- Lot Description
- Level, Private, Wooded
- Elementary School
- Davidson
- Middle School
- Bailey
- High School
- William Amos Hough
- Total Property HLA
- 5329
- Master on Main Level
- Yes
Mortgage Calculator
“ Based on information submitted to the MLS GRID as of . All data is obtained from various sources and may not have been verified by broker or MLS GRID. Supplied Open House Information is subject to change without notice. All information should be independently reviewed and verified for accuracy. Some IDX listings have been excluded from this website. Properties may or may not be listed by the office/agent presenting the information © 2026 Canopy MLS as distributed by MLS GRID”

Last Updated: