Share this with your friends


+17045766234
Ivester Jackson Christie's
1834 Summerhill Drive, Charlotte, NC 28212
- $565,000
- 3
- BD
- 2
- BA
- 2,126
- SqFt




Listing courtesy of Keller Williams South Park. hollymarierealty@gmail.com
Sold listing courtesy of Premier Sotheby's International Realty
- Sold Price
- $565,000
- List Price
- $550,000
- MLS#
- 4349103
- Status
- CLOSED
- Days on Market
- 26
- Property Type
- Residential
- Year Built
- 1977
- Closing Date
- Mar 26, 2026
- Bedrooms
- 3
- Bathrooms
- 2
- Full Baths
- 2
- Lot Size
- 20,342
- Lot Size Area
- 0.467
- Living Area
- 2,126
- Sq Ft Total
- 2126
- County
- Mecklenburg
- Subdivision
- Woodberry Forest
- Special Conditions
- None
Property Description
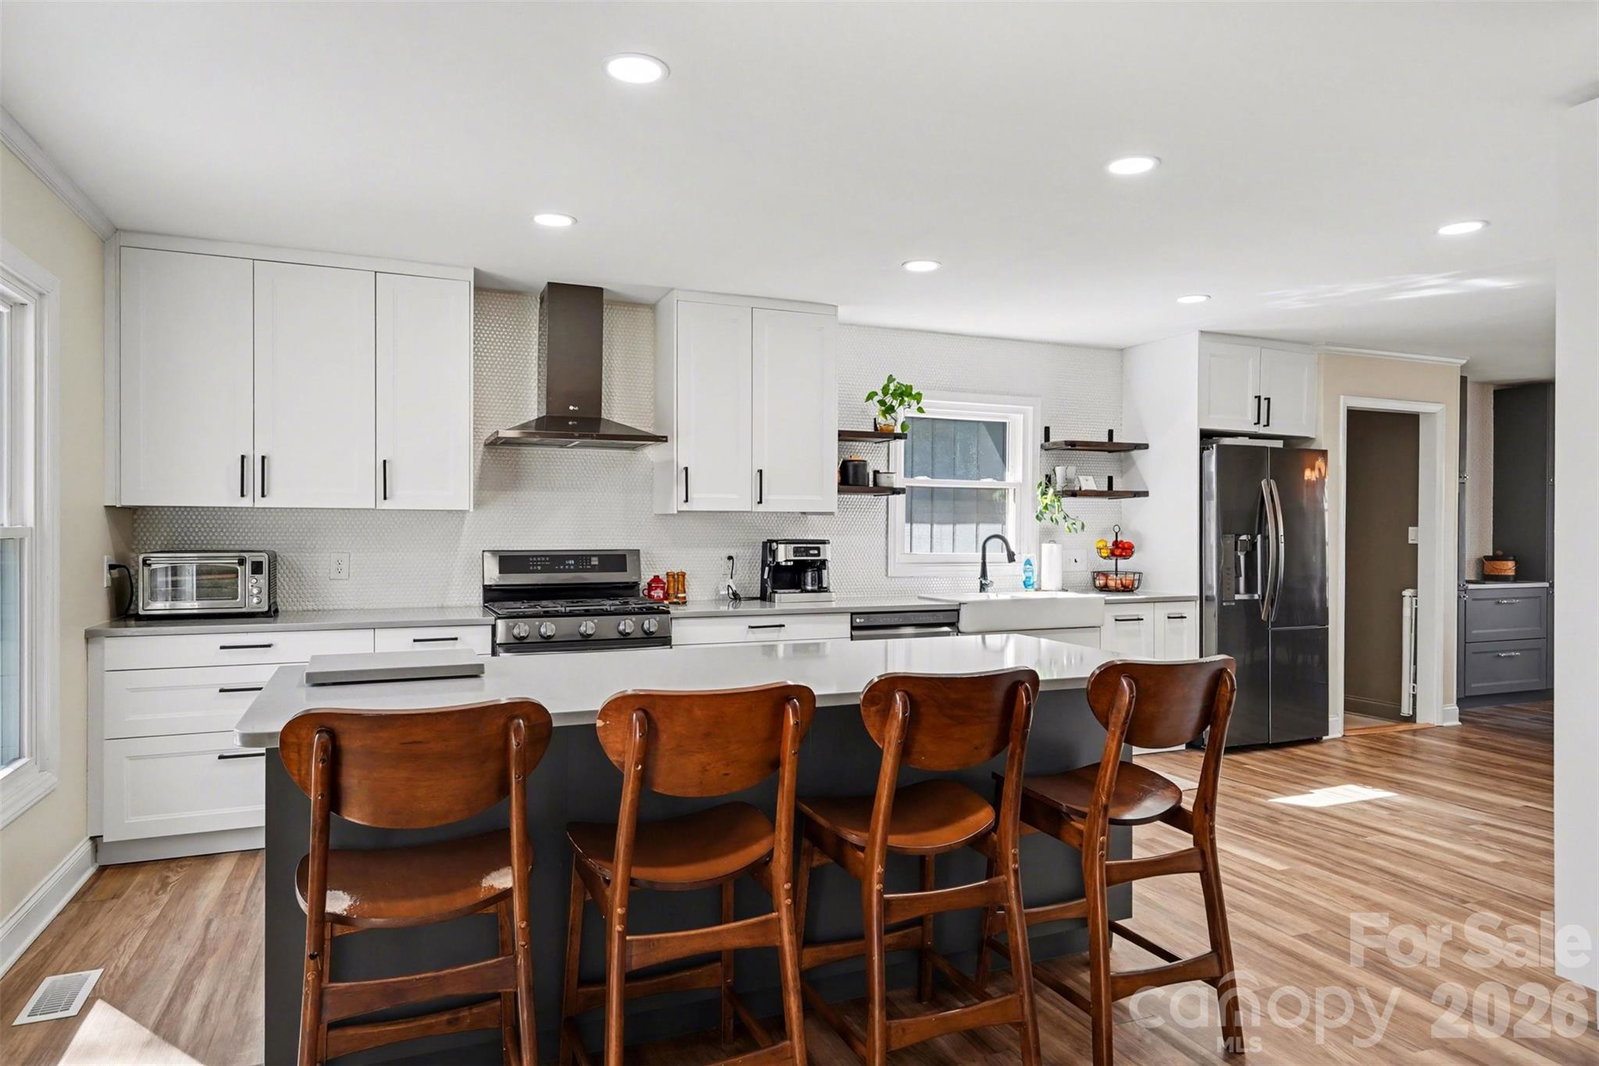
Welcome home to this beautifully updated 3-bedroom, 2-bathroom ranch in the desirable Woodberry Forest neighborhood of Charlotte. Thoughtfully improved during the sellers’ ownership, this home offers comfortable one-level living with both indoor and outdoor spaces designed to enjoy year-round. A covered front porch creates a warm first impression and inviting entry. Inside, the large remodeled kitchen serves as the heart of the home, offering an easy flow for everyday living and entertaining. The dining area is accented by a dry bar, providing additional cabinetry storage and a functional space for serving and entertaining. The cozy living room features a beautiful stone gas log fireplace and a vaulted ceiling with wood beams, adding warmth and character to the main living space. Just off the kitchen, a huge bonus room provides flexible space for a second living area, playroom, home office, or media room. Tucked away down the hall, are the bedrooms and bathrooms. The hall bathroom has been upgraded with a new vanity and a recently reglazed bathtub, while the spacious primary suite features a walk-in closet and private ensuite bath. Major system updates in recent years include a replaced HVAC and water heater, providing added peace of mind for the new owner. The exterior was painted for a modern twist, and most of the windows and interior doors have been replaced for a refreshed, cohesive feel throughout. Outdoor living truly shines here. The large, fully fenced backyard is enhanced by mature trees, and upgraded landscaping and hardscaping in both the front and back. Enjoy time on the refurbished back deck or gather around the newly installed concrete patio and firepit area. A French drain was added in the backyard for improved drainage, and the driveway was repaved to create a flatter parking space at the top for added convenience. This move-in ready ranch blends thoughtful updates, functional living space, and inviting outdoor areas—all in an established Charlotte neighborhood located close to Uptown, Matthews, Southpark and Cotswold. Don't miss out on this beautifully maintained, well-thought out home!
Additional Information
- Hoa Fee
- $50
- Hoa Fee Paid
- Annually
- Fireplace
- Yes
- Interior Features
- Attic Other, Attic Stairs Pulldown, Built-in Features, Kitchen Island, Walk-In Closet(s)
- Floor Coverings
- Carpet, Tile, Vinyl
- Equipment
- Dishwasher, Disposal, Gas Range, Gas Water Heater, Microwave
- Foundation
- Crawl Space
- Main Level Rooms
- Primary Bedroom, Kitchen, Living Room, Dining Area, Bedroom(s), Bedroom(s), Bathroom-Full, Bathroom-Full, Laundry, Bonus Room
- Laundry Location
- In Hall, Laundry Closet, Main Level
- Heating
- Natural Gas
- Water
- City
- Sewer
- Public Sewer
- Exterior Features
- Other - See Remarks
- Exterior Construction
- Wood
- Parking
- Driveway
- Driveway
- Concrete, Paved
- Elementary School
- Unspecified
- Middle School
- Unspecified
- High School
- Unspecified
- Total Property HLA
- 2126
- Master on Main Level
- Yes
Mortgage Calculator
“ Based on information submitted to the MLS GRID as of . All data is obtained from various sources and may not have been verified by broker or MLS GRID. Supplied Open House Information is subject to change without notice. All information should be independently reviewed and verified for accuracy. Some IDX listings have been excluded from this website. Properties may or may not be listed by the office/agent presenting the information © 2026 Canopy MLS as distributed by MLS GRID”

Last Updated: