6533 Falls Lake Drive, Charlotte, NC 28270
- $520,000
- 4
- BD
- 2
- BA
- 2,079
- SqFt




Listing courtesy of ProStead Realty. tjqianchristina@yahoo.com
Sold listing courtesy of Savvy + Co Real Estate
- Sold Price
- $520,000
- List Price
- $525,000
- MLS#
- 4349080
- Status
- CLOSED
- Days on Market
- 52
- Property Type
- Residential
- Year Built
- 2005
- Closing Date
- Apr 13, 2026
- Bedrooms
- 4
- Bathrooms
- 2
- Full Baths
- 2
- Lot Size
- 14,374
- Lot Size Area
- 0.33
- Living Area
- 2,079
- Sq Ft Total
- 2079
- County
- Mecklenburg
- Subdivision
- Langston
- Special Conditions
- None
Property Description
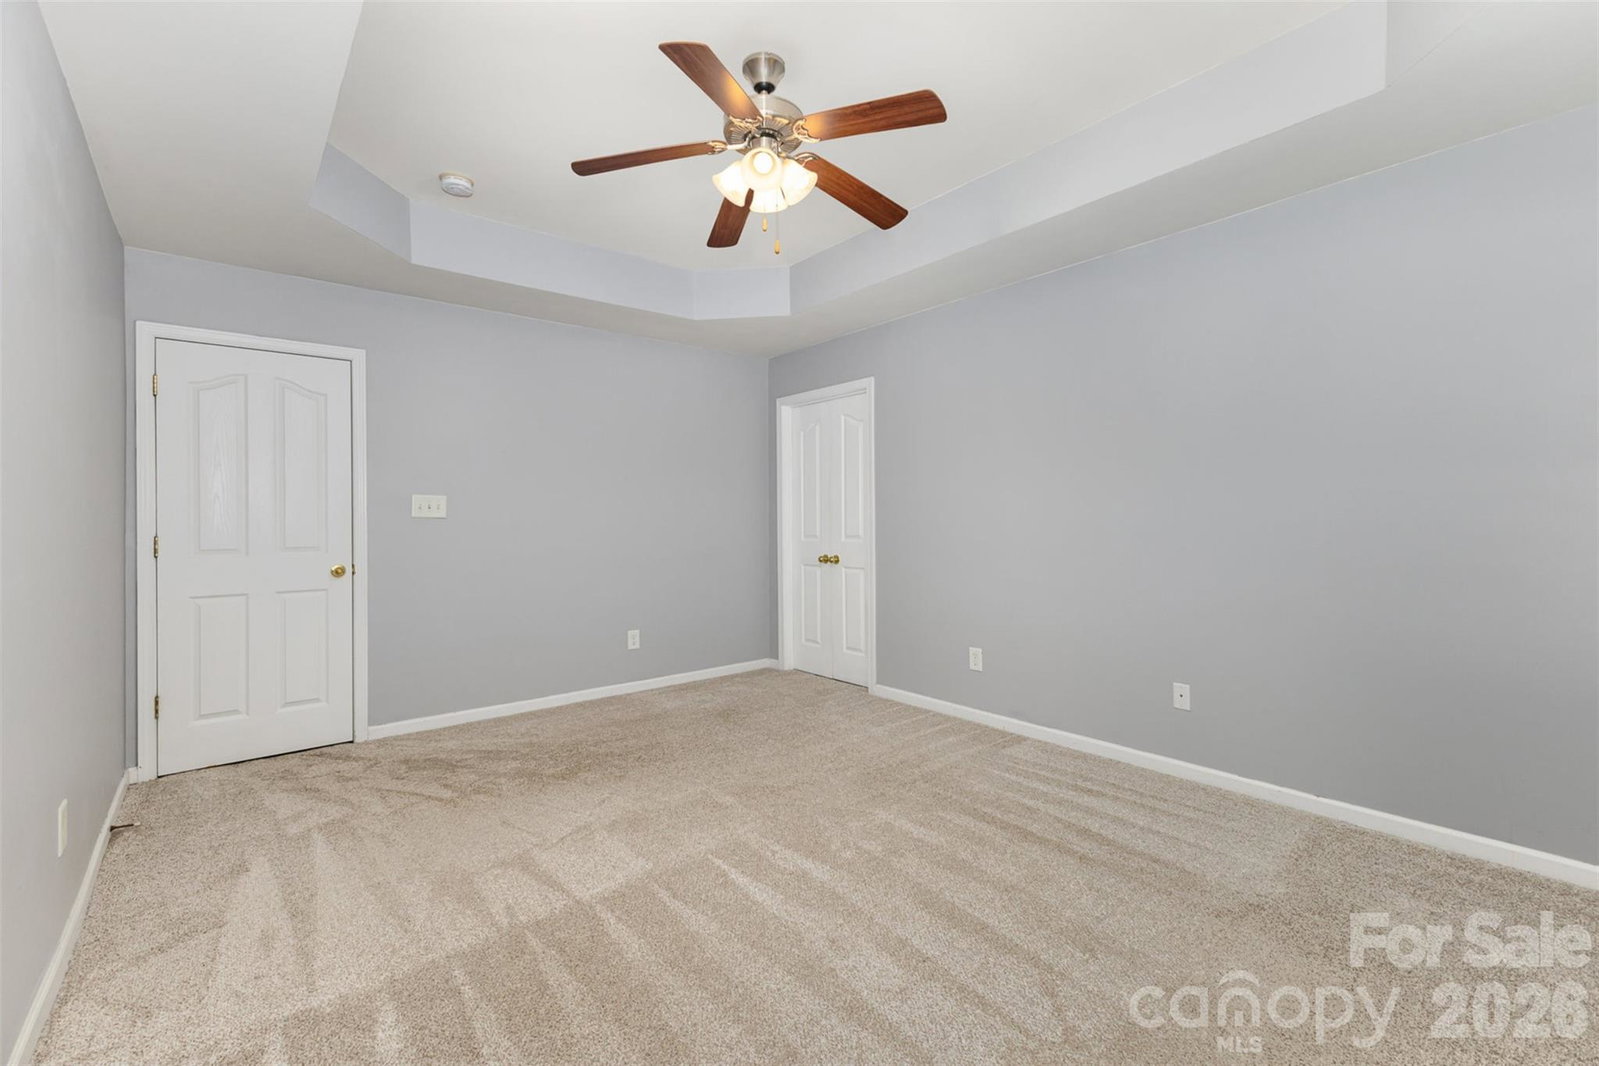
Location! Location! This 1.5 stories house is a rare find--1/3 of an acre on a private corner lot in the highly sought-after South Charlotte Langston Neighborhood with a lot of upgrades! 4 bedrooms, 2 full bathrooms, and a 2-car garage makes this a great fit for all walks of life. Three bedrooms are located on the main floor with a flex room upstairs for a second entertainment space, extra bedroom, kid's play area, gaming/movie room, a large office space, or whatever else you decide! Plenty of upgrades include: roof 2022, water heater 2024, a remodeled master bathroom with a large shower that's fully tiled, brand new floor tiles in the secondary bathroom, newer engineered hardwoods floors, a fully fenced in back yard. Refrigerator, washer and dryer are FREE convey. Just minutes away from premier shopping and dining at Waverly, Promenade on Providence & the Arboretum. Enjoy easy access to highway I-485. And don't forget the school system- with some of the top schools in the area, you don't want to miss out on this opportunity!
Additional Information
- Hoa Fee
- $150
- Hoa Fee Paid
- Semi-Annually
- Fireplace
- Yes
- Interior Features
- Kitchen Island, Open Floorplan
- Equipment
- Dishwasher, Disposal, Dryer, Gas Water Heater, Microwave, Oven, Refrigerator
- Foundation
- Slab
- Main Level Rooms
- Primary Bedroom, Bedroom(s), Bedroom(s), Bathroom-Full, Bathroom-Full, Kitchen, Dining Room, Family Room
- Laundry Location
- Laundry Room
- Heating
- Central
- Water
- City
- Sewer
- Public Sewer
- Exterior Construction
- Vinyl
- Parking
- Driveway, Attached Garage, Garage Door Opener
- Driveway
- Concrete
- Lot Description
- Corner Lot
- Elementary School
- McKee Road
- Middle School
- Jay M. Robinson
- High School
- Providence
- Total Property HLA
- 2079
- Master on Main Level
- Yes
Mortgage Calculator
“ Based on information submitted to the MLS GRID as of . All data is obtained from various sources and may not have been verified by broker or MLS GRID. Supplied Open House Information is subject to change without notice. All information should be independently reviewed and verified for accuracy. Some IDX listings have been excluded from this website. Properties may or may not be listed by the office/agent presenting the information © 2026 Canopy MLS as distributed by MLS GRID”

Last Updated: