14311 Evening Flight Lane, Charlotte, NC 28262
- $350,000
- 3
- BD
- 3
- BA
- 1,808
- SqFt



Listing courtesy of NextHome Reliance. caitlin@bdpcarolinas.com
Sold listing courtesy of Coldwell Banker Realty
- Sold Price
- $350,000
- List Price
- $355,000
- MLS#
- 4348964
- Status
- CLOSED
- Days on Market
- 106
- Property Type
- Residential
- Year Built
- 2014
- Closing Date
- Jun 08, 2026
- Bedrooms
- 3
- Bathrooms
- 3
- Full Baths
- 2
- Half Baths
- 1
- Lot Size
- 3,484
- Lot Size Area
- 0.08
- Living Area
- 1,808
- Sq Ft Total
- 1808
- County
- Mecklenburg
- Subdivision
- Mallard Lake
- Special Conditions
- None
Property Description
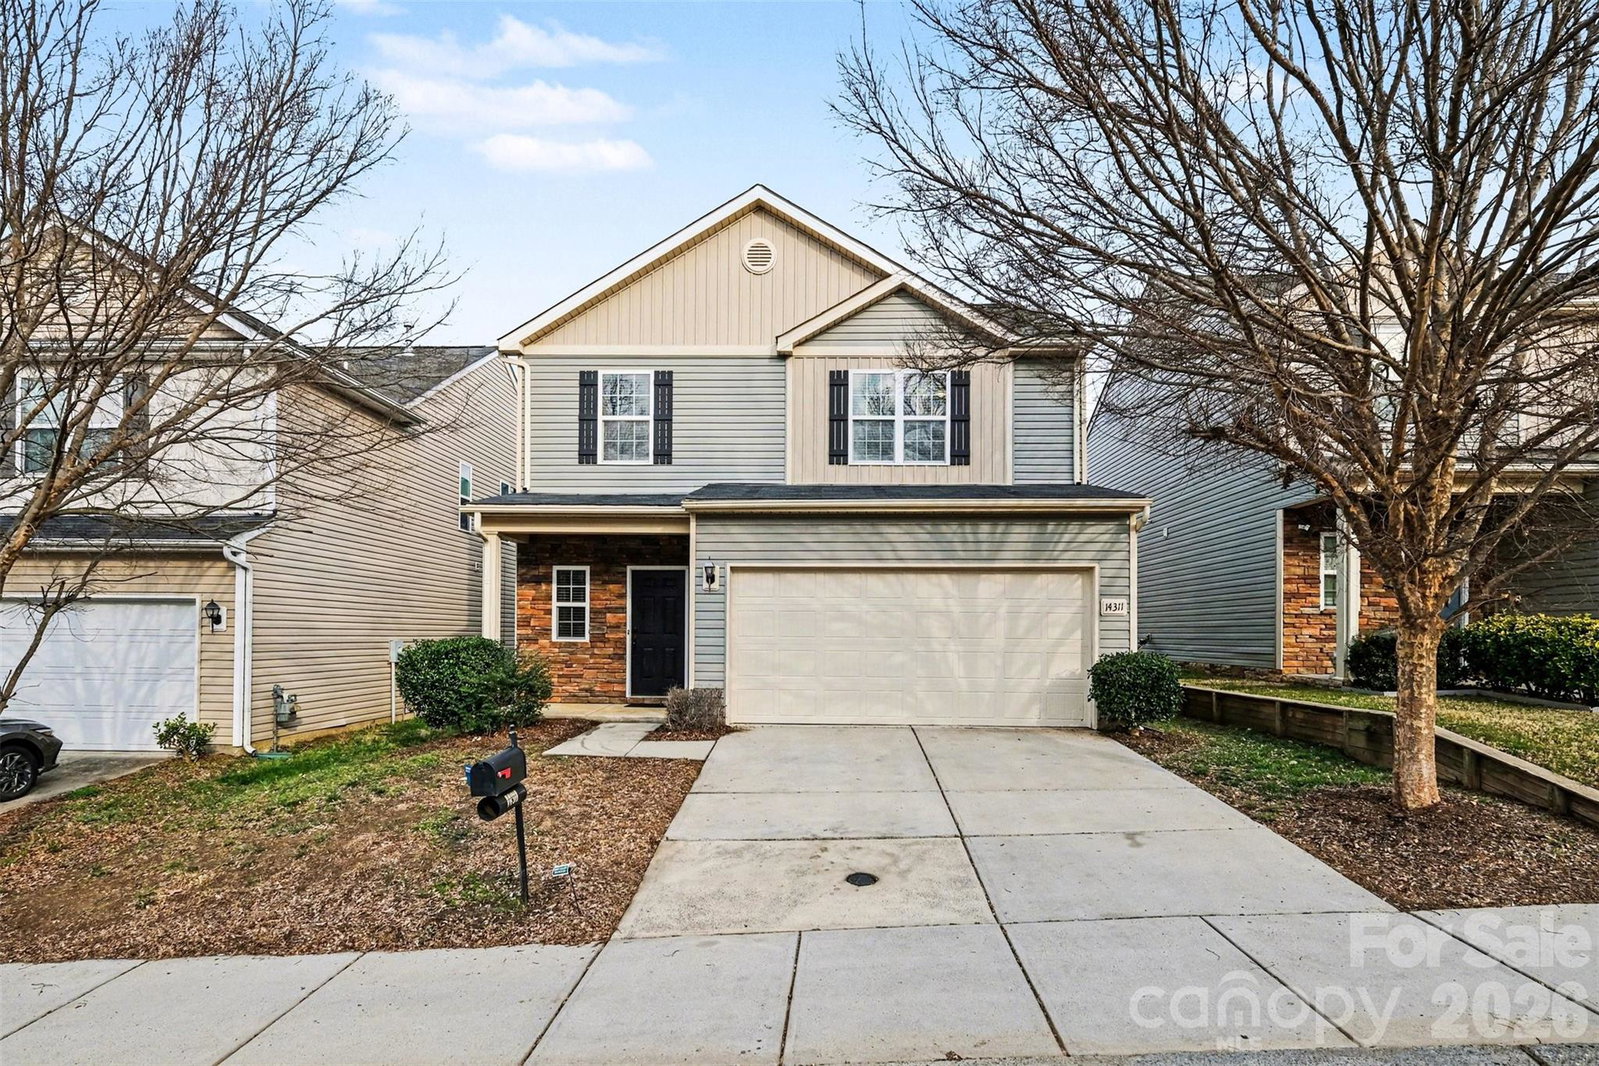
Welcome to this beautiful home in the Mallard Lake community! This gem has been updated and is move-in ready! As you enter, you will notice fresh paint throughout and new engineered flooring on the main and second level, creating a seamless and modern feel. The kitchen features new countertops and a new microwave. The open concept kitchen, dining area, and living room create an ideal layout for entertaining and everyday living. Upstairs, you will love the loft space for it's many possibilities! It is ideal for an office, playroom, media or additional lounge area. The spacious primary suite boasts vaulted ceilings and a generous closet. The secondary bedrooms include brand-new carpet, giving them a cozy feel. The full bathroom features a brand-new vanity. Enjoy outdoor living with a fully fenced in backyard and a patio perfect for gatherings. This community is amenity rich with a pool, playground, pond and trails! It is conveniently located near restaurants and shopping, with quick access to major highways, making travel and commuting easy! Please note: Park in the driveway or a designated visitor parking spot. if you park on the street, your car will be towed. Special financing opportunity available! Eligible buyers may receive up to $6,000 toward down payment or closing costs with preferred lender (buyer qualification required). Contact listing agent for more details.
Additional Information
- Hoa Fee
- $477
- Hoa Fee Paid
- Quarterly
- Community Features
- Outdoor Pool, Playground, Pond, Sidewalks, Walking Trails
- Interior Features
- Entrance Foyer, Open Floorplan, Pantry, Walk-In Closet(s)
- Floor Coverings
- Carpet, Tile
- Equipment
- Dishwasher, Disposal, Electric Cooktop, Oven
- Foundation
- Slab
- Main Level Rooms
- Living Room, Kitchen, Dining Area, Bathroom-Half
- Laundry Location
- Laundry Closet, Upper Level
- Heating
- Forced Air
- Water
- City
- Sewer
- Public Sewer
- Exterior Construction
- Stone Veneer, Vinyl
- Parking
- Driveway, Attached Garage, Garage Door Opener, Garage Faces Front
- Driveway
- Concrete, Paved
- Elementary School
- Stoney Creek
- Middle School
- James Martin
- High School
- Julius L. Chambers
- Total Property HLA
- 1808
Mortgage Calculator
“ Based on information submitted to the MLS GRID as of . All data is obtained from various sources and may not have been verified by broker or MLS GRID. Supplied Open House Information is subject to change without notice. All information should be independently reviewed and verified for accuracy. Some IDX listings have been excluded from this website. Properties may or may not be listed by the office/agent presenting the information © 2026 Canopy MLS as distributed by MLS GRID”

Last Updated: