6624 Sunview Drive, Charlotte, NC 28210
- $640,500
- 4
- BD
- 3
- BA
- 1,920
- SqFt




Listing courtesy of Coldwell Banker Realty. kim.grace@cbcarolinas.com
Sold listing courtesy of ERA Live Moore
- Sold Price
- $640,500
- List Price
- $675,000
- MLS#
- 4348942
- Status
- CLOSED
- Days on Market
- 39
- Property Type
- Residential
- Year Built
- 1967
- Closing Date
- Apr 22, 2026
- Bedrooms
- 4
- Bathrooms
- 3
- Full Baths
- 2
- Half Baths
- 1
- Lot Size
- 13,939
- Lot Size Area
- 0.32
- Living Area
- 1,920
- Sq Ft Total
- 1920
- County
- Mecklenburg
- Subdivision
- Spring Valley
- Special Conditions
- None
Property Description
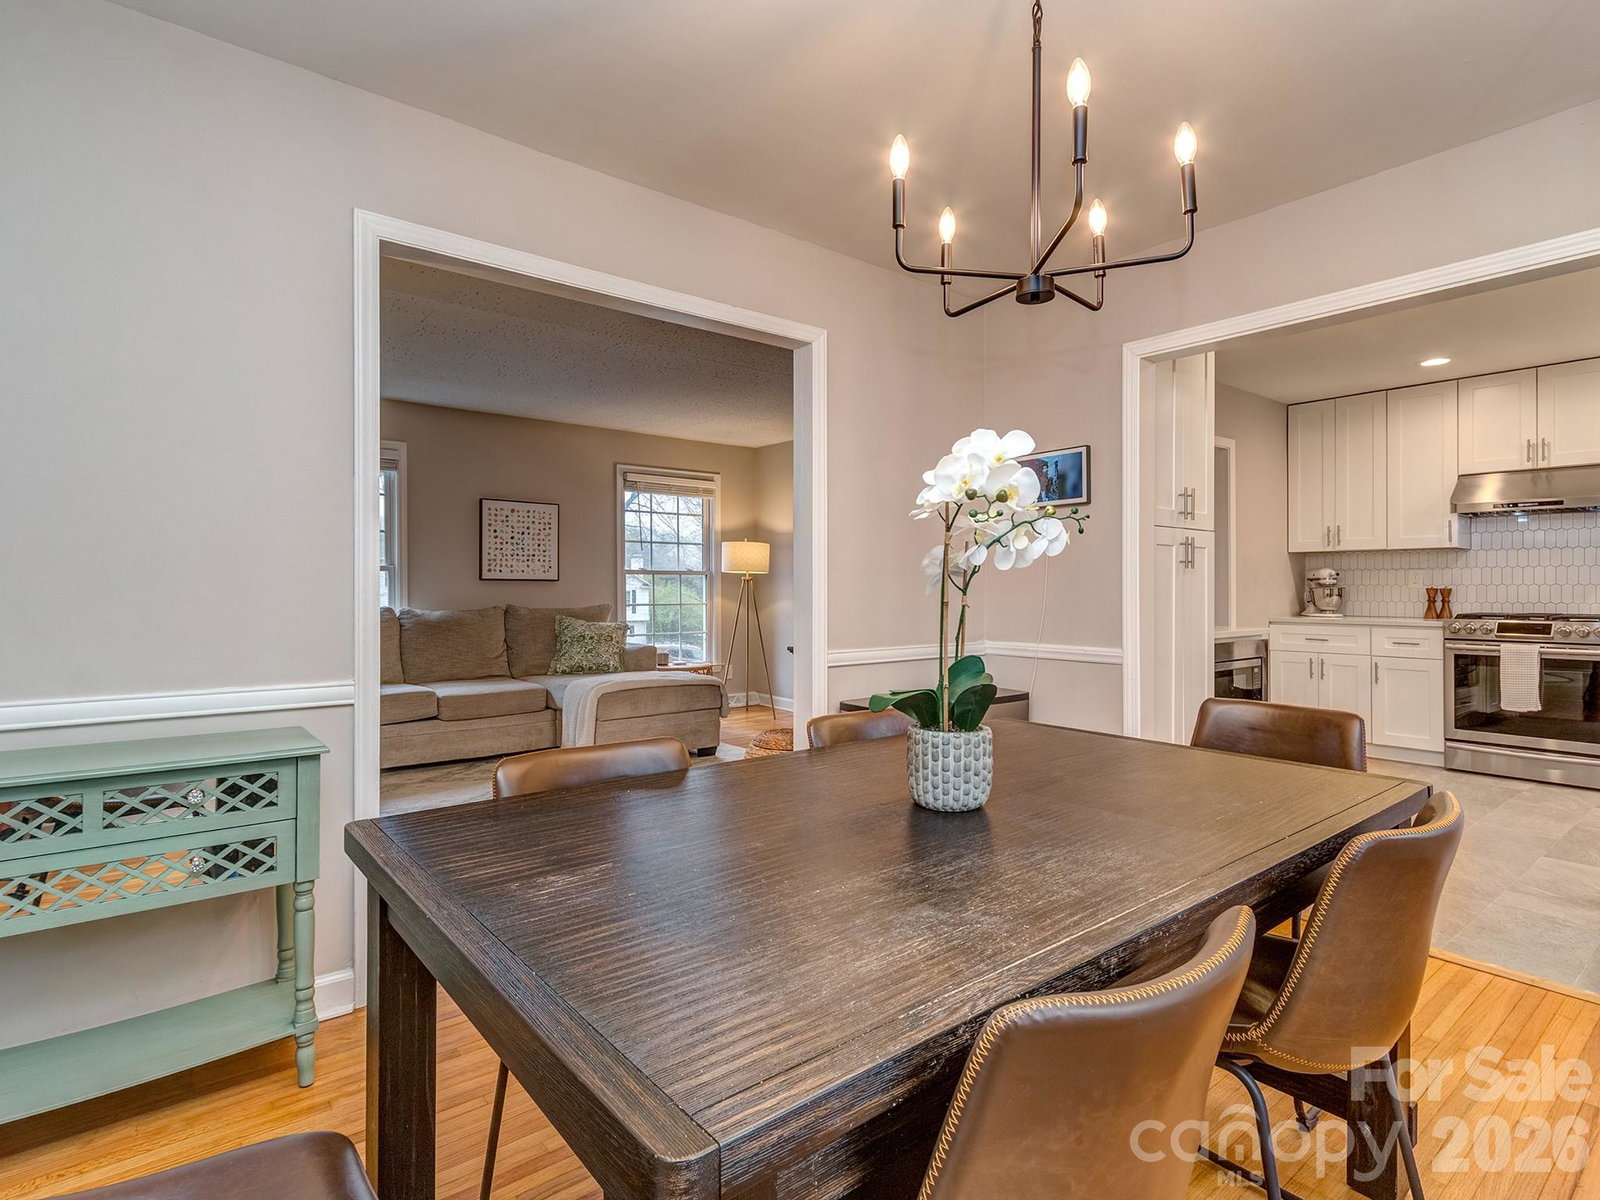
***Multiple Offers Received*** Charming split level home in the desirable Spring Valley neighborhood with numerous thoughtful updates throughout. This well maintained property features 3 bedrooms and 2 full bathrooms on the upper level, providing comfortable separation from the main living areas. The main floor offers a bright living room, dining area, and an updated kitchen renovated in 2021 with tasteful finishes and modern functionality. The primary bathroom has also been beautifully updated, creating a fresh and comfortable retreat. Major system improvements provide peace of mind including a new roof in 2023, HVAC replaced in 2021, Hardi siding installed in 2022, new windows in 2021, blown in insulation for improved energy efficiency, and new gutters added in 2025. The lower level includes an additional bedroom, bonus room, bar area, and a half bath, creating the perfect space for entertaining, guests, or a home office. Enjoy the large backyard with plenty of room to relax or play, along with a spacious storage shed for added convenience. Conveniently located near shopping, dining, and everyday amenities, this move in ready home offers comfort, updates, and an excellent location.
Additional Information
- Interior Features
- Entrance Foyer
- Floor Coverings
- Brick, Tile, Wood
- Equipment
- Dishwasher, Disposal, Exhaust Hood, Gas Range, Microwave
- Foundation
- Crawl Space, Slab
- Main Level Rooms
- Kitchen, Dining Room, Living Room
- Laundry Location
- Laundry Room, Lower Level
- Heating
- Natural Gas
- Water
- City
- Sewer
- Public Sewer
- Exterior Construction
- Brick Partial, Hardboard Siding
- Roof
- Architectural Shingle
- Parking
- Driveway
- Driveway
- Concrete, Paved
- Elementary School
- Huntingtowne Farms
- Middle School
- Carmel
- High School
- South Mecklenburg
- Total Property HLA
- 1920
Mortgage Calculator
“ Based on information submitted to the MLS GRID as of . All data is obtained from various sources and may not have been verified by broker or MLS GRID. Supplied Open House Information is subject to change without notice. All information should be independently reviewed and verified for accuracy. Some IDX listings have been excluded from this website. Properties may or may not be listed by the office/agent presenting the information © 2026 Canopy MLS as distributed by MLS GRID”

Last Updated: