301 W 10th Street Unit #202, Charlotte, NC 28202
- $450,000
- 2
- BD
- 1
- BA
- 1,305
- SqFt




Listing courtesy of Premier Sotheby's International Realty. david.cook@premiersir.com
Sold listing courtesy of Corcoran HM Properties
- Sold Price
- $450,000
- List Price
- $476,500
- MLS#
- 4348827
- Status
- CLOSED
- Days on Market
- 94
- Property Type
- Residential
- Year Built
- 1927
- Closing Date
- May 28, 2026
- Bedrooms
- 2
- Bathrooms
- 1
- Full Baths
- 1
- Living Area
- 1,305
- Sq Ft Total
- 1305
- County
- Mecklenburg
- Subdivision
- Fourth Ward
- Building Name
- The Poplar
- Special Conditions
- None
Property Description
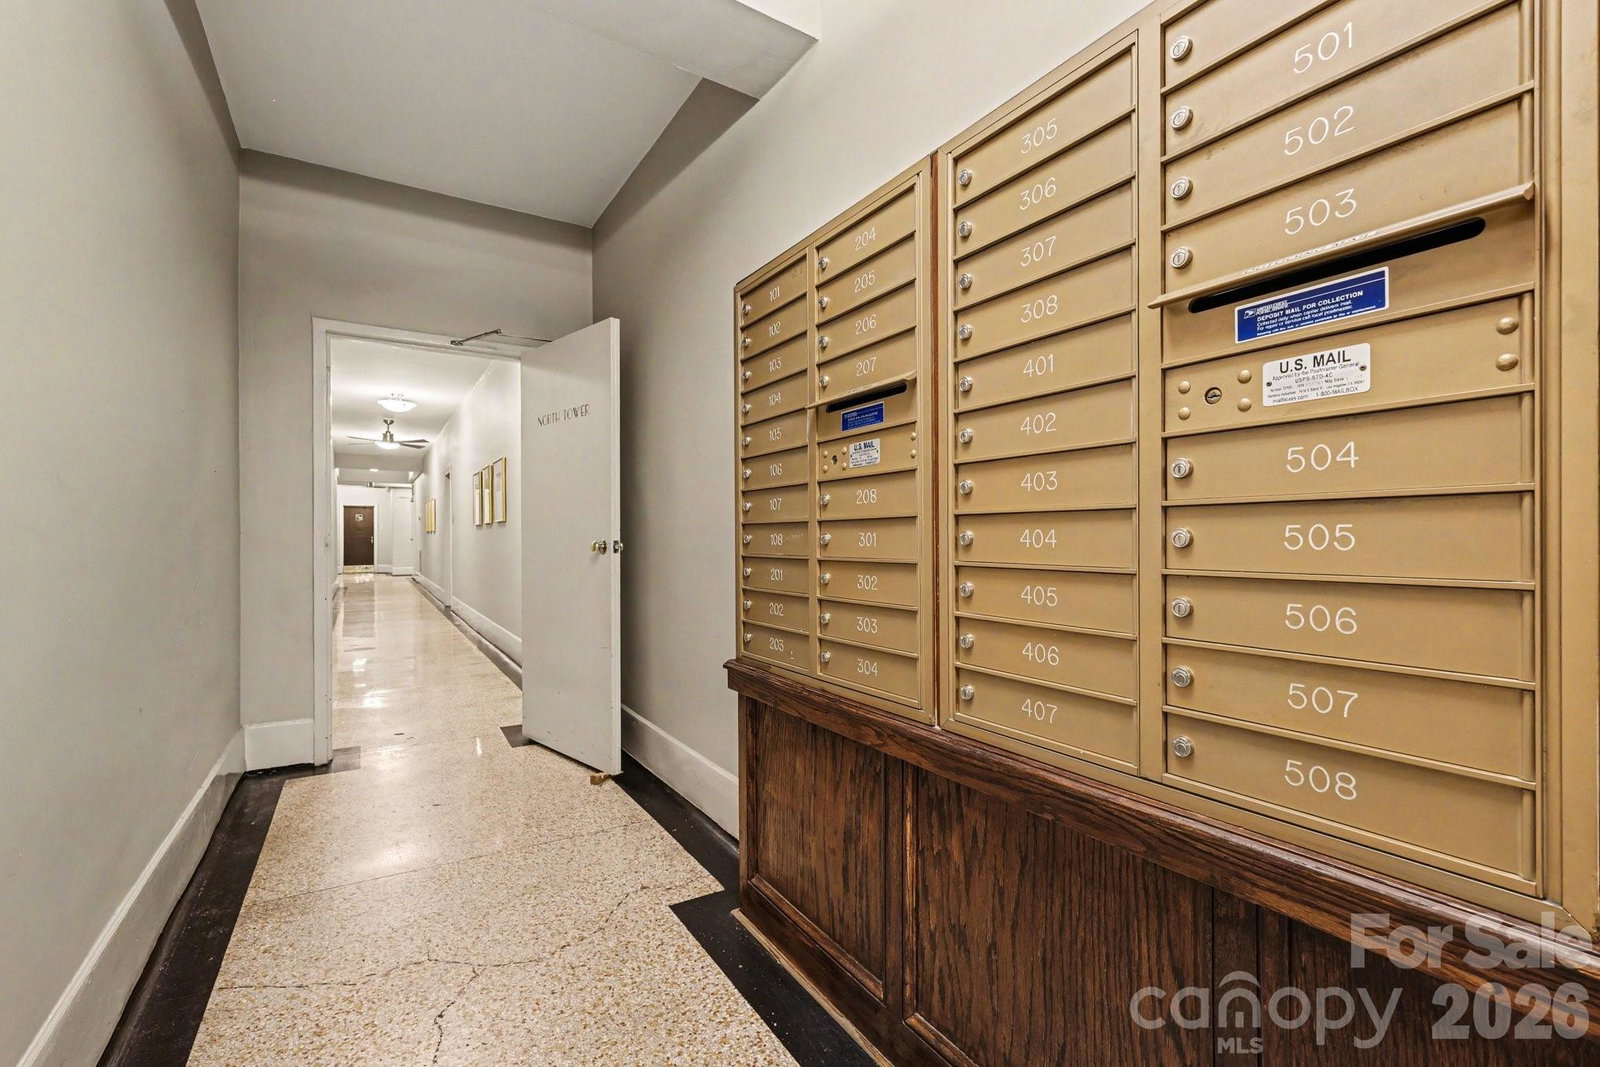
Inspired by the refined allure of a classic Manhattan pre-war residence, this sophisticated home in Uptown Charlotte seamlessly blends historic character with elevated modern updates. Situated in the heart of Fourth Ward, The Poplar offers a secured entance, grand lobby, elevator service and gated parking lot. The residence is bright & light-filled, showcasing breathtaking city skyline views, gleaming original hardwood floors, soaring ceilings with original plaster detailing, and curated designer finishes that create an elegant, timeless atmosphere. A gallery-style entry hall, ideal for art display, flows effortlessly into a gracious living room with skyline views anchored by a stunning decorative fireplace with custom built-ins, original wall sconces and enhanced by a charming bay window, creating an inviting space for both refined entertaining and everyday living. Across the gallery is a generously sized dining room with a courtyard view offering an elegant setting ideal for entertaining. The updated & well-appointed kitchen features tile flooring, white cabinetry, hard-surface countertops, subway tile backsplash, under-cabinet lighting, stainless steel appliances, including a NEW refrigerator and over-the-range microwave, plus a window that fills the space with natural light. Just off the living room, French doors reveal a spacious and versatile primary bedroom, featuring large windows, an abundance of natural light and city skyline views. The updated, spa-inspired bath showcases original tiled flooring, a NEW glass shower enclosure, a new vanity, and satin brass fixtures. The secondary bedroom, with a city skyline and courtyard views, provides flexible use as an office, den, or guest room. Custom window shades in every room. Residents of The Poplar enjoy boutique amenities including a rooftop entertaining deck (currently being enhanced with a new roof), a gated garden courtyard, secure parking, a private basement storage unit, and on-site laundry. Great neighborhood and excellent location...walk to everything Uptown Charlotte has to offer.
Additional Information
- Hoa Fee
- $488
- Hoa Fee Paid
- Monthly
- Community Features
- Elevator, Rooftop Terrace, Sidewalks, Street Lights
- Fireplace
- Yes
- Interior Features
- Built-in Features, Cable Prewire
- Floor Coverings
- Tile
- Equipment
- Dishwasher, Electric Range, Microwave, Refrigerator with Ice Maker
- Foundation
- Basement
- Main Level Rooms
- Primary Bedroom
- Laundry Location
- Common Area, In Basement, Laundry Room
- Heating
- Ductless, Electric, Forced Air
- Water
- City
- Sewer
- Public Sewer
- Exterior Construction
- Brick Full
- Parking
- Parking Lot
- Driveway
- Asphalt, Paved
- Elementary School
- First Ward
- Middle School
- Sedgefield
- High School
- Myers Park
- Total Property HLA
- 1305
Mortgage Calculator
“ Based on information submitted to the MLS GRID as of . All data is obtained from various sources and may not have been verified by broker or MLS GRID. Supplied Open House Information is subject to change without notice. All information should be independently reviewed and verified for accuracy. Some IDX listings have been excluded from this website. Properties may or may not be listed by the office/agent presenting the information © 2026 Canopy MLS as distributed by MLS GRID”

Last Updated: