8919 Whittingham Drive, Waxhaw, NC 28173
- $811,000
- 4
- BD
- 3
- BA
- 2,991
- SqFt




Listing courtesy of Howard Hanna Allen Tate Southpark. jean.benham@allentate.com
Sold listing courtesy of RE/MAX Executive
- Sold Price
- $811,000
- List Price
- $759,500
- MLS#
- 4348810
- Status
- CLOSED
- Days on Market
- 21
- Property Type
- Residential
- Architectural Style
- Transitional
- Year Built
- 2003
- Closing Date
- Mar 27, 2026
- Bedrooms
- 4
- Bathrooms
- 3
- Full Baths
- 3
- Lot Size
- 10,454
- Lot Size Area
- 0.24
- Living Area
- 2,991
- Sq Ft Total
- 2991
- County
- Union
- Subdivision
- Somerset
- Special Conditions
- None
- Dom
- Yes
Property Description
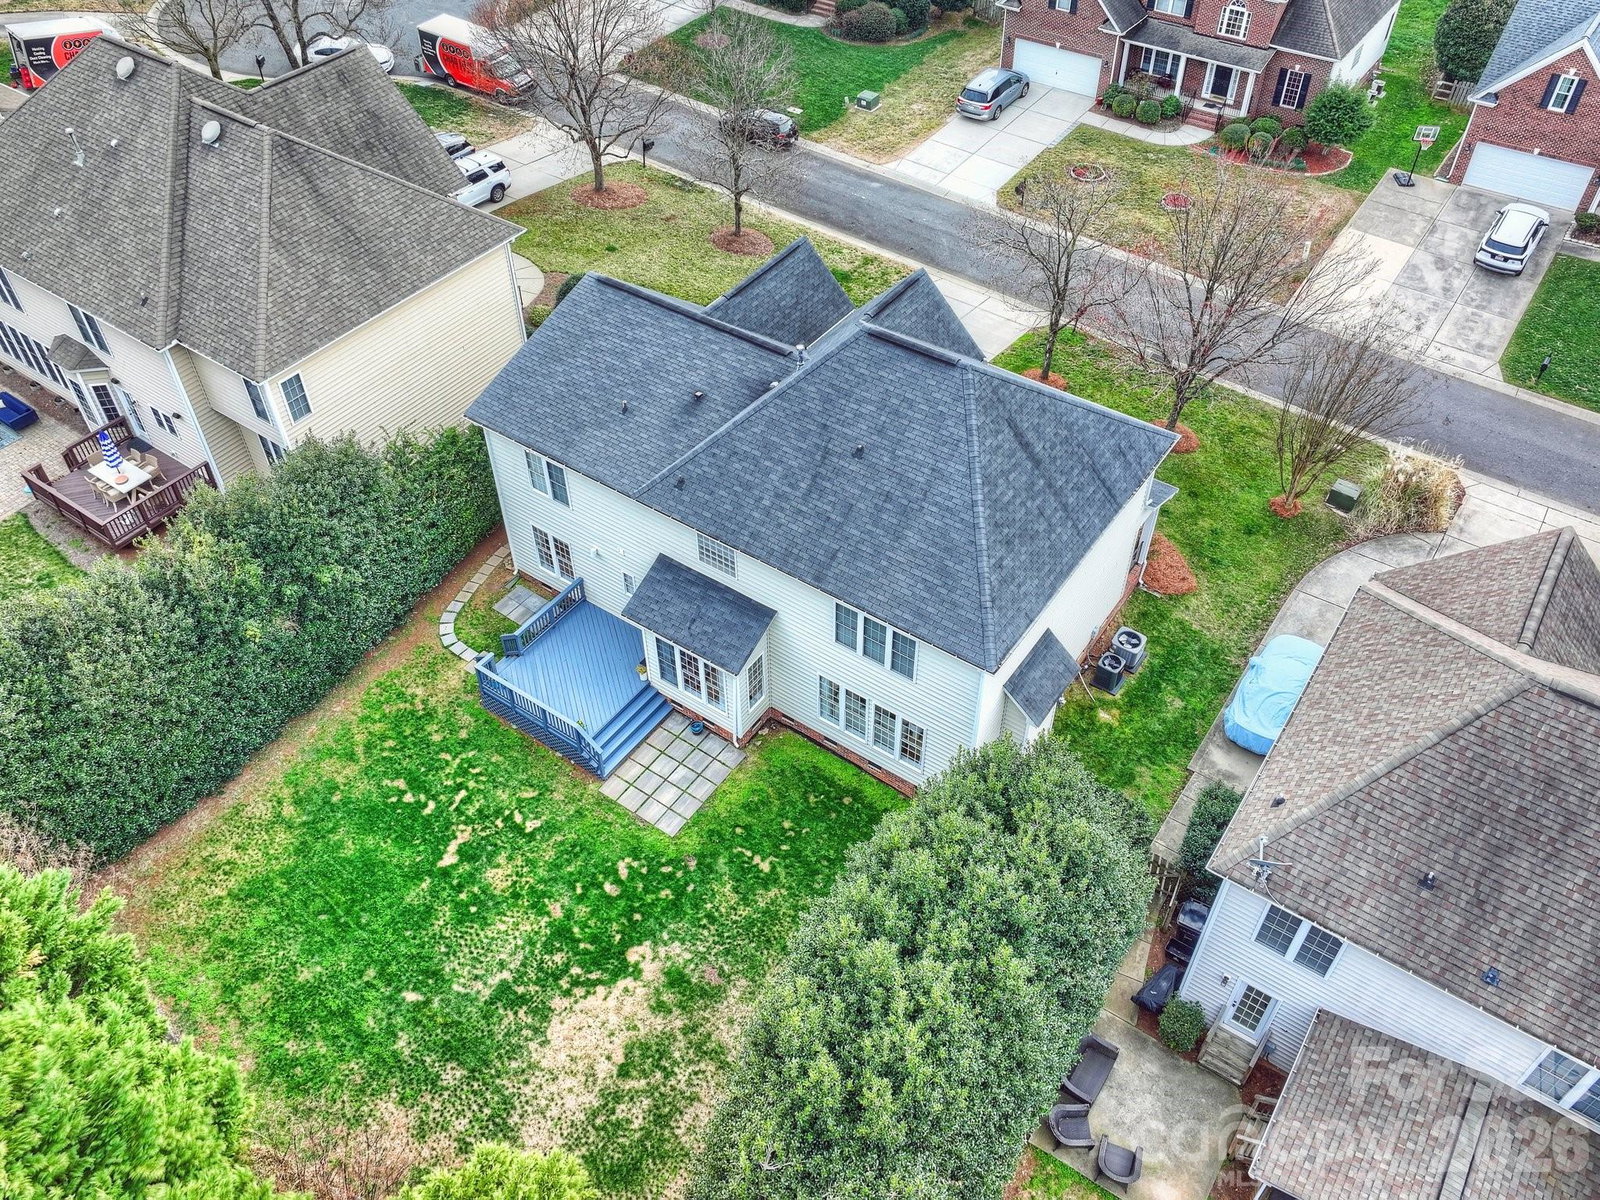
WELCOME HOME to this inviting residence perfectly nestled on a quiet cul-de-sac. A charming rocking chair front porch set the tone for the warmth and comfort found throughout. Beautifully updated, the kitchen features granite countertops, Stainless steel appliances, a breakfast bar and opens seamlessly to a sun-filled breakfast area, and expansive great room with fireplace--ideal for everyday living and effortless entertaining. Formal dining and living spaces offer flexibility and can easily function as a private home office. A convenient main-level guest suite adds versatility. Upstairs, the elegant primary retreat showcases a NEW spa-inspired bath with vaulted ceiling and a spacious walk-in closet. Two generous secondary bedrooms and an upper-level laundry room provide comfort and convenience. A large bonus room with wet bar plus an additional flex room/office complete the upper level. Step outside to an expansive deck overlooking private fenced backyard-perfect for relaxing or grilling. Freshly painted with hardwood floors throughout, this home is in pristine, move-in-ready condition. Enjoy and easy stroll to the community swim and tennis club and prime location, convenient to top-rated Marvin schools, Blakeney shopping, dining and more! No detail has been overlooked- GET READY TO BE AMAZED!
Additional Information
- Hoa Fee
- $945
- Hoa Fee Paid
- Annually
- Community Features
- Clubhouse, Outdoor Pool, Playground, Sidewalks, Street Lights, Tennis Court(s)
- Fireplace
- Yes
- Interior Features
- Attic Stairs Pulldown, Attic Walk In, Breakfast Bar, Cable Prewire, Entrance Foyer, Garden Tub, Open Floorplan, Walk-In Closet(s)
- Floor Coverings
- Tile, Wood
- Equipment
- Dishwasher, Disposal, Electric Range, Exhaust Fan, Gas Water Heater, Microwave
- Foundation
- Crawl Space
- Main Level Rooms
- Bathroom-Full, Bedroom(s), Breakfast, Dining Room, Great Room, Kitchen, Living Room
- Laundry Location
- Laundry Room, Upper Level
- Heating
- Natural Gas
- Water
- City
- Sewer
- Public Sewer
- Exterior Construction
- Brick Partial, Vinyl
- Roof
- Architectural Shingle
- Parking
- Attached Garage, Garage Faces Front
- Driveway
- Concrete, Paved
- Lot Description
- Private
- Elementary School
- Marvin
- Middle School
- Marvin Ridge
- High School
- Marvin Ridge
- Zoning
- AG3
- Total Property HLA
- 2991
Mortgage Calculator
“ Based on information submitted to the MLS GRID as of . All data is obtained from various sources and may not have been verified by broker or MLS GRID. Supplied Open House Information is subject to change without notice. All information should be independently reviewed and verified for accuracy. Some IDX listings have been excluded from this website. Properties may or may not be listed by the office/agent presenting the information © 2026 Canopy MLS as distributed by MLS GRID”

Last Updated: