5834 Lake Wylie Road, Lake Wylie, SC 29710
- $600,000
- 4
- BD
- 3
- BA
- 2,675
- SqFt




Listing courtesy of Howard Hanna Allen Tate Lake Wylie. jessica.ward@allentate.com
Sold listing courtesy of Realty One Group Revolution
- Sold Price
- $600,000
- List Price
- $600,000
- MLS#
- 4347783
- Status
- CLOSED
- Days on Market
- 76
- Property Type
- Residential
- Distressed Property
- Yes
- Year Built
- 2004
- Closing Date
- May 05, 2026
- Bedrooms
- 4
- Bathrooms
- 3
- Full Baths
- 2
- Half Baths
- 1
- Lot Size
- 53,143
- Lot Size Area
- 1.22
- Living Area
- 2,675
- Sq Ft Total
- 2675
- County
- York
- Subdivision
- Catawba Crest
- Special Conditions
- Estate
Property Description
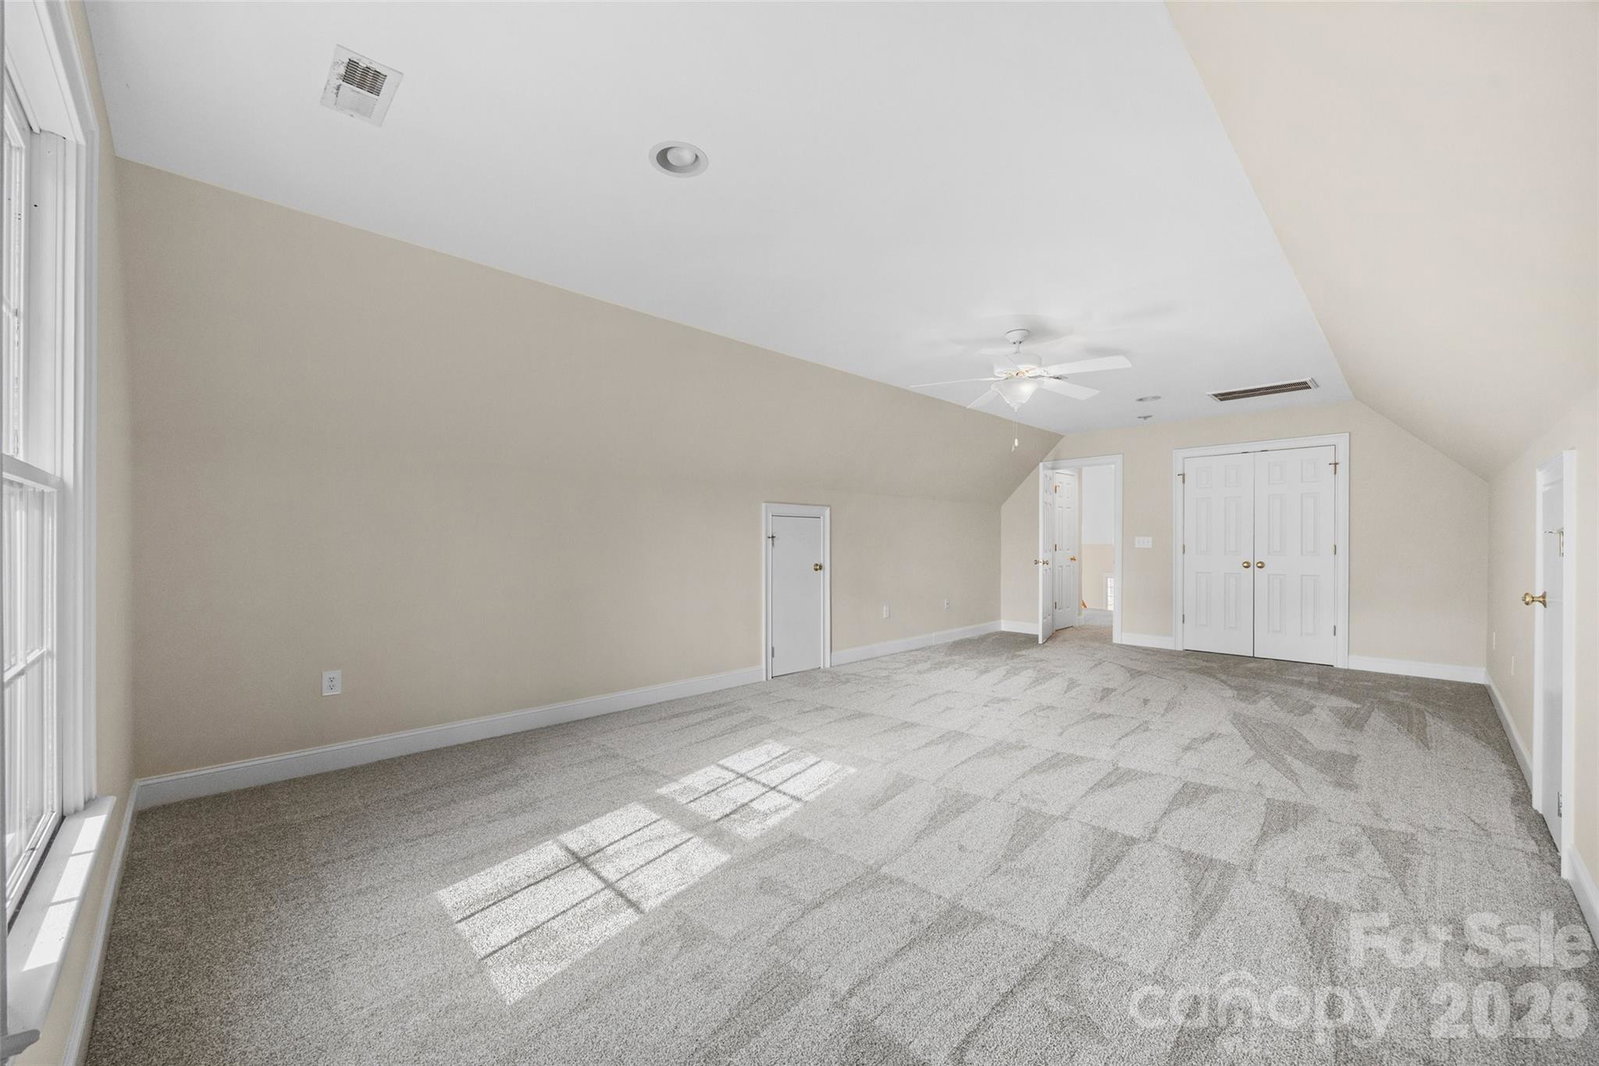
Back on the Market through no fault of the seller. Discover the perfect blend of space, privacy, and convenience in this beautiful all-brick home on over one acre with no HOA and county-only taxes—a rare find in the highly sought-after Lake Wylie area. Nestled in a thriving community with easy access to shopping, dining, and local recreation spots so on the weekends, you can enjoy Lake Life. This property offers the freedom and lifestyle today’s buyers desire for in a school district that is highly rated. Step inside to a bright, vaulted interior that creates an open and inviting atmosphere. The primary bedroom on the main level provides comfort and convenience, while the thoughtful layout offers both functionality and charm. Enjoy the durability and timeless appeal of full brick construction, ideal for low maintenance living. With plenty of room to expand, entertain, or simply enjoy the outdoors, this spacious lot offers endless possibilities—perfect for gardening, a workshop, or future additions. Experience the tranquility of country living with the convenience of city amenities just minutes away. No HOA. No city taxes. Prime location. A must-see opportunity in Lake Wylie. This estate is AS IS, otherwise it's move in ready while you make all the modern updates you desire!
Additional Information
- Fireplace
- Yes
- Interior Features
- Attic Stairs Pulldown, Central Vacuum
- Equipment
- Dishwasher, Disposal, Electric Oven, Electric Range, Electric Water Heater, Exhaust Hood, Microwave
- Foundation
- Crawl Space
- Main Level Rooms
- Primary Bedroom, Bathroom-Half, Kitchen, Living Room, Dining Room
- Laundry Location
- Electric Dryer Hookup, Utility Room, Main Level
- Heating
- Central
- Water
- Well
- Sewer
- Septic Installed
- Exterior Construction
- Brick Full
- Parking
- Attached Garage, Garage Faces Side
- Driveway
- Concrete, Paved
- Elementary School
- Crowders Creek
- Middle School
- Oakridge
- High School
- Clover
- Total Property HLA
- 2675
- Master on Main Level
- Yes
Mortgage Calculator
“ Based on information submitted to the MLS GRID as of . All data is obtained from various sources and may not have been verified by broker or MLS GRID. Supplied Open House Information is subject to change without notice. All information should be independently reviewed and verified for accuracy. Some IDX listings have been excluded from this website. Properties may or may not be listed by the office/agent presenting the information © 2026 Canopy MLS as distributed by MLS GRID”

Last Updated: