Share this with your friends


+17045766234
Ivester Jackson Christie's
1109 Mayapple Way, Belmont, NC 28012
- $510,000
- 3
- BD
- 2
- BA
- 2,666
- SqFt




Listing courtesy of Coldwell Banker Realty. sburtonrealestate@gmail.com
Sold listing courtesy of Henderson Ventures INC
- Sold Price
- $510,000
- List Price
- $519,900
- MLS#
- 4347744
- Status
- CLOSED
- Days on Market
- 64
- Property Type
- Residential
- Architectural Style
- Traditional
- Year Built
- 2019
- Closing Date
- Apr 28, 2026
- Bedrooms
- 3
- Bathrooms
- 2
- Full Baths
- 2
- Lot Size
- 10,018
- Lot Size Area
- 0.23
- Living Area
- 2,666
- Sq Ft Total
- 2666
- County
- Gaston
- Subdivision
- The Conservancy at McLean
- Special Conditions
- None
Property Description
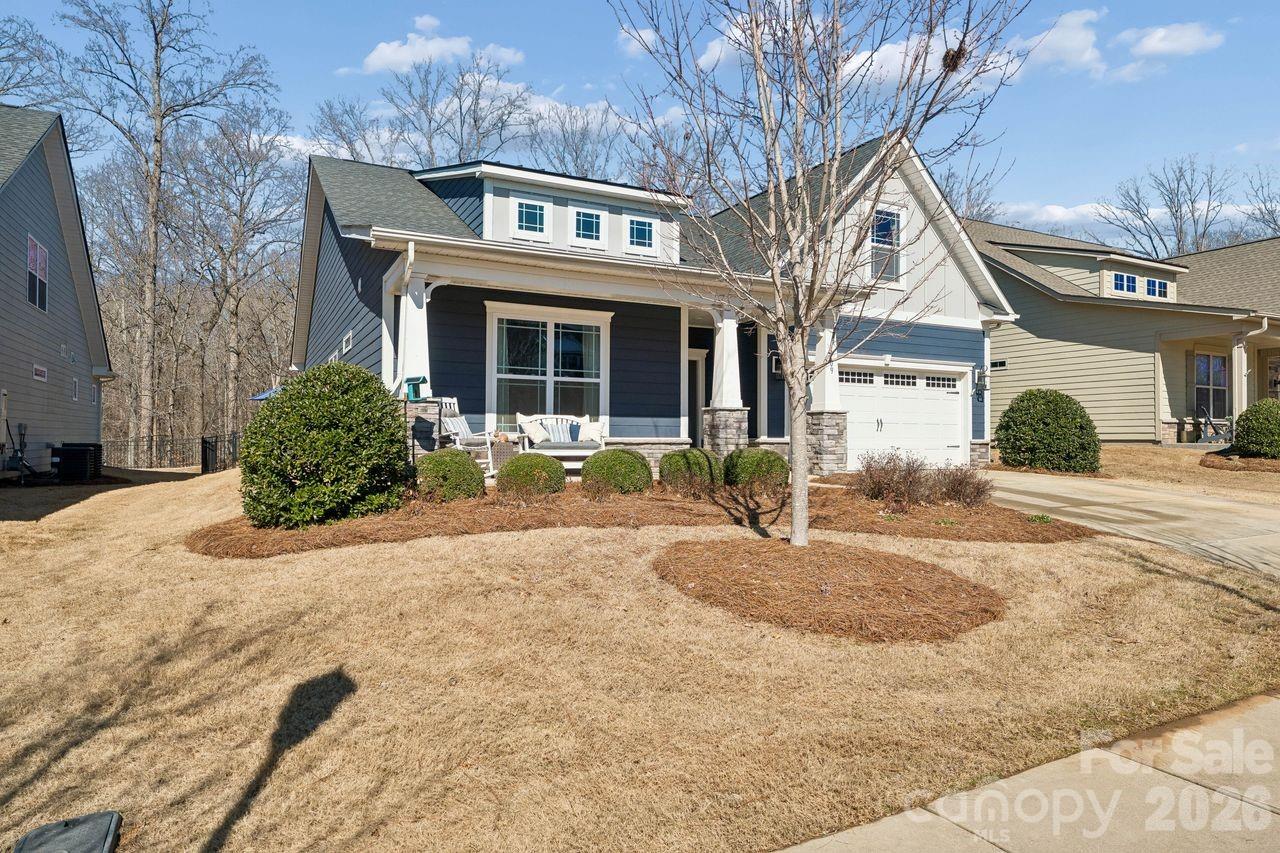
This lovely one-and-a-half story home offers inviting curb appeal with a charming rocking chair front porch and a striking fiber cement and stone exterior. Inside, dramatic 11-foot vaulted ceilings enhance the kitchen, dining, living room, and sunroom, while a deep tray ceiling accents the primary suite. A double-sided gas fireplace with granite surround creates a warm focal point between the family room and spacious sunroom. The upgraded kitchen features Echelon Trevino Alpine white cabinetry with glass fronts, quartz countertops, a white apron-front farm sink, and stainless steel GE appliances including a five-burner gas range. Luxury Vinyl Plank flooring flows through the main living areas, with carpeted bedrooms and tile baths for added comfort. A dedicated office on the main level offers flexible space and can easily be converted into a third bedroom if desired. The primary suite includes a tray ceiling and a beautifully appointed bath with double vanities and a large tiled walk-in shower with seat. Upstairs, a bonus room and finished craft room provide additional versatile living space. Outside, enjoy a large custom stone patio with low stone walls, added landscaping, and a fenced rear yard backing to property adjacent to Daniel Stowe Botanical Garden for peaceful forest views. Community amenities include a clubhouse, pool, fitness room, dog park, and direct access to the Carolina Thread Trail near Lake Wylie, all just minutes from dining, shopping, and marina access.
Additional Information
- Hoa Fee
- $200
- Hoa Fee Paid
- Monthly
- Community Features
- Clubhouse, Dog Park, Fitness Center, Outdoor Pool, Pond, Recreation Area, Sidewalks, Street Lights, Walking Trails
- Fireplace
- Yes
- Interior Features
- Attic Walk In, Cable Prewire, Kitchen Island, Open Floorplan, Pantry, Walk-In Closet(s), Walk-In Pantry
- Floor Coverings
- Carpet, Laminate, Tile
- Equipment
- Dishwasher, Disposal, Exhaust Fan, Exhaust Hood, Gas Cooktop, Low Flow Fixtures, Microwave, Plumbed For Ice Maker, Self Cleaning Oven, Tankless Water Heater
- Foundation
- Slab
- Main Level Rooms
- Primary Bedroom, Bedroom(s), Bathroom-Full, Bathroom-Full, Office, Laundry, Kitchen, Dining Area, Sunroom
- Laundry Location
- Laundry Room, Main Level
- Heating
- Central, Forced Air, Natural Gas
- Water
- City
- Sewer
- Public Sewer
- Exterior Features
- Lawn Maintenance
- Exterior Construction
- Fiber Cement, Shingle/Shake, Stone Veneer
- Roof
- Architectural Shingle, Metal, Wood Trusses
- Parking
- Driveway, Attached Garage, Garage Faces Front
- Driveway
- Concrete, Paved
- Elementary School
- Unspecified
- Middle School
- Unspecified
- High School
- Unspecified
- Total Property HLA
- 2666
- Master on Main Level
- Yes
Mortgage Calculator
“ Based on information submitted to the MLS GRID as of . All data is obtained from various sources and may not have been verified by broker or MLS GRID. Supplied Open House Information is subject to change without notice. All information should be independently reviewed and verified for accuracy. Some IDX listings have been excluded from this website. Properties may or may not be listed by the office/agent presenting the information © 2026 Canopy MLS as distributed by MLS GRID”

Last Updated: