2116 Mcclintock Road Unit #221, Charlotte, NC 28205
- $397,000
- 2
- BD
- 2
- BA
- 1,022
- SqFt








Listing courtesy of EXP Realty LLC Ballantyne. 704-529-9150
Sold listing courtesy of Ivester Jackson Christie's
- Sold Price
- $397,000
- List Price
- $400,000
- MLS#
- 4347666
- Status
- CLOSED
- Days on Market
- 84
- Property Type
- Residential
- Architectural Style
- Traditional
- Year Built
- 2008
- Closing Date
- May 15, 2026
- Bedrooms
- 2
- Bathrooms
- 2
- Full Baths
- 2
- Living Area
- 1,022
- Sq Ft Total
- 1022
- County
- Mecklenburg
- Subdivision
- Plaza Vu
- Special Conditions
- None
Property Description
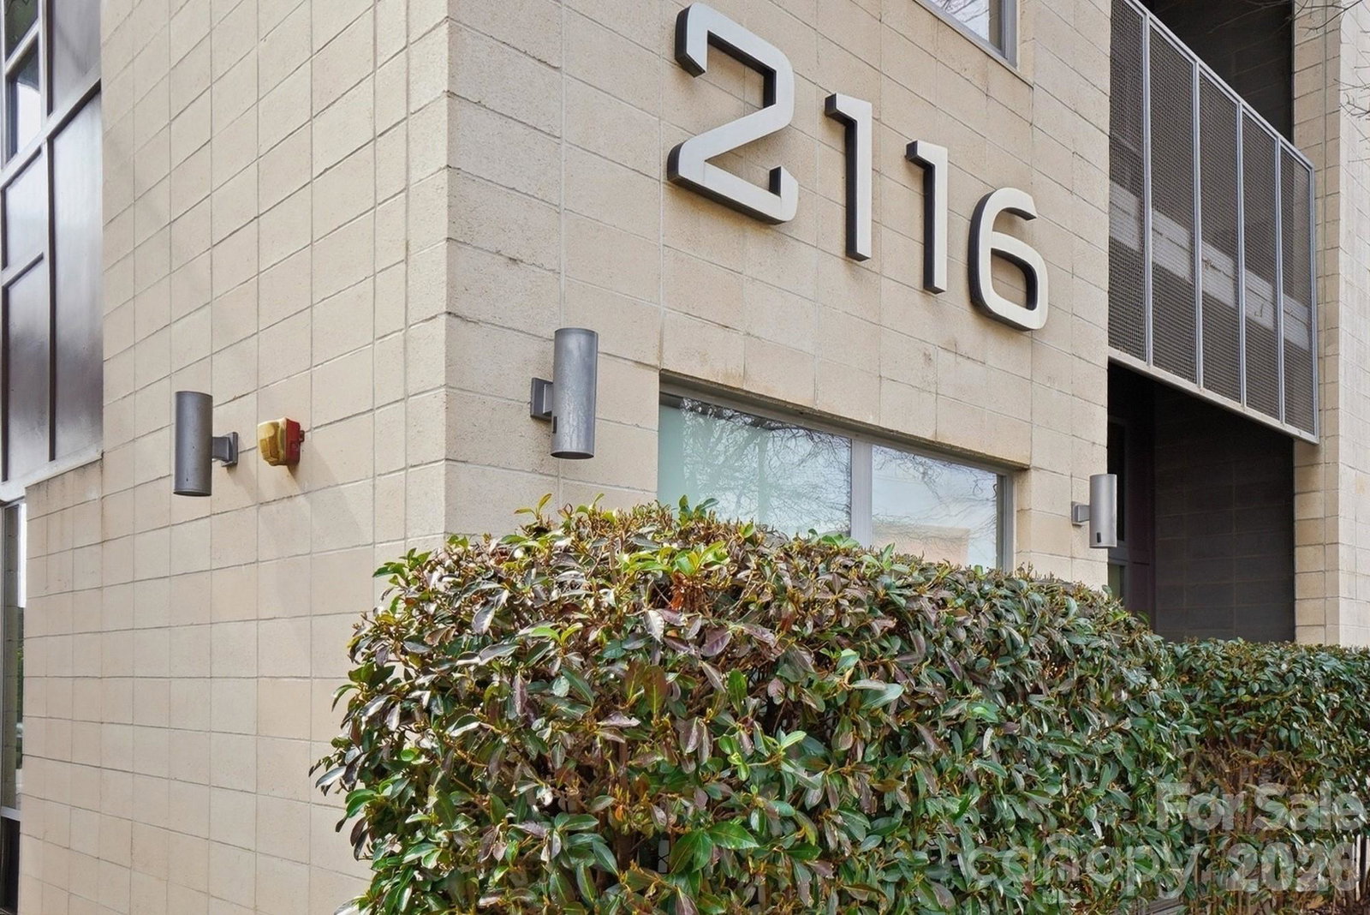
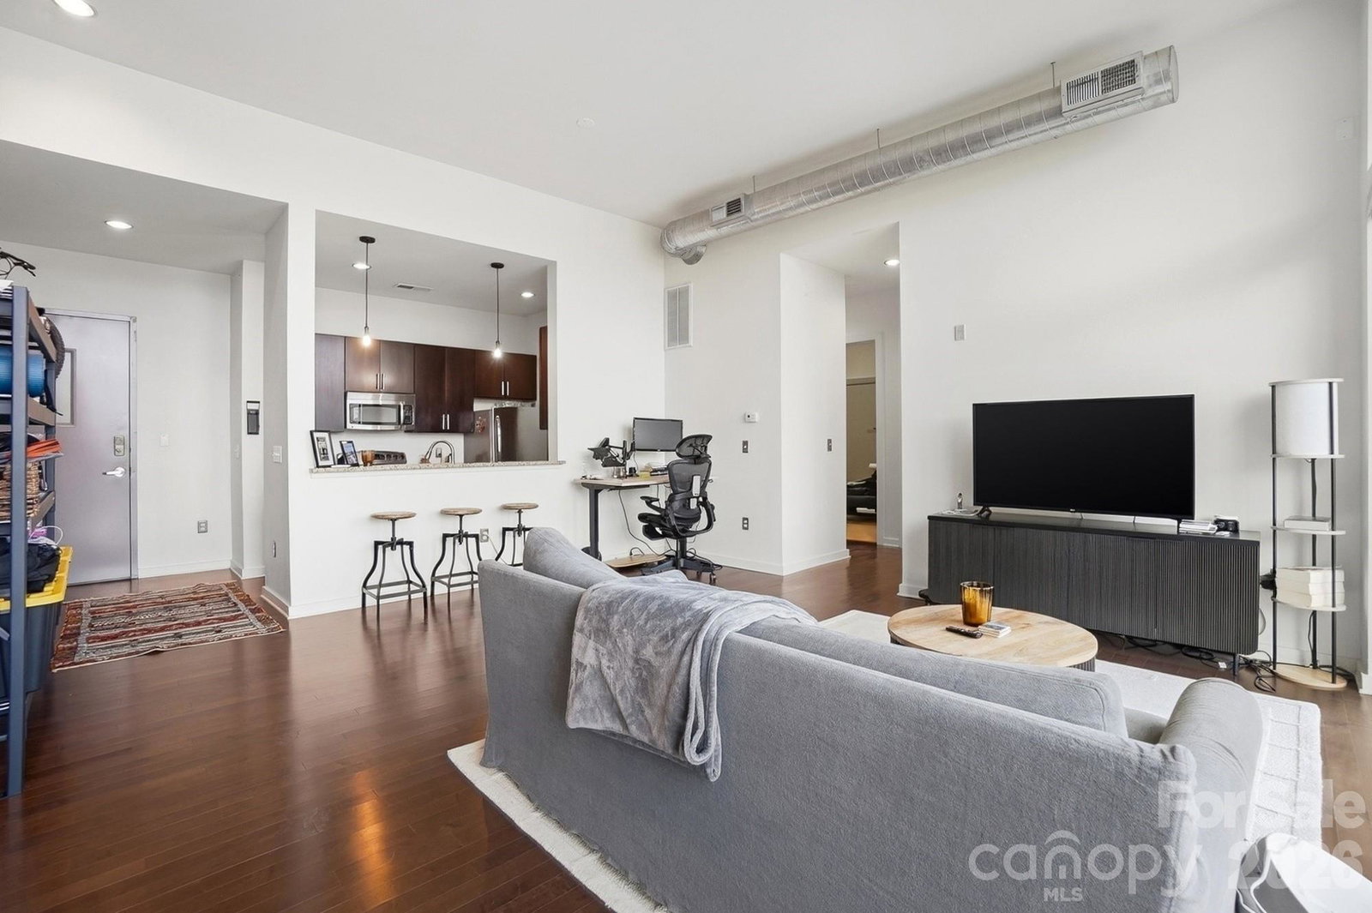
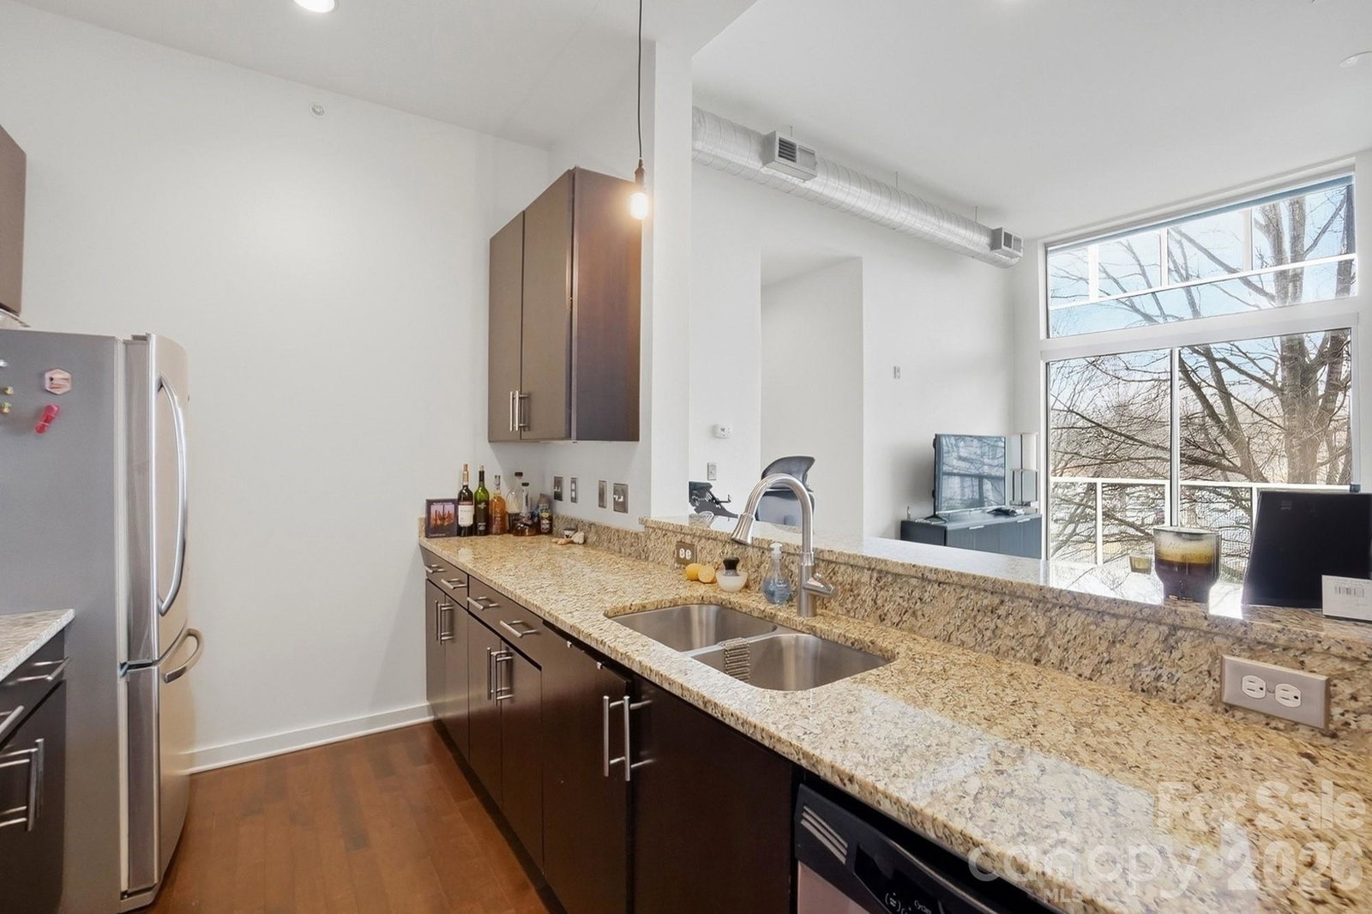
Welcome to your stunning industrial-style retreat at Plaza Vu, where high-end convenience meets the heart of Charlotte’s most vibrant neighborhood. This second-floor condo perfectly captures the loft aesthetic with soaring ceilings, exposed ductwork, and concrete block walls. The open-concept living area is accented by beautiful hardwood floors, granite countertops, and a full suite of stainless steel appliances, creating a sophisticated space for entertaining. A standout feature of this home is the $4,000 automatic blind system installed in 2022, offering incredible convenience and effortless privacy for the floor-to-ceiling windows. These windows overlook a large tree directly across from the unit, which makes it feel as though nature is right in your living room when it blooms. For a breath of fresh air, the space flows seamlessly out to your private balcony, the perfect spot to take in the local atmosphere. The layout is designed for modern living, featuring two spacious bedrooms each with its own ensuite bathroom for maximum privacy. Living here means enjoying the best walkability in Plaza Midwood, with the popular Giddy Goat coffee shop just across the street and the award-winning Supperland right beside the building, often filling the air with a cozy, nostalgic "campfire smell." With an assigned parking space, a refrigerator, washer, and dryer included, this character-filled home offers a truly move-in-ready experience in a premier location.
Additional Information
- Hoa Fee
- $238
- Hoa Fee Paid
- Monthly
- Equipment
- Dishwasher, Electric Oven, Refrigerator, Washer/Dryer
- Foundation
- Slab
- Main Level Rooms
- Living Room, Dining Room, Kitchen, Primary Bedroom, Bathroom-Full, Bedroom(s), Bathroom-Full
- Laundry Location
- Laundry Closet
- Heating
- Central
- Water
- City
- Sewer
- Public Sewer
- Exterior Construction
- Block, Fiber Cement
- Parking
- Parking Space(s)
- Driveway
- Concrete
- Elementary School
- Oakhurst Steam Academy
- Middle School
- Eastway
- High School
- Garinger
- Total Property HLA
- 1022
Mortgage Calculator
“ Based on information submitted to the MLS GRID as of . All data is obtained from various sources and may not have been verified by broker or MLS GRID. Supplied Open House Information is subject to change without notice. All information should be independently reviewed and verified for accuracy. Some IDX listings have been excluded from this website. Properties may or may not be listed by the office/agent presenting the information © 2026 Canopy MLS as distributed by MLS GRID”

Last Updated: