19823 Davidson Concord Road, Davidson, NC 28036
- $550,000
- 4
- BD
- 4
- BA
- 2,847
- SqFt





Listing courtesy of Coldwell Banker Realty. jen.huskey@cbcarolinas.com
Sold listing courtesy of Ivester Jackson Christie's
- Sold Price
- $550,000
- List Price
- $574,900
- MLS#
- 4347655
- Status
- CLOSED
- Days on Market
- 77
- Property Type
- Residential
- Year Built
- 2021
- Closing Date
- May 22, 2026
- Bedrooms
- 4
- Bathrooms
- 4
- Full Baths
- 3
- Half Baths
- 1
- Lot Size
- 6,098
- Lot Size Area
- 0.14
- Living Area
- 2,847
- Sq Ft Total
- 2847
- County
- Mecklenburg
- Subdivision
- Westbranch
- Special Conditions
- None
Property Description
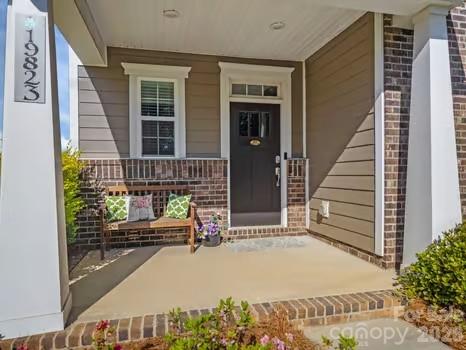
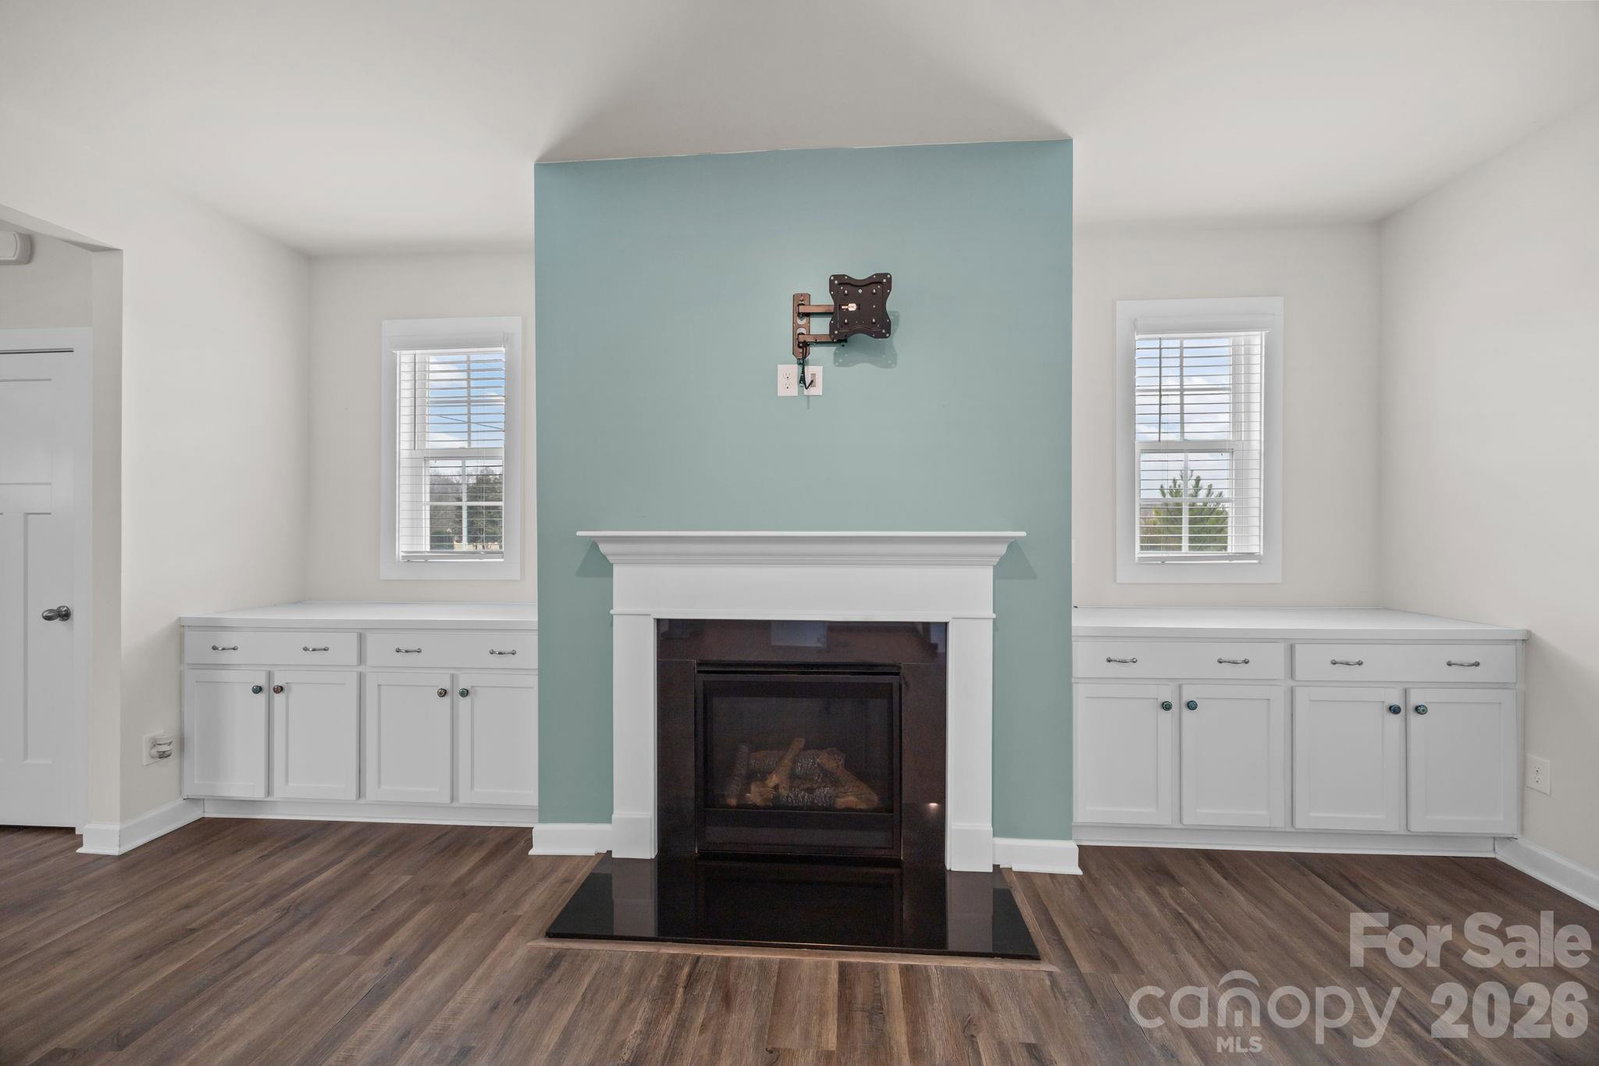
NEW PRICE + Fresh Spring Look! Sometimes the right home just needs the right moment — and with a recent price improvement and beautiful new spring photos, this one deserves a second look. The floorplan here is truly one of the best. The open-concept main level offers everyday functionality with space to spread out, including a private office/flex room and a separate staircase leading to a tucked-away bedroom/bonus suite with its own full bath — perfect for guests, multigenerational living, or a private retreat. The living room features a cozy fireplace with built-in shelving and cabinetry, and flows easily into the kitchen and dining areas. The kitchen is both stylish and functional with quartz counters, tile backsplash, center island, large breakfast bar, butler’s pantry, gas cooktop, double wall ovens, and plenty of storage. Upstairs, the spacious primary suite includes a soaking tub, walk-in shower, dual vanities, linen storage, and a generous walk-in closet. Two additional bedrooms share a Jack-and-Jill bath with dual sinks, while the laundry room is conveniently located upstairs with cabinets and a folding station. Outside, enjoy a fenced corner yard and two-car garage with additional storage. But what truly makes this home special is the location and lifestyle. The community pool is large and just a short distance from the home, making summer afternoons easy and fun. The neighborhood also offers access to the Plum Creek Greenway, and you're only minutes from the charm of Downtown Davidson — with its restaurants, shops, farmers market, and events. Add in the nearby schools and incredible convenience, and this home offers one of the best lifestyle opportunities near Davidson at a very compelling price!
Additional Information
- Hoa Fee
- $285
- Hoa Fee Paid
- Quarterly
- Fireplace
- Yes
- Interior Features
- Attic Stairs Pulldown
- Floor Coverings
- Carpet, Tile, Vinyl
- Equipment
- Dishwasher, Disposal, Double Oven, Dryer, Microwave, Refrigerator, Washer
- Foundation
- Slab
- Main Level Rooms
- Kitchen, Dining Area, Living Room, Dining Room, Bathroom-Half
- Laundry Location
- Upper Level
- Heating
- Forced Air
- Water
- City
- Sewer
- Public Sewer
- Exterior Construction
- Brick Partial, Hardboard Siding
- Roof
- Architectural Shingle
- Parking
- Attached Garage, Shared Driveway
- Driveway
- Concrete, Paved
- Elementary School
- Davidson
- Middle School
- Bailey
- High School
- William Amos Hough
- Total Property HLA
- 2847
Mortgage Calculator
“ Based on information submitted to the MLS GRID as of . All data is obtained from various sources and may not have been verified by broker or MLS GRID. Supplied Open House Information is subject to change without notice. All information should be independently reviewed and verified for accuracy. Some IDX listings have been excluded from this website. Properties may or may not be listed by the office/agent presenting the information © 2026 Canopy MLS as distributed by MLS GRID”

Last Updated: