Share this with your friends


+17045766234
Ivester Jackson Christie's
2404 Wildburne Court, Charlotte, NC 28262
- $365,000
- 3
- BD
- 3
- BA
- 1,985
- SqFt




Listing courtesy of Austin-Barnett Realty LLC. marie@abcharlotte.com
Sold listing courtesy of inCREDIBLE Realty Group
- Sold Price
- $365,000
- List Price
- $375,000
- MLS#
- 4347538
- Status
- CLOSED
- Days on Market
- 115
- Property Type
- Residential
- Architectural Style
- Traditional
- Year Built
- 1990
- Closing Date
- Jun 29, 2026
- Bedrooms
- 3
- Bathrooms
- 3
- Full Baths
- 2
- Half Baths
- 1
- Lot Size
- 11,325
- Lot Size Area
- 0.26
- Living Area
- 1,985
- Sq Ft Total
- 1985
- County
- Mecklenburg
- Subdivision
- Houston Farms
- Special Conditions
- None
Property Description
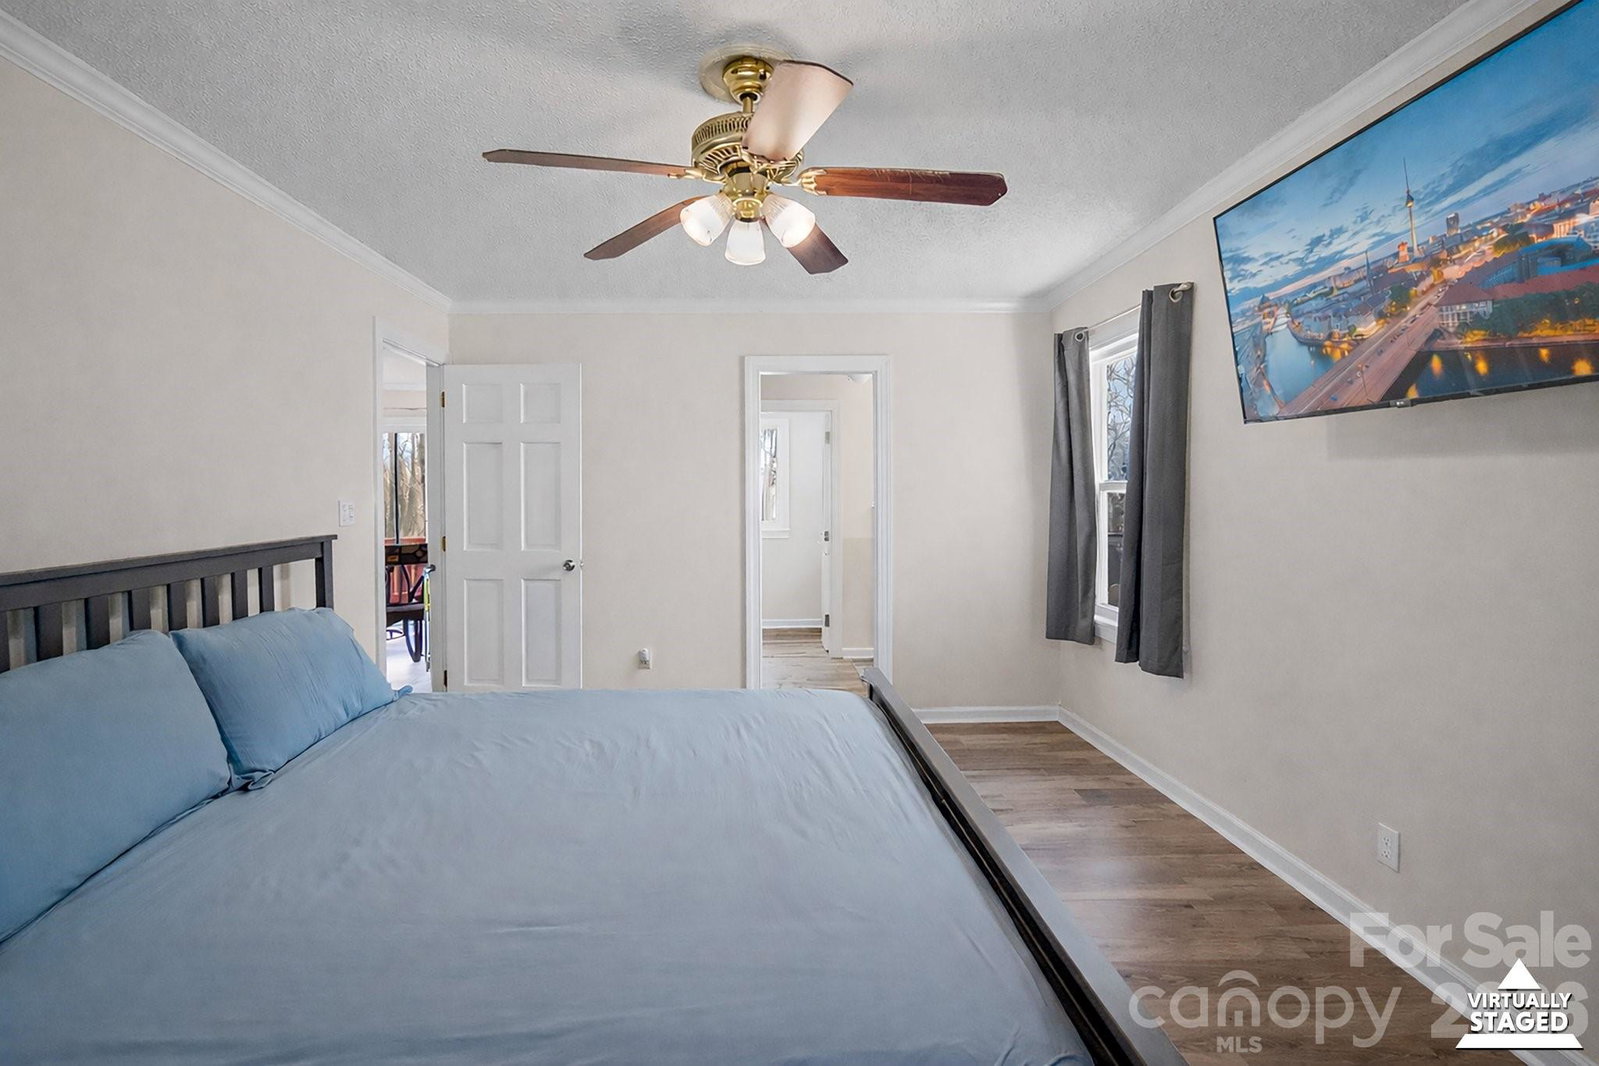
Welcome to 2404 Wildburne Court, a beautifully updated 3-bed, 2.5-bath single-family home nestled on a quiet cul-de-sac in the highly desirable Houston Farms subdivision of Charlotte. Built in 1990, this classic residence combines charm with thoughtful modern upgrades and offers 1985 sq ft of well-designed living space on a 0.26-acre level, wooded lot, perfect for both everyday living and entertaining. Inside, discover a spacious vaulted two-story great room centered around a wood-burning fireplace, creating an open and inviting atmosphere. The heart of the home is the modernized kitchen, featuring quartz countertops, painted cabinetry, stainless-steel appliances, and abundant storage. A convenient coffee bar, large pantry, and dedicated laundry room add to the functional layout. The primary bedroom on the main level enhances accessibility and comfort, while two additional upstairs bedrooms, a full bath, and a versatile loft space provide flexible living or work-from-home options. Outdoors, enjoy a covered rocking-chair front porch overlooking the cul-de-sac and a fenced, private backyard with a generous deck, ideal for barbecues, relaxing, or play. A large storage shed adds practicality for yard tools and outdoor gear. New gutter guard gutters installed in 2024. Additional highlights include an attached two-car garage, no HOA restrictions, and proximity to major highways, shopping, dining, and parks, combining convenience with peaceful neighborhood living.
Additional Information
- Fireplace
- Yes
- Interior Features
- Attic Stairs Pulldown, Pantry, Walk-In Closet(s)
- Floor Coverings
- Carpet, Vinyl
- Equipment
- Dishwasher, Electric Range, Gas Water Heater, Microwave
- Foundation
- Slab
- Main Level Rooms
- Primary Bedroom
- Laundry Location
- Electric Dryer Hookup, Laundry Room, Sink, Washer Hookup
- Heating
- Heat Pump
- Water
- City
- Sewer
- Public Sewer
- Exterior Construction
- Brick Partial, Wood
- Roof
- Composition
- Parking
- Driveway
- Driveway
- Concrete, Paved
- Lot Description
- Cul-De-Sac
- Elementary School
- Stoney Creek
- Middle School
- James Martin
- High School
- Julius L. Chambers
- Total Property HLA
- 1985
- Master on Main Level
- Yes
Mortgage Calculator
“ Based on information submitted to the MLS GRID as of . All data is obtained from various sources and may not have been verified by broker or MLS GRID. Supplied Open House Information is subject to change without notice. All information should be independently reviewed and verified for accuracy. Some IDX listings have been excluded from this website. Properties may or may not be listed by the office/agent presenting the information © 2026 Canopy MLS as distributed by MLS GRID”

Last Updated: