656 Lancelot Drive, Richburg, SC 29729
- $265,000
- 3
- BD
- 2
- BA
- 1,197
- SqFt




Listing courtesy of COMPASS. Heather.cobb@compass.com
Sold listing courtesy of Rinehart Realty Corporation
- Sold Price
- $265,000
- List Price
- $275,000
- MLS#
- 4347472
- Status
- CLOSED
- Days on Market
- 69
- Property Type
- Residential
- Year Built
- 2023
- Closing Date
- Apr 30, 2026
- Bedrooms
- 3
- Bathrooms
- 2
- Full Baths
- 2
- Lot Size
- 5,749
- Lot Size Area
- 0.132
- Living Area
- 1,197
- Sq Ft Total
- 1197
- County
- Chester
- Subdivision
- Knights Bridge
- Special Conditions
- None
Property Description
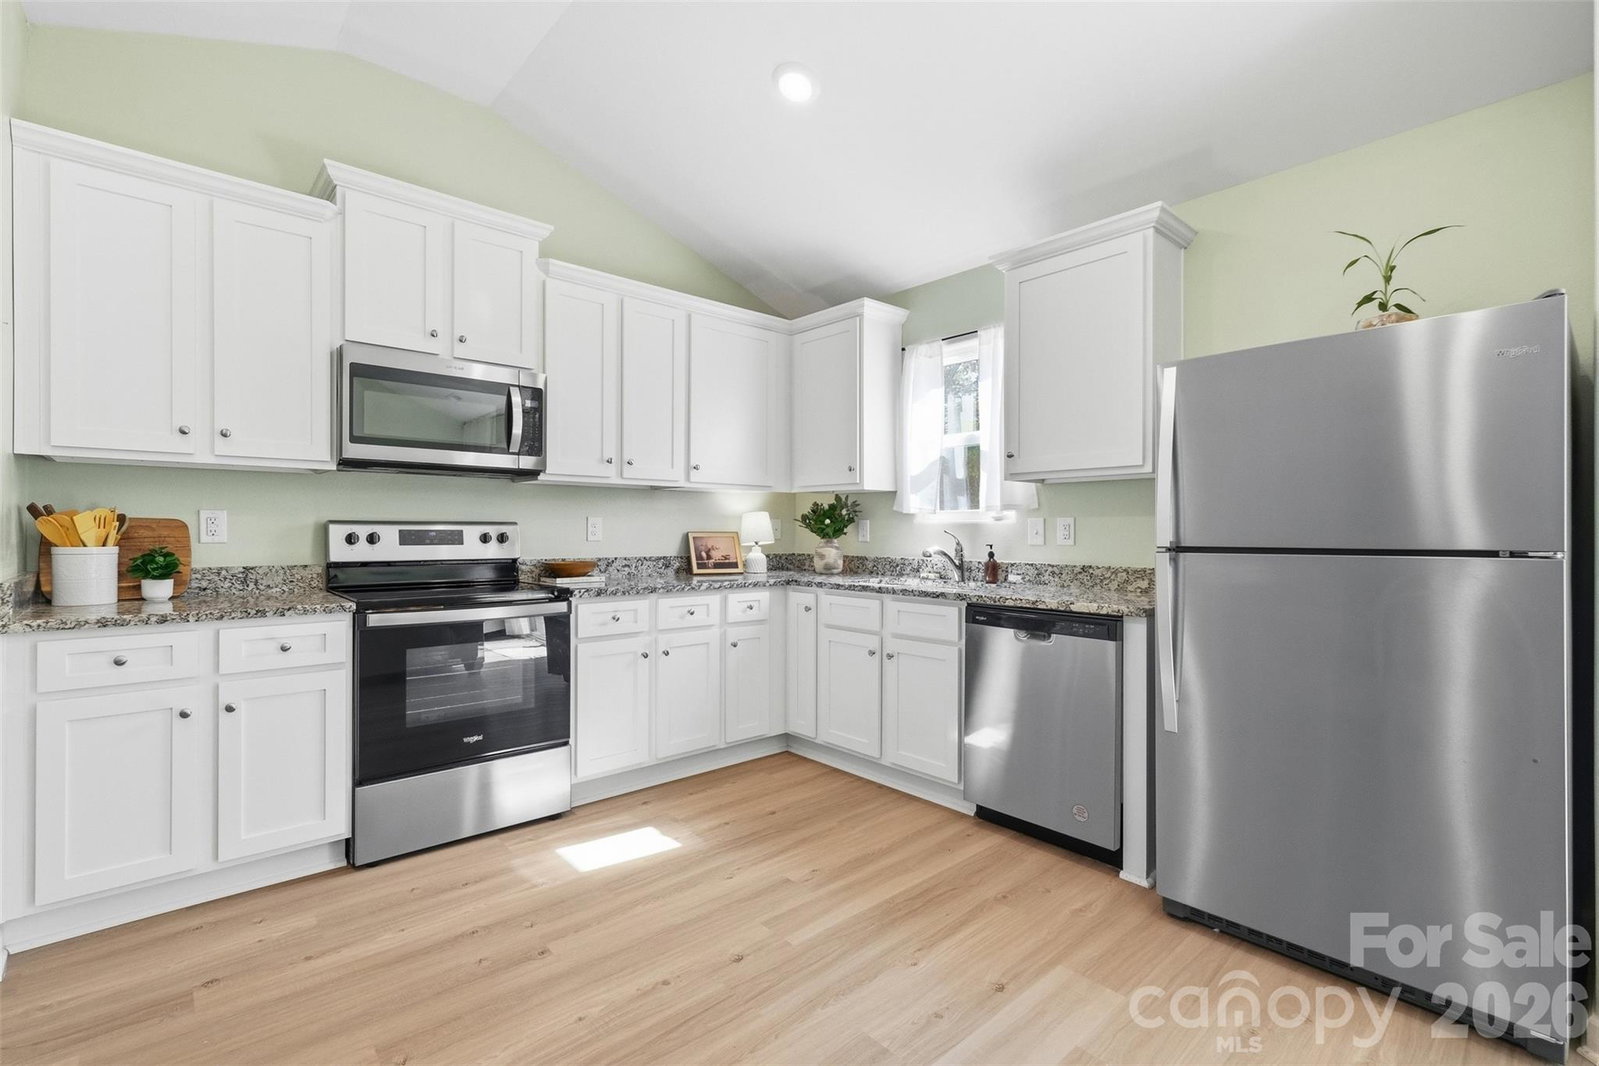
Better than new! Why settle for builder basic when you can have a nearly new home with upgrades? The heart of this home is an airy open floor plan with everything on one level. The kitchen and living area have soaring cathedral ceilings with LVP flooring. The spacious primary suite has new LVP and a vaulted ceiling. Spread out in the primary bath with a large vanity and step-in shower. You will love the beautiful organization of the custom closet system in the primary bedroom's walk in closet. Two more bedrooms and a bathroom provide rooms for guests, kids, or an office. There is plenty of storage in the two car garage. Relax in the level back yard enclosed by a privacy fence with woods behind the house. Knights Bridge provides a neighborhood playground and a future dog park. Come check out this beauty today!
Additional Information
- Hoa Fee
- $450
- Hoa Fee Paid
- Annually
- Community Features
- Clubhouse, Playground
- Interior Features
- Pantry, Walk-In Closet(s)
- Floor Coverings
- Carpet, Vinyl
- Equipment
- Dishwasher, Refrigerator
- Foundation
- Slab
- Main Level Rooms
- Primary Bedroom, Bathroom-Full, Kitchen, Family Room, Bedroom(s), Bathroom-Full, Bedroom(s)
- Laundry Location
- Laundry Room, Main Level
- Heating
- Central, Heat Pump
- Water
- City
- Sewer
- Public Sewer
- Exterior Construction
- Vinyl
- Roof
- Asbestos Shingle
- Parking
- Attached Garage, Garage Door Opener, Garage Faces Front
- Driveway
- Concrete, Paved
- Lot Description
- Level
- Elementary School
- Lewisville
- Middle School
- Lewisville
- High School
- Lewisville
- Builder Name
- LGI Homes
- Total Property HLA
- 1197
- Master on Main Level
- Yes
Mortgage Calculator
“ Based on information submitted to the MLS GRID as of . All data is obtained from various sources and may not have been verified by broker or MLS GRID. Supplied Open House Information is subject to change without notice. All information should be independently reviewed and verified for accuracy. Some IDX listings have been excluded from this website. Properties may or may not be listed by the office/agent presenting the information © 2026 Canopy MLS as distributed by MLS GRID”

Last Updated: