Share this with your friends


+17045766234
Ivester Jackson Christie's
9434 Tresanton Drive, Charlotte, NC 28210
- $1,230,000
- 5
- BD
- 4
- BA
- 3,683
- SqFt




Listing courtesy of Helen Adams Realty. lawrence@mahoolnance.com
Sold listing courtesy of Corcoran HM Properties
- Sold Price
- $1,230,000
- List Price
- $1,150,000
- MLS#
- 4347299
- Status
- CLOSED
- Days on Market
- 30
- Property Type
- Residential
- Year Built
- 1987
- Closing Date
- Mar 23, 2026
- Bedrooms
- 5
- Bathrooms
- 4
- Full Baths
- 3
- Half Baths
- 1
- Lot Size
- 16,117
- Lot Size Area
- 0.37
- Living Area
- 3,683
- Sq Ft Total
- 3683
- County
- Mecklenburg
- Subdivision
- Park Crossing
- Special Conditions
- None
- Dom
- Yes
Property Description
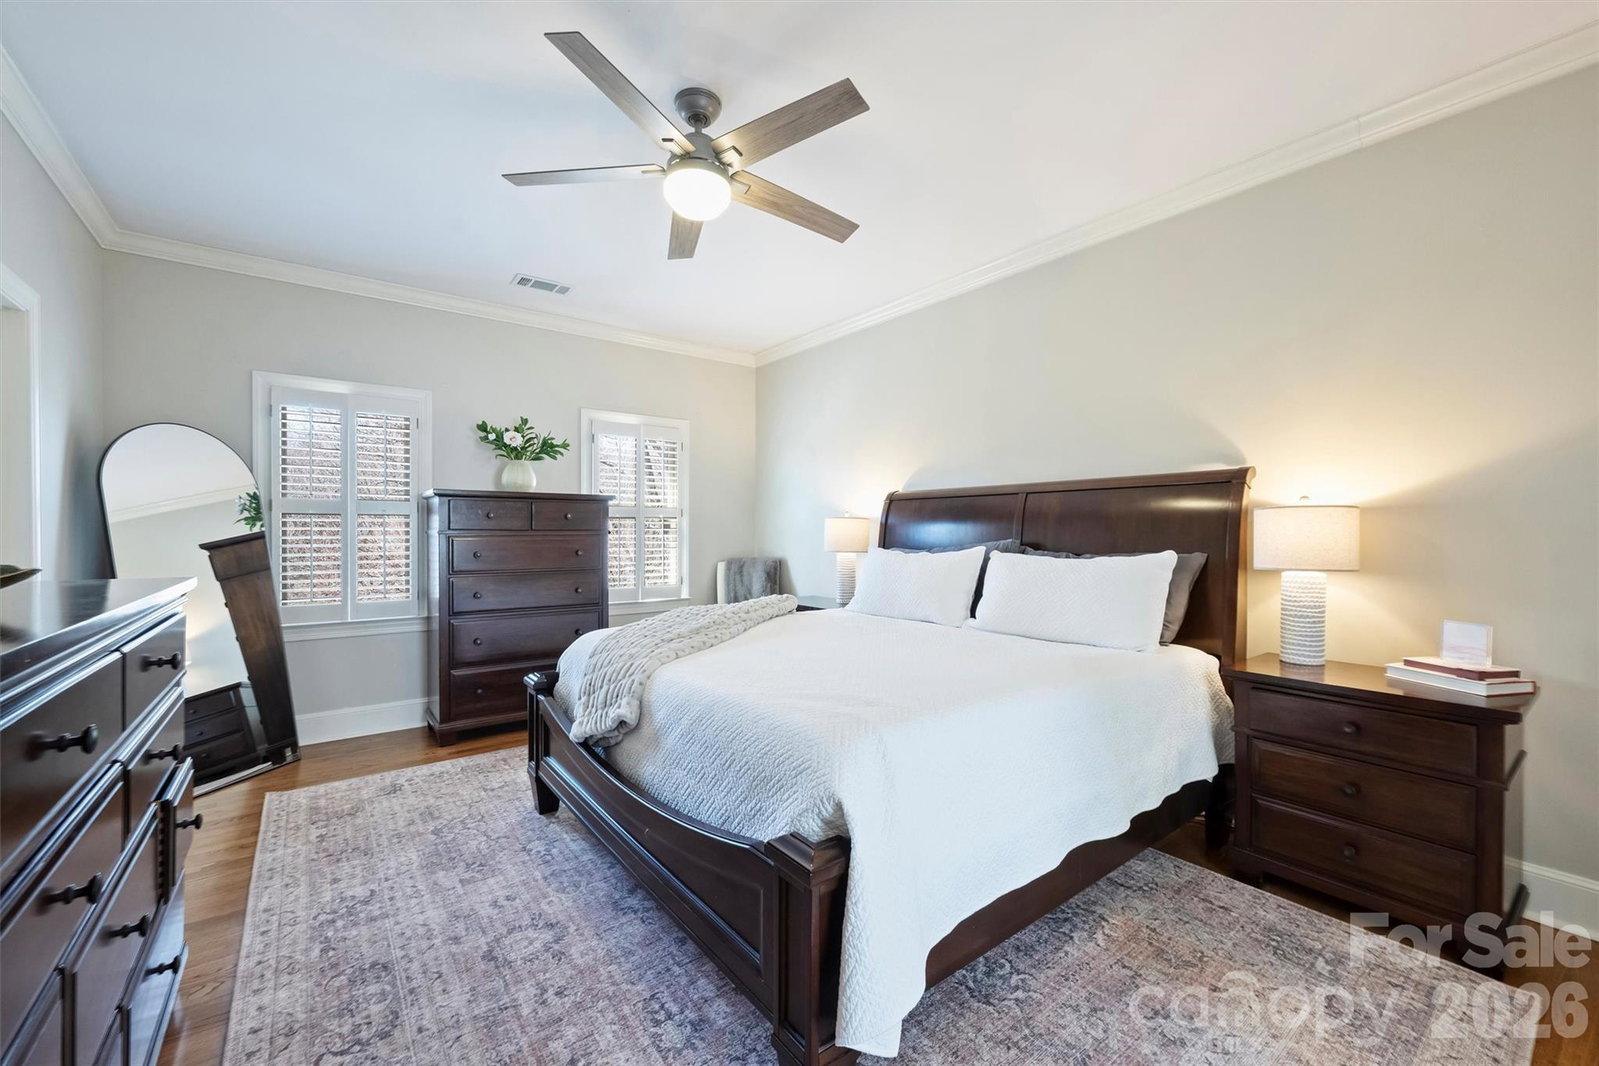
Located in the highly sought-after south Charlotte neighborhood of Park Crossing, this beautifully updated 2.5-story home offers refined living and exceptional functionality. With nearly 3,700 square feet, every room feels spacious and thoughtfully designed. From the moment you step into the large foyer, the home makes an impression. Immediately you'll notice the 9 ft. ceilings, heavy custom trim, a wide front staircase, and newly refinished hardwood floors. The main floor study provides the perfect work-from-home space, while the massive great room features a coffered ceiling, custom built-ins, wet bar, and wood-burning fireplace—ideal for both entertaining and everyday living. The fully renovated kitchen (2025) is a true centerpiece, showcasing custom cabinetry and matching range hood, elongated tile backsplash, quartz counters, a large island, an upgraded walk-in pantry, and stainless Bosch appliances, including a commercial-grade induction range. There's a rear staircase and drop zone area w/custom storage between the kitchen and garage entry. The breakfast area overlooks the private backyard and the spacious formal dining offers plenty of room for hosting your holiday guests. Upstairs, you'll be blown away by the owner's suite (renovated in 2025) with new hardwood floors, a massive walk-in custom closet and a spa-like bathroom featuring vaulted ceiling w/skylight, ensuite laundry, huge custom shower w/glass door, designer dual vanity, upgraded fixtures and loads of storage space. The secondary bedrooms offer ample space and each of the secondary bathrooms were beautifully renovated in 2025. The huge fifth bedroom/bonus room over the garage has built-ins, a closet and direct access to a shared bath. New carpet was installed in all secondary bedrooms and the bonus room (2024). The third-floor flex space is perfect for a craft room, home office, gym or media retreat. Outdoor living is just as impressive, featuring a massive screened-in porch (2020), composite deck, plumbed gas line for grilling, and a fire pit—perfect for relaxing or hosting guests. Major system updates, including the roof (2020), HVAC (2022), and tankless water heater (2022), provide peace of mind. Residents enjoy access (for a fee) to the Park Crossing Recreation Club, offering a resort-style pool, six tennis courts (including two clay courts), sand volleyball courts, playground, swim team, and active tennis and pickleball programs. The neighborhood’s vibrant social calendar includes Food Truck Fridays, wine tastings, and beloved holiday traditions. With direct access to the Little Sugar Creek Greenway and convenient proximity to Uptown Charlotte, SouthPark, Ballantyne, and Pineville, this home delivers an exceptional lifestyle in one of Charlotte’s most desirable communities.
Additional Information
- Hoa Fee
- $640
- Hoa Fee Paid
- Annually
- Community Features
- Clubhouse, Game Court, Outdoor Pool, Pickleball, Playground, Recreation Area, Sidewalks, Sport Court, Street Lights, Tennis Court(s), Walking Trails
- Fireplace
- Yes
- Interior Features
- Attic Walk In, Built-in Features, Drop Zone, Entrance Foyer, Kitchen Island, Pantry, Walk-In Closet(s), Walk-In Pantry, Wet Bar
- Floor Coverings
- Carpet, Tile, Wood
- Equipment
- Bar Fridge, Dishwasher, Disposal, Electric Oven, Electric Range, ENERGY STAR Qualified Dishwasher, ENERGY STAR Qualified Refrigerator, Exhaust Fan, Exhaust Hood, Gas Water Heater, Microwave, Refrigerator with Ice Maker, Tankless Water Heater
- Foundation
- Crawl Space
- Main Level Rooms
- Study, Great Room, Kitchen, Dining Room, Bathroom-Half
- Laundry Location
- In Bathroom, Laundry Closet, Upper Level
- Heating
- Central, Ductless, Electric, Natural Gas
- Water
- City
- Sewer
- Public Sewer
- Exterior Construction
- Hard Stucco
- Roof
- Architectural Shingle
- Parking
- Driveway, Attached Garage, Garage Door Opener, Garage Faces Side
- Driveway
- Concrete, Paved
- Lot Description
- Steep Slope
- Elementary School
- Smithfield
- Middle School
- Quail Hollow
- High School
- South Mecklenburg
- Total Property HLA
- 3683
Mortgage Calculator
“ Based on information submitted to the MLS GRID as of . All data is obtained from various sources and may not have been verified by broker or MLS GRID. Supplied Open House Information is subject to change without notice. All information should be independently reviewed and verified for accuracy. Some IDX listings have been excluded from this website. Properties may or may not be listed by the office/agent presenting the information © 2026 Canopy MLS as distributed by MLS GRID”

Last Updated: