4068 Bamborough Drive, Fort Mill, SC 29715
- $505,000
- 4
- BD
- 3
- BA
- 2,154
- SqFt




Listing courtesy of EXP Realty LLC Ballantyne. 704-307-3839
Sold listing courtesy of RE/MAX Executive
- Sold Price
- $505,000
- List Price
- $485,000
- MLS#
- 4347263
- Status
- CLOSED
- Days on Market
- 35
- Property Type
- Residential
- Year Built
- 1999
- Closing Date
- Apr 16, 2026
- Bedrooms
- 4
- Bathrooms
- 3
- Full Baths
- 2
- Half Baths
- 1
- Lot Size
- 10,018
- Lot Size Area
- 0.23
- Living Area
- 2,154
- Sq Ft Total
- 2154
- County
- York
- Subdivision
- Regent Park
- Special Conditions
- None
Property Description
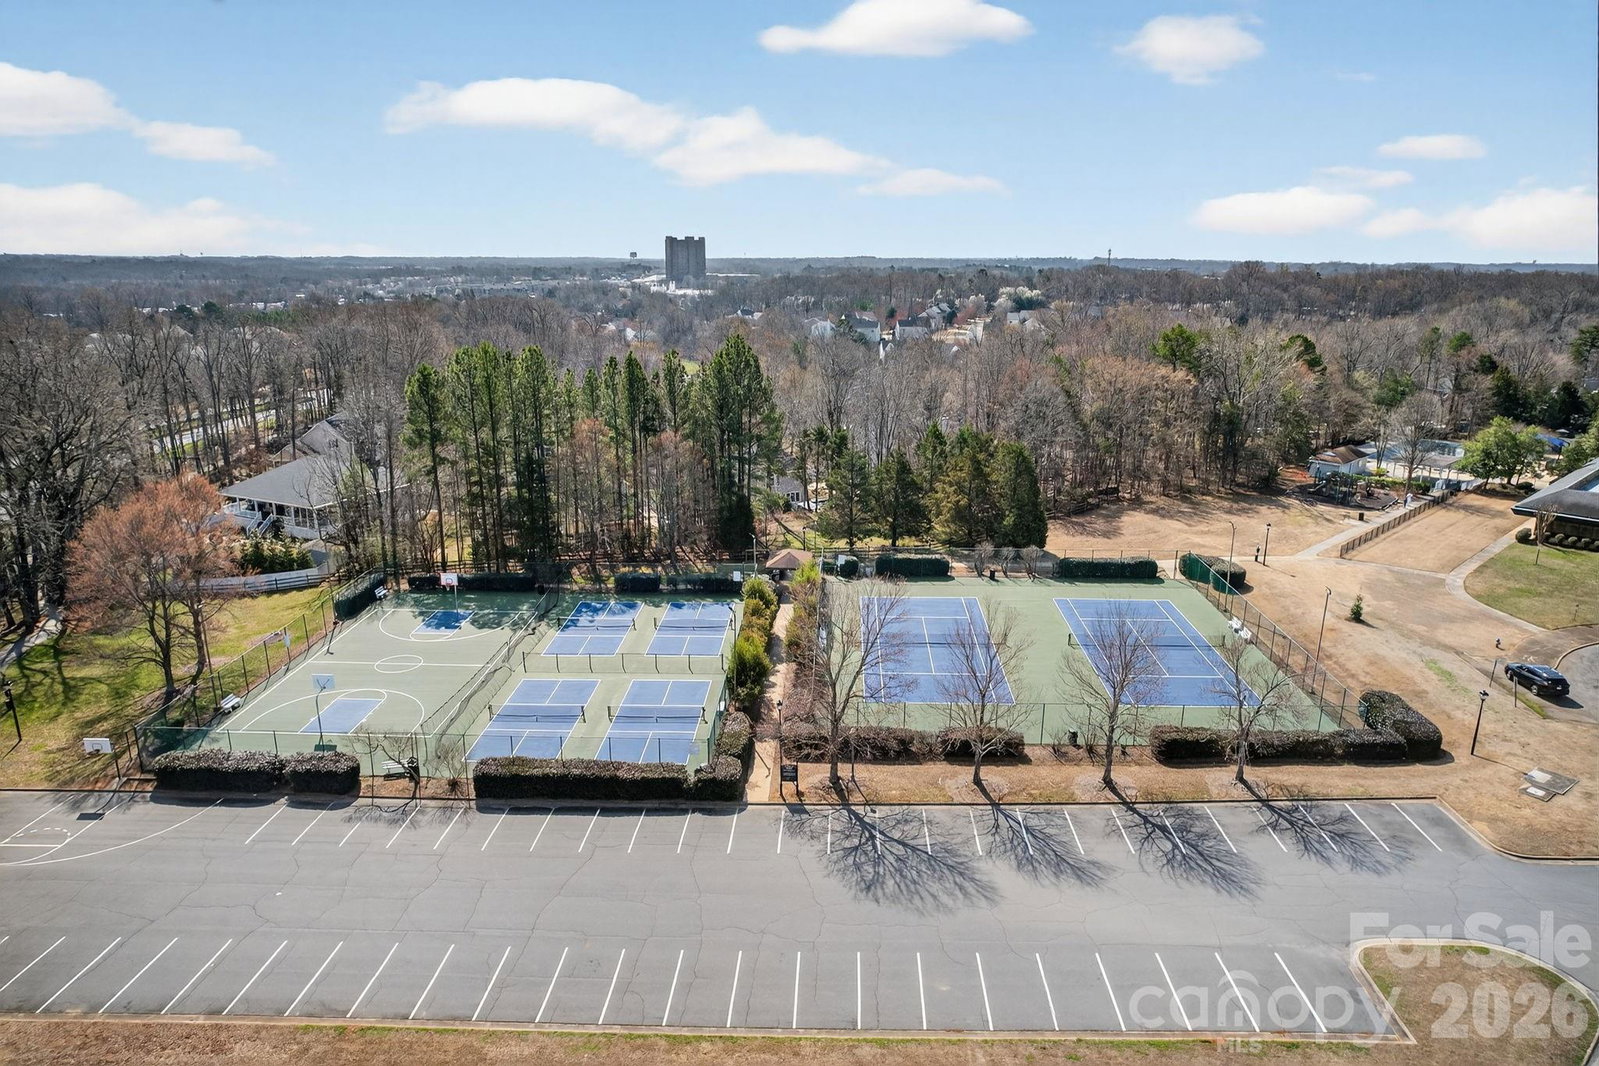
Welcome to this beautifully maintained home with charming curb appeal in the Keswick neighborhood within Regent Park! The covered front porch leads to an office/flex space and a dining room currently used as a sitting room. The living room offers a cozy gas-log fireplace. The renovated kitchen features quartz countertops, stainless steel appliances, updated cabinetry, and a spacious breakfast area. The oversized primary suite is a true retreat with a sitting area, trey ceilings and a private bath featuring a vaulted ceiling, dual sinks, soaking tub, separate shower, and walk-in closet. Step outside to enjoy the large deck, firepit, storage shed, and fenced backyard—ideal for gatherings or quiet evenings. Major updates include garage doors and expanded driveway (2019), new gutters, hot water heater, and replacement window glass with UV protection (2023), plus a whole-home water filtration system with reverse osmosis. Enjoy the community pool, playground, basketball, pickleball & tennis courts, plus walking trails. This home combines comfort, updates, great amenities, and is located within the Fort Mill School District, currently assigned to Sugar Creek Elementary, Springfield Middle and Nation Ford High. School assignments subject to change -- buyer to verify with the district.
Additional Information
- Hoa Fee
- $958
- Hoa Fee Paid
- Annually
- Community Features
- Cabana, Game Court, Outdoor Pool, Pickleball, Playground, Pond, Recreation Area, Street Lights, Tennis Court(s), Walking Trails
- Fireplace
- Yes
- Interior Features
- Attic Other, Attic Stairs Pulldown
- Floor Coverings
- Bamboo, Carpet, Tile, Vinyl
- Equipment
- Dishwasher, Disposal, Exhaust Fan, Gas Range, Microwave, Refrigerator, Washer/Dryer
- Foundation
- Crawl Space
- Main Level Rooms
- Bathroom-Half, Kitchen, Dining Room, Breakfast, Laundry, Office, Living Room
- Laundry Location
- Main Level, Upper Level
- Heating
- Central, Forced Air, Natural Gas
- Water
- County Water
- Sewer
- County Sewer
- Exterior Features
- Fire Pit
- Exterior Construction
- Hardboard Siding
- Roof
- Architectural Shingle
- Parking
- Driveway, Attached Garage
- Driveway
- Concrete, Paved
- Elementary School
- Sugar Creek
- Middle School
- Springfield
- High School
- Nation Ford
- Total Property HLA
- 2154
Mortgage Calculator
“ Based on information submitted to the MLS GRID as of . All data is obtained from various sources and may not have been verified by broker or MLS GRID. Supplied Open House Information is subject to change without notice. All information should be independently reviewed and verified for accuracy. Some IDX listings have been excluded from this website. Properties may or may not be listed by the office/agent presenting the information © 2026 Canopy MLS as distributed by MLS GRID”

Last Updated: