15008 Fanning Manor Court, Charlotte, NC 28277
- $1,802,500
- 5
- BD
- 5
- BA
- 6,499
- SqFt




Listing courtesy of Corcoran HM Properties. kelleyb@hmproperties.com
Sold listing courtesy of Corcoran HM Properties
- Sold Price
- $1,802,500
- List Price
- $1,825,000
- MLS#
- 4347199
- Status
- CLOSED
- Days on Market
- 68
- Property Type
- Residential
- Architectural Style
- Transitional
- Distressed Property
- Yes
- Year Built
- 2000
- Closing Date
- May 26, 2026
- Bedrooms
- 5
- Bathrooms
- 5
- Full Baths
- 4
- Half Baths
- 1
- Lot Size
- 23,086
- Lot Size Area
- 0.53
- Living Area
- 6,499
- Sq Ft Total
- 6499
- County
- Mecklenburg
- Subdivision
- Ballantyne Country Club
- Special Conditions
- Relocation
Property Description
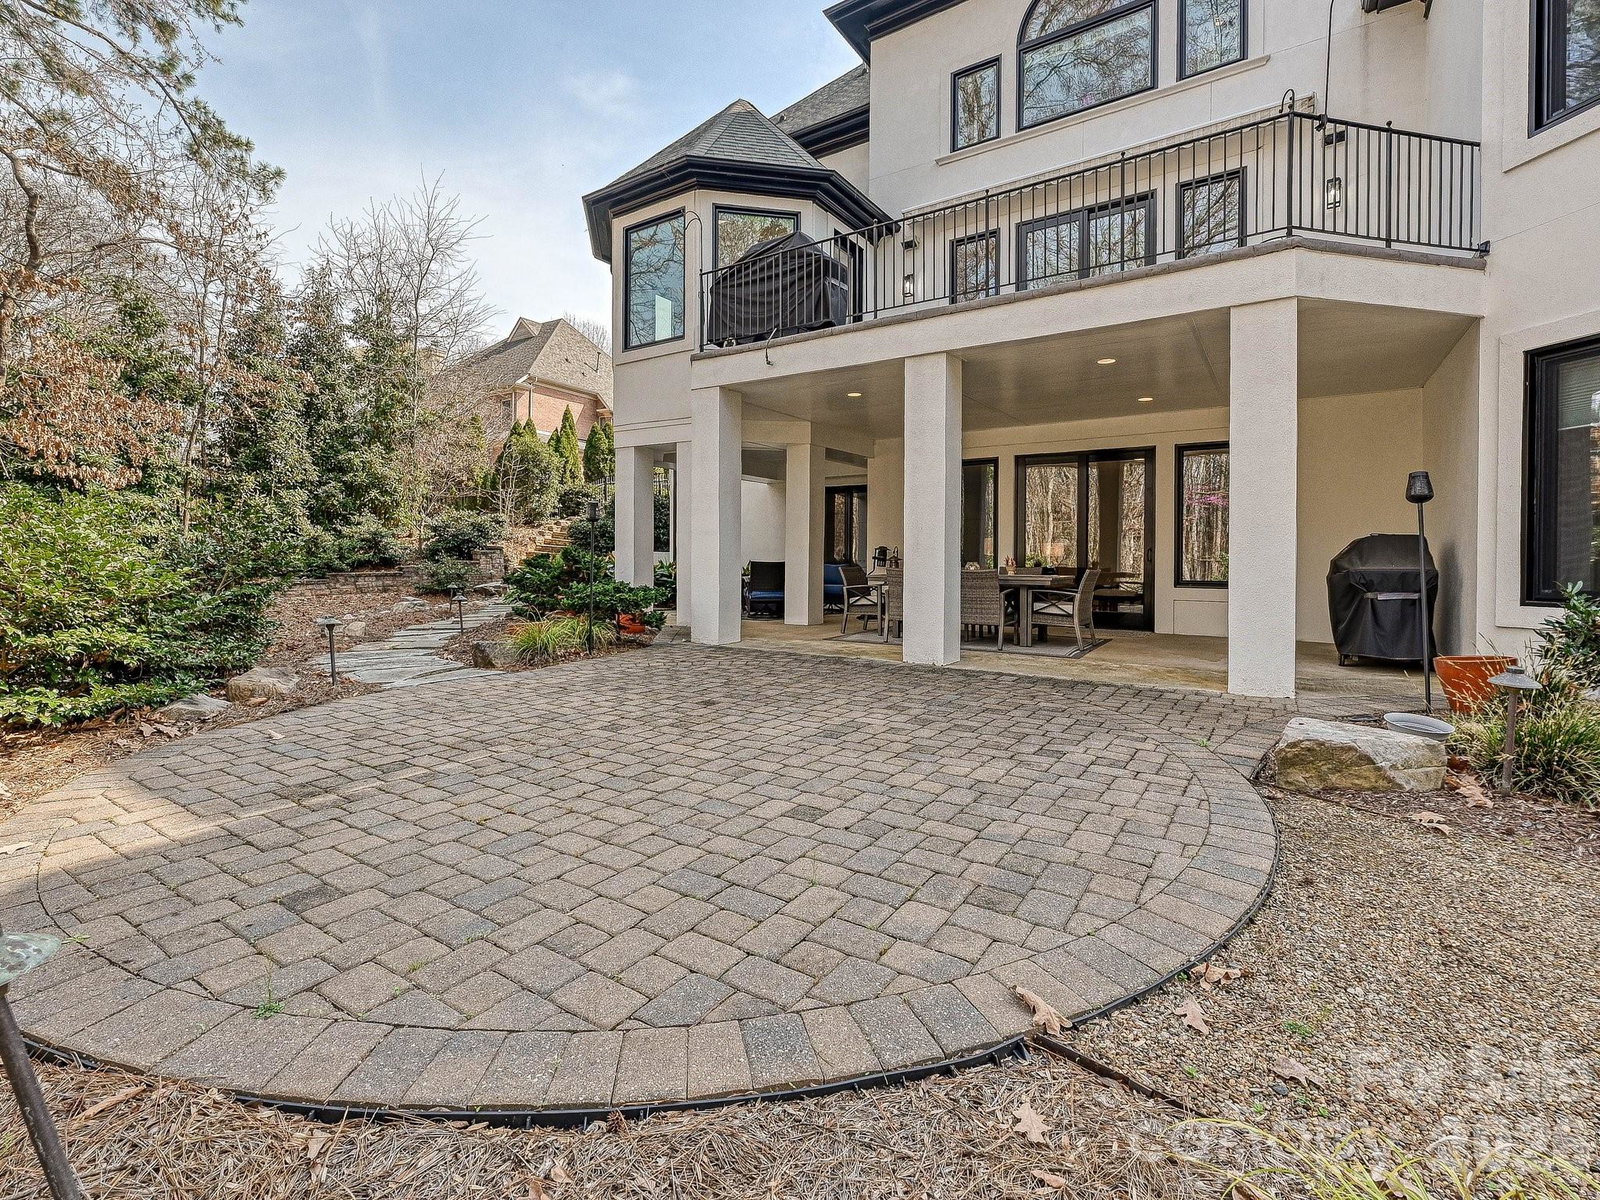
Is your client looking for a home with a Basement or one with a Secondary Living Space? -Well we have both so Welcome Home! This beautiful home is in amazing condition, neutral throughout and full of light. From the two story foyer to the formal living and dining this home flows beautifully . A cozy den with fireplace and built-ins overlooks the private terrace and rear yard and flows directly to a large chef's kitchen. The kitchen features a large island with seating, double ovens, gas cooktop, built in refrigerator, beverage refrigerator and two dishwashers along with abundant cabinetry, a built-in glass front hutch and desk area. The large breakfast area could also serve as a sunroom and opens to the upper terrace. An oversized primary suite boasts a trey ceiling, bayed window, large bath and substantial walk in closet. The second floor features a flex area that would be ideal for home gym or office. An elevated upper den with bamboo flooring and french doors is great media room or bonus. Three upstairs bedrooms, one with en-suite bath, other two share a jack and jill bath . Retreat to the lovely basement with two large entertaining areas and multiple exits to the covered patios and fenced yard. A secondary living area can be accessed from the basement or from a private exterior door and features a bedroom, living area, office or workout space and separate kitchen. A great multi-generational space. Beautifully landscaped and private fenced yard complete this gorgeous home. Floors have been beautifully refinished,new carpet 2024, neutral paint throughout, new exterior paint 2023 and new windows througout in 2025. Close to everything Ballantyne has to offer including the new Bowl at Ballantyne which features numerous restaurants, boutique shopping and many seasonal events. Bring your clients to their New Home .
Additional Information
- Hoa Fee
- $1,065
- Hoa Fee Paid
- Semi-Annually
- Community Features
- Clubhouse, Fitness Center, Outdoor Pool, Pickleball, Picnic Area, Playground, Recreation Area, Sidewalks, Tennis Court(s), Walking Trails
- Fireplace
- Yes
- Interior Features
- Attic Stairs Pulldown, Built-in Features, Central Vacuum, Kitchen Island, Open Floorplan, Pantry, Storage, Walk-In Closet(s), Walk-In Pantry
- Floor Coverings
- Bamboo, Carpet, Laminate, Tile, Wood
- Equipment
- Convection Oven, Dishwasher, Disposal, Double Oven, Electric Oven, Electric Range, Gas Cooktop, Gas Water Heater, Ice Maker, Microwave, Refrigerator with Ice Maker, Self Cleaning Oven, Wall Oven, Wine Refrigerator
- Foundation
- Basement
- Main Level Rooms
- Living Room, Dining Room, Primary Bedroom, Bathroom-Full, Family Room, Bathroom-Half, Kitchen, Breakfast, Laundry
- Laundry Location
- Electric Dryer Hookup, Laundry Room, Main Level
- Heating
- Electric, Forced Air, Heat Pump, Natural Gas
- Water
- City
- Sewer
- Public Sewer
- Exterior Features
- In-Ground Irrigation
- Exterior Construction
- Hard Stucco
- Roof
- Architectural Shingle
- Parking
- Driveway, Attached Garage, Garage Door Opener, Garage Faces Side
- Driveway
- Concrete, Paved
- Lot Description
- Cul-De-Sac, Wooded
- Elementary School
- Unspecified
- Middle School
- Unspecified
- High School
- Unspecified
- Total Property HLA
- 6499
- Master on Main Level
- Yes
Mortgage Calculator
“ Based on information submitted to the MLS GRID as of . All data is obtained from various sources and may not have been verified by broker or MLS GRID. Supplied Open House Information is subject to change without notice. All information should be independently reviewed and verified for accuracy. Some IDX listings have been excluded from this website. Properties may or may not be listed by the office/agent presenting the information © 2026 Canopy MLS as distributed by MLS GRID”

Last Updated: