Share this with your friends


+17045766234
Ivester Jackson Christie's
12727 Lindrick Lane, Charlotte, NC 28277
- $1,170,000
- 4
- BD
- 4
- BA
- 4,026
- SqFt




Listing courtesy of Corcoran HM Properties. peggypeterson@hmproperties.com
Sold listing courtesy of Berkshire Hathaway HomeServices Carolinas Realty
- Sold Price
- $1,170,000
- List Price
- $1,189,000
- MLS#
- 4347155
- Status
- CLOSED
- Days on Market
- 42
- Property Type
- Residential
- Architectural Style
- Transitional
- Year Built
- 1999
- Closing Date
- Apr 24, 2026
- Bedrooms
- 4
- Bathrooms
- 4
- Full Baths
- 3
- Half Baths
- 1
- Lot Size
- 14,810
- Lot Size Area
- 0.34
- Living Area
- 4,026
- Sq Ft Total
- 4026
- County
- Mecklenburg
- Subdivision
- Providence Country Club
- Special Conditions
- None
Property Description
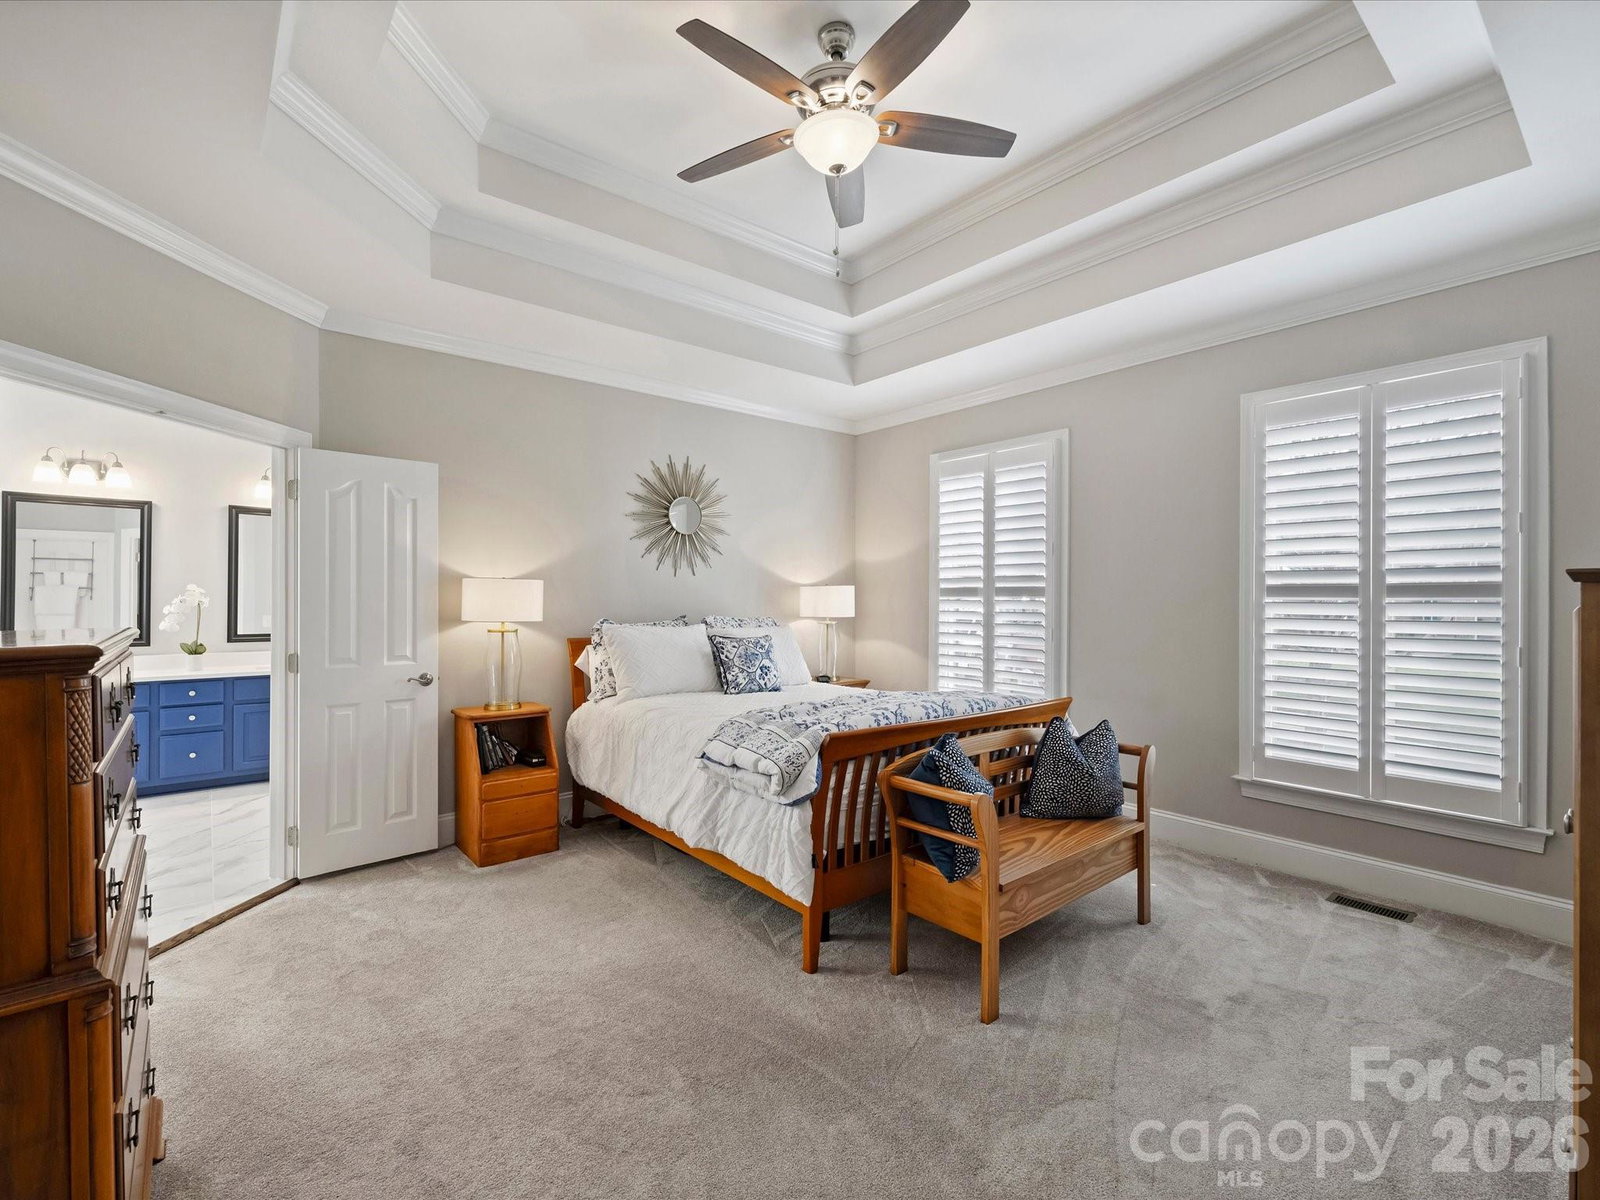
Welcome to this impeccably maintained residence in the prestigious Providence Country Club community, where timeless design and thoughtful updates create an exceptional living experience. From the moment you enter, the home showcases a marvelous open and flowing floor plan highlighted by pristine hardwood flooring throughout the main level and a stunning two-story great room anchored by a gas fireplace. Elegant formal living and dining rooms, along with a private study, provide refined yet comfortable spaces ideal for both everyday living and sophisticated entertaining. The luxurious main-level primary suite offers a serene retreat and features a beautifully updated bath complete with an expansive walk-in shower and soaking tub. Plantation shutters throughout the main level add warmth, charm, and architectural character. Upstairs, three generously sized bedrooms and two full baths provide comfortable accommodations for family and guests. Above the three-car garage, a massive bonus room with custom built-in bookcases offers endless possibilities as a media room, library, or recreation space. Outdoor living is equally inviting, featuring a covered rear porch with EZE-Breeze windows, a spacious deck, and a fire pit area designed for year-round enjoyment. The fenced backyard is beautifully maintained with irrigation in both the front and rear yards. Recent enhancements include a new roof in 2024, a newly installed driveway and walkway, along with updated landscaping and elegant uplighting that enhances the home’s curb appeal. A walk-in attic provides abundant storage, while the home’s prime location offers the rare convenience of being within walking distance to shopping and dining, along with easy access to Providence Country Club’s premier amenities. This remarkable property seamlessly blends elegance, comfort, and modern updates—an exceptional opportunity in one of Charlotte’s most desirable communities. List of updates are in media section.
Additional Information
- Hoa Fee
- $575
- Hoa Fee Paid
- Annually
- Fireplace
- Yes
- Interior Features
- Attic Walk In, Breakfast Bar, Cable Prewire, Kitchen Island, Open Floorplan, Walk-In Closet(s), Walk-In Pantry
- Floor Coverings
- Carpet, Tile, Wood
- Equipment
- Convection Oven, Dishwasher, Disposal, Double Oven, Gas Cooktop, Gas Water Heater, Microwave
- Foundation
- Crawl Space
- Main Level Rooms
- Primary Bedroom, Bathroom-Full, Bathroom-Half, Kitchen, Breakfast, Dining Room, Office, Great Room-Two Story, Laundry
- Laundry Location
- Laundry Room, Main Level
- Heating
- Forced Air
- Water
- City
- Sewer
- Public Sewer
- Exterior Features
- Fire Pit, Gas Grill, In-Ground Irrigation
- Exterior Construction
- Brick Full
- Roof
- Architectural Shingle
- Parking
- Attached Garage, Garage Door Opener, Garage Faces Side
- Driveway
- Concrete, Paved
- Lot Description
- Level
- Elementary School
- Polo Ridge
- Middle School
- Rea Farms STEAM Academy
- High School
- Ardrey Kell
- Total Property HLA
- 4026
- Master on Main Level
- Yes
Mortgage Calculator
“ Based on information submitted to the MLS GRID as of . All data is obtained from various sources and may not have been verified by broker or MLS GRID. Supplied Open House Information is subject to change without notice. All information should be independently reviewed and verified for accuracy. Some IDX listings have been excluded from this website. Properties may or may not be listed by the office/agent presenting the information © 2026 Canopy MLS as distributed by MLS GRID”

Last Updated: